Welcome to 3907 E Stonegate Ct! Tucked away at the end of a peaceful cul-de-sac in the highly desirable Stonegate subdivision on Bloomington's Eastside, this one owner site-built home perfectly balances comfort and convenience. 3 spacious bedrooms and 2 full bathrooms across a perfectly scaled 1,684-square-foot floor plan, this property offers an ideal layout for effortless everyday living and easy entertaining. Step inside to discover an open-concept layout full of hardwood floors that flow naturally into a large living area with a gas fireplace. The heart of the home features a well-appointed kitchen designed with HomeCrest maple cabinetry, solid surface counters and matching appliances that remain with the property. This feeds seamlessly into a breakfast or dining area. Off of the kitchen you will find a 4-season sun-room perfect for entertaining and additional space for gatherings. There is also a new HVAC system installed in 2017. The main-level primary bedroom serves as a true retreat, complete with a private en-suite bath, walk-in closet and convenient access to the main-level laundry facilities. Two additional bedrooms offer plenty of space for family, guests, or a dedicated home office. Step outside to your private backyard oasis, featuring a fenced in yard, deck and yard barn. Here you will find plenty of perennials to include hostas, hydrangeas and lilies. This area is perfect for summer barbecues and evening relaxation. Situated on a manicured .16-acre lot, the exterior features classic masonry accents and a manageable backyard space with tons of perennials. An oversized, attached 2-car garage provides excellent parking and plenty of room for seasonal storage or a workshop. Built with quality 2x6 construction walls, this property has been exceptionally well maintained. With this home, location is everything! You are just minutes away from the College Mall, Indiana University, dining, shopping and parks. With an accepted offer, Seller is offering one free FISH window basic package cleaning to be used within one year of closing!
Active
$359,000
3907 E Stonegate Ct, Bloomington, IN 47401
3beds
1,684sqft
Single Family Residence
Built in 2005
6,969 Square Feet Lot
$351,400 Zestimate®
$--/sqft
$-- HOA
What's special
Yard barnPrivate en-suite bathGas fireplaceFenced in yardPeaceful cul-de-sacMain-level primary bedroomClassic masonry accents
- 2 hours
- 56
- 5
Zillow last checked:
Listing updated:
Listed by:
Angie Denny 812-360-1616,
Bear Real Estate Sales
Source: IRMLS,MLS#: 202646909
Facts & features
Interior
Bedrooms & bathrooms
- Bedrooms: 3
- Bathrooms: 2
- Full bathrooms: 2
- Main level bedrooms: 3
Bedroom 1
- Level: Main
Bedroom 2
- Level: Main
Dining room
- Level: Main
Kitchen
- Level: Main
- Area: 120
- Dimensions: 10 x 12
Living room
- Level: Main
- Area: 432
- Dimensions: 24 x 18
Heating
- Forced Air
Cooling
- Central Air, HVAC (13 Seer)
Appliances
- Included: Disposal, Dishwasher, Microwave, Refrigerator, Washer, Dryer-Electric, Exhaust Fan, Electric Oven, Electric Water Heater
- Laundry: Electric Dryer Hookup, Main Level
Features
- Breakfast Bar, Ceiling Fan(s), Walk-In Closet(s), Countertops-Solid Surf, Eat-in Kitchen, Entrance Foyer, Split Br Floor Plan, Double Vanity, Stand Up Shower, Main Level Bedroom Suite
- Flooring: Hardwood, Carpet, Vinyl
- Doors: Storm Door(s)
- Windows: Storm Window(s), Double Pane Windows, Window Treatments, Blinds
- Basement: Crawl Space,Block
- Attic: Pull Down Stairs,Storage
- Number of fireplaces: 1
- Fireplace features: Living Room
Interior area
- Total structure area: 1,684
- Total interior livable area: 1,684 sqft
- Finished area above ground: 1,684
- Finished area below ground: 0
Property
Parking
- Total spaces: 2
- Parking features: Attached, Garage Door Opener, Garage Utilities, Concrete
- Attached garage spaces: 2
- Has uncovered spaces: Yes
Features
- Levels: One
- Stories: 1
- Patio & porch: Deck
- Fencing: Vinyl
Lot
- Size: 6,969 Square Feet
- Features: Cul-De-Sac, City/Town/Suburb, Landscaped
Details
- Parcel number: 530801203011.000009
Construction
Type & style
- Home type: SingleFamily
- Architectural style: Ranch
- Property subtype: Single Family Residence
Materials
- Brick, Vinyl Siding
- Roof: Asphalt
Condition
- New construction: No
- Year built: 2005
Details
- Warranty included: Yes
Utilities & green energy
- Electric: Duke Energy Indiana
- Gas: CenterPoint Energy
- Sewer: Public Sewer
- Water: Public, Bloomington City Utility
- Utilities for property: Cable Connected
Community & HOA
Community
- Subdivision: Stone Gate / Stonegate
Location
- Region: Bloomington
Financial & listing details
- Annual tax amount: $2,821
- Date on market: 11/15/2026
- Listing terms: Cash,Conventional,FHA,VA Loan
Estimated market value
$351,400
$327,000 - $376,000
$1,919/mo
Price history
| Date | Event | Price |
|---|---|---|
| 11/15/2026 | Listed for sale | $359,000 |
Source:  IRMLS #202646909 Report a problem | ||
Public tax history
Tax history is unavailable.
Monthly payment
Est. payment
Payment breakdown
Explore the cost of this home by adjusting the details. Changes won't be saved.Climate risks
Neighborhood: 47401
Nearby schools
Schools provided by the listing agent
- Elementary: Rogers/Binford
- Middle: Jackson Creek
- High: Bloomington South
- District: Monroe County Community School Corp.
Source: IRMLS. This data may not be complete. We recommend contacting the local school district to confirm school assignments for this home.
- $342,8003 bd2 ba1.6k sqft3907 E Stonegate Ct, Bloomington, IN 47404Off Market
- $380,0003 bd3 ba1.7k sqft3911 E Stonegate Ct, Bloomington, IN 47401Sold
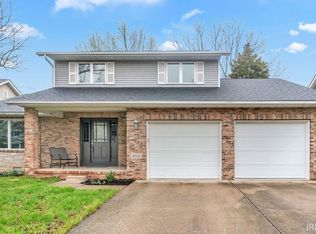
- $349,1003 bd2 ba2k sqft3901 E Stonegate Ct, Bloomington, IN 47401Off Market
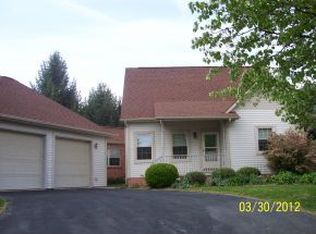
- $367,9003 bd2 ba1.7k sqft3917 E Stonegate Ct, Bloomington, IN 47401Off Market
Similar homes
- $359,9003 bd2 ba1.7k sqft4504 E Compton Blvd, Bloomington, IN 47401For Sale
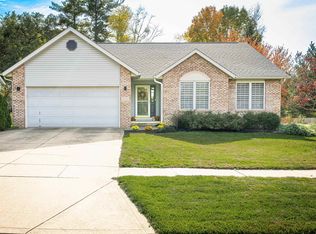 MLS ID #202644490, Mason Greenberg, Century 21 Scheetz - Bloomington. IRMLS
- $354,9003 bd2 ba1.7k sqft3244 S Southern Oaks Dr, Bloomington, IN 47401For Sale
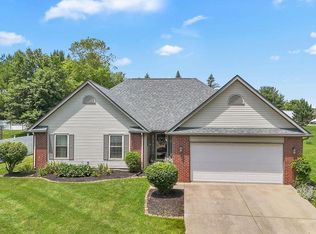 MLS ID #202642274, Andy Walker, RE/MAX Acclaimed Properties. IRMLS
- $325,0043 bd2 ba1.2k sqft2155 S Bent Tree Dr, Bloomington, IN 47401For Sale
 MLS ID #202646042, Juan Carlos Carrasquel CCIM, The JuanSells.com Realty Co. IRMLS
- $270,0003 bd3 ba2.3k sqft1700 E Camby Ln, Bloomington, IN 47401For Sale
 MLS ID #202646828, Beth Robinson, RE/MAX Acclaimed Properties. IRMLS
