Behind private electric gates, this 2.5-acre fully fenced estate presents a rare composition of three distinct residences: a main home, a private guest house, and a poolside cabana, together offering 10 bedrooms and 7 baths. A paved circular drive unfolds past exquisitely manicured landscaping featuring 133 palm trees, arriving at a courtyard entry graced by a fountain. Double glass entry doors reveal a light-filled foyer with sightlines through to the pool. The main residence is appointed with 5 bedrooms, a den, and 4 baths, finished with tray and volume ceilings, crown molding, wide baseboards, plantation shutters, and rich wood flooring throughout. Arched and transom windows draw in natural light, while French doors in select bedrooms open to the outdoor living spaces. Zero-edge sliding glass doors dissolve the boundary between the living areas and the lanai, and a stacked stone fireplace lends the family room a refined, inviting presence. The kitchen is a statement of form and function, anchored by a sculptural stone waterfall island and a second island with a prep sink, and accompanied by a wet bar with glass shelving and wine storage. The primary suite serves as a private sanctuary, with custom closet built-ins and a spa-inspired bath featuring dual vanities, a walk-in shower, and a center soaking tub set beneath an arched window. Each guest bedroom is generously proportioned. Outdoors, a brand-new pool and spa rest beneath a screened enclosure, embraced by a covered lanai with a wood-beamed ceiling and an enclosed outdoor kitchen, creating an elegant setting for quiet evenings or gracious entertaining. The poolside cabana offers 2 bedrooms and a full bath for visiting guests. The 1,552-square-foot guest house provides 3 bedrooms, 2 baths, an enclosed lanai, a screened patio, and its own 2-car garage, offering complete independence for extended family, staff, or long-term guests. The main residence’s 3-car garage, the guest house garage, and a detached garage with a covered carport provide abundant space for vehicles, collections, and storage. Solar panels, a generator, a 500-gallon gas tank, electric hurricane shutters, whole-house reverse osmosis, a well, and an irrigation system ensure comfort and resilience. Set within Golden Gate Estates with no HOA, this estate offers a level of space, privacy, and versatility seldom found in Naples.
For sale
$3,950,000
391 17th ST NW, NAPLES, FL 34120
6beds
4,380sqft
Single Family Residence
Built in 2006
2.5 Acres Lot
$-- Zestimate®
$902/sqft
$-- HOA
What's special
Enclosed outdoor kitchenDouble glass entry doorsTray and volume ceilingsRich wood flooring throughoutPrivate electric gatesPlantation shuttersCrown molding
- 13 days
- 293
- 29
Likely to sell faster than
Zillow last checked:
Listing updated:
Listed by:
Matt Harrington 941-276-4050,
William Raveis Real Estate
Source: SWFLMLS,MLS#: 226039701 Originating MLS: Naples
Facts & features
Interior
Bedrooms & bathrooms
- Bedrooms: 6
- Bathrooms: 5
- Full bathrooms: 5
Rooms
- Room types: Den - Study, Screened Lanai/Porch, 6 or More Beds
Dining room
- Features: Dining - Living
Heating
- Central
Cooling
- Ceiling Fan(s), Central Air
Appliances
- Included: Dishwasher, Grill - Gas, Microwave, Range, Refrigerator/Freezer, Oven, Wine Cooler
- Laundry: Inside
Features
- Bar, Built-In Cabinets, Closet Cabinets, Fireplace, Foyer, French Doors, Pantry, Smoke Detectors, Tray Ceiling(s), Volume Ceiling, Walk-In Closet(s), Window Coverings, Den - Study, Laundry in Residence, Screened Lanai/Porch
- Flooring: Vinyl, Wood
- Doors: French Doors
- Windows: Window Coverings, Shutters Electric
- Has fireplace: Yes
Interior area
- Total structure area: 6,272
- Total interior livable area: 4,380 sqft
Property
Parking
- Total spaces: 5
- Parking features: Attached, Detached Carport
- Attached garage spaces: 3
- Carport spaces: 2
- Covered spaces: 5
Features
- Stories: 1
- Patio & porch: Screened, Patio, Screened Porch, Screened Lanai/Porch
- Exterior features: Outdoor Grill, Outdoor Kitchen
- Has private pool: Yes
- Pool features: Pool/Spa Combo, In Ground, Equipment Stays, Screen Enclosure
- Has spa: Yes
- Spa features: In Ground, Equipment Stays, Pool Integrated, Screened
- Fencing: Fenced
- Has view: Yes
- View description: Landscaped Area, Trees/Woods
- Waterfront features: None
Lot
- Size: 2.5 Acres
- Features: Oversize
Details
- Additional structures: Outdoor Kitchen
- Parcel number: 36916680106
- Other equipment: Generator, Satellite Dish
Construction
Type & style
- Home type: SingleFamily
- Architectural style: Ranch
- Property subtype: Single Family Residence
Materials
- Block, Stucco
- Foundation: Concrete Block
- Roof: Tile
Condition
- New construction: No
- Year built: 2006
Utilities & green energy
- Sewer: Septic Tank
- Water: Reverse Osmosis - Entire House, Well
Green energy
- Energy generation: Solar
Community & HOA
Community
- Features: Non-Gated
- Security: Smoke Detector(s)
- Subdivision: GOLDEN GATE ESTATES
HOA
- Has HOA: No
- Amenities included: None
Location
- Region: Naples
Financial & listing details
- Price per square foot: $902/sqft
- Tax assessed value: $1,507,306
- Annual tax amount: $12,114
- Date on market: 11/5/2026
- Lease term: Buyer Finance/Cash
Estimated market value
Not available
Estimated sales range
Not available
Not available
Price history
| Date | Event | Price |
|---|---|---|
| 11/5/2026 | Listed for sale | $3,950,000+229.2%$902/sqft |
Source:  SWFLMLS #226039701 Report a problem | ||
| 3/26/2019 | Sold | $1,200,000-4%$274/sqft |
Source:  NABOR FL #218062396 Report a problem | ||
| 12/8/2018 | Pending sale | $1,250,000$285/sqft |
Source: EXP Realty LLC #218062396 Report a problem | ||
| 10/20/2018 | Listed for sale | $1,250,000+13.6%$285/sqft |
Source: EXP Realty LLC #218062396 Report a problem | ||
| 4/16/2008 | Sold | $1,100,000$251/sqft |
Source: Public Record Report a problem | ||
Public tax history
| Year | Property taxes | Tax assessment |
|---|---|---|
| 2025 | $12,114 +7.1% | $1,143,561 +2.9% |
| 2024 | $11,306 +5.5% | $1,111,332 +3% |
| 2023 | $10,718 -3% | $1,078,963 +3% |
| 2022 | $11,048 -1% | $1,047,537 +3% |
| 2021 | $11,164 +2.4% | $1,017,026 +1.4% |
| 2020 | $10,902 +1.9% | $1,002,984 +6.7% |
| 2019 | $10,704 -4.2% | $939,768 -4.4% |
| 2018 | $11,176 +3.3% | $982,830 +4.1% |
| 2017 | $10,821 -3.7% | $944,242 +4% |
| 2016 | $11,236 +11.9% | $908,189 +10% |
| 2015 | $10,044 +8.1% | $825,626 +10% |
| 2014 | $9,288 +12.7% | $750,569 +10% |
| 2013 | $8,238 +7.5% | $682,335 +10.5% |
| 2012 | $7,664 +15.2% | $617,594 +11.6% |
| 2011 | $6,654 -32.8% | $553,466 -16.8% |
| 2010 | $9,904 +342.5% | $665,014 -29.8% |
| 2007 | $2,238 +85.5% | $947,356 +405.3% |
| 2006 | $1,207 | $187,500 +97.4% |
| 2005 | $1,207 +34.5% | $95,000 +35.7% |
| 2004 | $897 | $70,000 |
Find assessor info on the county website
Monthly payment
Est. payment
Payment breakdown
Explore the cost of this home by adjusting the details. Changes won't be saved.Climate risks
Neighborhood: Golden Gate

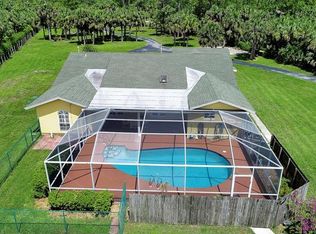
Similar homes
- $2,285,0006 bd6 ba5.2k sqft1361 Golden Gate BLVD W, NAPLES, FL 34120For Sale
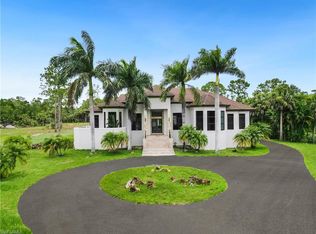
 MLS ID #226023609, Isabella Ramos, A Plus Realty. SWFLMLS
- $2,995,0005 bd4 ba3.9k sqft1381 Oakes BLVD, NAPLES, FL 34119For Sale
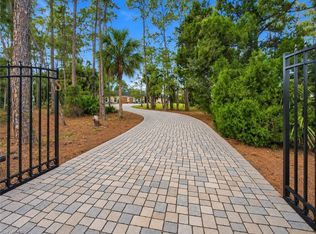 MLS ID #226040505, Samantha Taravella, PA, John R Wood Properties. SWFLMLS
- $2,500,0003 bd3 ba3.2k sqft430 29th ST NW, NAPLES, FL 34120For Sale
 MLS ID #226021869, Kimberly Wagner, PA, Douglas Elliman Florida, LLC. SWFLMLS
- $3,347,8005 bd6 ba4.6k sqft634 19th ST SW, NAPLES, FL 34117For Sale
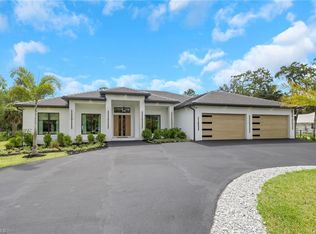 MLS ID #226039488, Josh Otto, eXp Realty LLC. SWFLMLS
- $3,849,9004 bd5 ba3.7k sqft6118 Sunnyslope DR, NAPLES, FL 34119For SaleMLS ID #226031588, Joe R Pavich, Realty World J. PAVICH R.E.. SWFLMLS
- $4,250,0004 bd5 ba3.7k sqft1609 Chinaberry WAY, NAPLES, FL 34105For SaleMLS ID #226033237, Michael Matz, William Raveis Real Estate. SWFLMLS
- $1,999,0006 bd5 ba3.9k sqft1160 13th ST SW, NAPLES, FL 34117For SaleMLS ID #226024570, Daniel Jackson, MDM Naples Real Estate LLC. SWFLMLS
- $3,999,9994 bd5 ba4.4k sqft2331 Traditions CT, NAPLES, FL 34105For SaleMLS ID #225078205, Ursula Boyd, Premiere Plus Realty Company. SWFLMLS
- $3,675,0004 bd5 ba4.4k sqft14484 MARSALA WAY, NAPLES, FL 34109For SaleMLS ID #226032626, Kimberly Wagner, PA, Douglas Elliman Florida, LLC. SWFLMLS
- $3,425,0004 bd5 ba3.4k sqft3939 Brynwood DR, NAPLES, FL 34119For SaleMLS ID #226036110, Regina Shephard, John R Wood Properties. SWFLMLS
- $3,795,0005 bd4 ba3.8k sqft6002 Sunnyslope DR, NAPLES, FL 34119For SaleMLS ID #226020649, Matt Wood, John R Wood Properties. SWFLMLS
- $2,475,0006 bd6 ba4.7k sqft4075 1st AVE SW, NAPLES, FL 34119For SaleMLS ID #226011878, Janice Matter, PA, Premiere Plus Realty Company. SWFLMLS
- $3,790,0004 bd5 ba4.2k sqft6068 Sunnyslope DR, NAPLES, FL 34119For SaleMLS ID #225078524, Brooke Walker, John R Wood Properties. SWFLMLS
- $3,950,0004 bd4 ba4.9k sqft730 BAY TREE CT, NAPLES, FL 34108For SaleMLS ID #226011964, Marcia Hawken, Downing Frye Realty Inc.. SWFLMLS
- $3,099,0005 bd5 ba4k sqft9235 The LN, NAPLES, FL 34109For SaleMLS ID #226034583, Ryan Leben, Realty One Group MVP. SWFLMLS
- $3,395,0003 bd3 ba3.8k sqft3987 Brynwood DR, NAPLES, FL 34119For SaleMLS ID #226033733, Doug Grant, John R Wood Properties. SWFLMLS
- $2,395,0005 bd5 ba3.2k sqft5420 Boxwood WAY, NAPLES, FL 34116For SaleMLS ID #226005048, Tony Grech, Compass Florida LLC. SWFLMLS
- $3,600,0004 bd4 ba3.4k sqft2401 Coach House LN, NAPLES, FL 34105For SaleMLS ID #226032916, Rhiannon Brownell, Real Broker, LLC. SWFLMLS
- $3,995,0003 bd4 ba2.6k sqft805 Lake Vista CT, NAPLES, FL 34108For SaleMLS ID #226035477, Tade Bua-Bell, LLC, John R Wood Properties. SWFLMLS
- $3,200,0004 bd5 ba3.2k sqft6081 Tamworth CT, NAPLES, FL 34119For SaleMLS ID #226031847, Nita Rapp, Premier Sotheby's Int'l Realty. SWFLMLS
