Skip main navigation
Off market
  • Price Unknown

    391 Kingbird Ct, London, ON N5X 4H6

    5beds
    3,400sqft
    SingleFamily
    Built in 2002
    -- sqft lot
    $-- Zestimate®
    C$--/sqft
    C$3,751 Estimated rent

    Home value

    Not available

    Estimated sales range

    Not available

    Not available

    Loading
    Loading...

    Owner options

    List your home for rent

    C$3,751/mo

    Rent Zestimate®

    Find your next renter with Zillow Rental Manager. Plus, with online applications, you can quickly screen prospective tenants – for free.

    Learn more

    C$3,751/mo

    Rent Zestimate®

    Refinance and save

    Refinancing to a lower rate could help reduce your monthly payments and save thousands over the life of the loan.

    See today's rates

    Explore your selling options

    Work with a Zillow partner agent

    Leverage their expertise and Zillow's premium Showcase listings to get your home seen by more buyers.

    Get started

    List with your own agent

    Get your home in front of millions of buyers by listing it on Zillow.

    Learn how to do it

    Sell it yourself

    Take full control of how buyers see your home on Zillow by listing For Sale by Owner (FSBO).

    List your home

    What's special

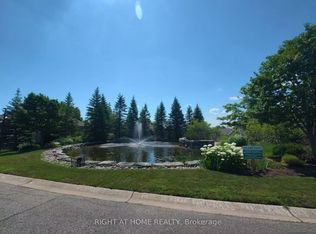
    Prime location in Jack Chamber's school area. House is on a quiet cul-de-sac and backing onto pond/green space. Gorgeous view from all 3 levels including the walk-out basement.9 foot ceiling on the main level, cathedral ceiling in living room and bedroom. Real hardwood flooring through out main floor and second level. House had been renovated During recent years. Hot water tank purchased and installed 2016. Asphalt shingle replaced 2016. Attic insulation reinforced 2016. Deck with high quality anti-scratch composite board 2016. Hardwood flooring through out main floor and second floor 2016. Driveway replaced 2019 Back patio replaced 2019. Granite counter top in kitchen 2019. Granite counter top in bathrooms 2019. New tiles in bathrooms 2020 New paint through out the house 2020. New light fixtures 2020. New dishwasher 2020.

    This property is off market, which means it's not currently listed for sale or rent on Zillow. This may be different from what's available on other websites or public sources.
    Facts & features

    Interior

    Bedrooms & bathrooms
    • Bedrooms: 5
    • Bathrooms: 4
    • Full bathrooms: 3
    • 1/2 bathrooms: 1
    Features
    • Sump Pump, Water Heater Owned, Upgraded Insulation
    • Basement: Full, Fully Finished, Walk-Out
    Interior area
    • Total interior livable area: 3,400 sqft

    Property

    Lot
    • Topography: Sloping

    Construction

    Type & style
    • Home type: SingleFamily
    • Architectural style: 2 Storey
    Condition
    • Year built: 2002

    Utilities & green energy

    • Sewer: Sewer (Municipal)

    Community & HOA

    Community
    • Security: Smoke Detector(s)
    Location
    • Region: London

    Price history

    DateEventPrice
    9/16/2020Listing removedC$819,000C$241/sqft
    Source: SUTTON GROUP - SELECT REALTY #271717 Report a problem
    7/8/2020Listed for saleC$819,000C$241/sqft
    Source: SUTTON GROUP - SELECT REALTY #271717 Report a problem

    Public tax history

    Tax history is unavailable.

    Neighborhood: Uplands

    Nearby schools

    GreatSchools rating

    No schools nearby

    We couldn't find any schools near this home.

    Schools provided by the listing agent
    • Elementary: JACK CHAMBER'S PS MEDWAY HS LOUISE ARBOUR FRENCH

    Source: The MLS. This data may not be complete. We recommend contacting the local school district to confirm school assignments for this home.