A true piece of Kentucky history with endless possibilities! Once the general store in Salvisa, this unique property has been thoughtfully updated while maintaining the character, charm, and historic feel that make it so special. Zoned A-3/Commercial, the property offers incredible flexibility for both residential and commercial use. The building is currently configured with two separate living spaces—one side offering 2 bedrooms and 1 bath and the other featuring 3 bedrooms and 1 bath. Live on one side and rent the other. Rent both sides. Live on one side and operate your business from the other. Or bring your vision and return part of the property to its roots as a storefront—the options are abundant. Recent improvements include all-new plumbing throughout, while the sellers have been intentional about preserving the property's historic integrity through their renovation choices, including period-inspired colors and finishes. Additional space at the rear of the building provides valuable storage and includes three loading/docking doors, plus a fenced backyard. Whether you're looking for an investment property, owner-occupied business opportunity, multi-generational setup, or simply one of Kentucky's most unique properties, this former Salvisa general store is ready for its next chapter.
For sale
Price cut: $25.1K (9/16)
$299,900
391 Main St, Salvisa, KY 40372
5beds
3,773sqft
Duplex
Built in ----
-- sqft lot
$290,400 Zestimate®
$79/sqft
$-- HOA
What's special
Period-inspired colors and finishesTwo separate living spacesAll-new plumbing throughoutFenced backyard
- 40 days
- 810
- 97
Zillow last checked:
Listing updated:
Listed by:
Jill Herrington 859-544-5369,
In House Real Estate,
Crystal Gail Smith 859-396-6486,
In House Real Estate
Source: Imagine MLS,MLS#: 26023544
Facts & features
Interior
Bedrooms & bathrooms
- Bedrooms: 5
- Bathrooms: 2
- Full bathrooms: 2
Primary bedroom
- Description: Unit 1
- Level: First
Bedroom 1
- Description: Unit 1
- Level: First
Bedroom 2
- Description: Unit 1
- Level: First
Bedroom 3
- Description: Unit 2
- Level: First
Bedroom 4
- Description: Unit 2
- Level: First
Bathroom 1
- Description: Unit 1
- Level: First
Bathroom 2
- Description: Unit 2
- Level: First
Kitchen
- Description: Unit 1
- Level: First
Kitchen
- Description: Unit 2
- Level: First
Living room
- Description: Unit 1
- Level: First
Living room
- Description: Unit 2
- Level: First
Other
- Description: Shop Area Accessable from both sides
Utility room
- Description: Unit 2
- Level: First
Heating
- Dual Fuel
Cooling
- Central Air
Appliances
- Included: Dishwasher, Refrigerator, Range
- Laundry: Electric Dryer Hookup, Washer Hookup
Features
- Eat-in Kitchen, Ceiling Fan(s)
- Flooring: Carpet, Hardwood
- Basement: Unfinished
- Has fireplace: No
Interior area
- Total structure area: 3,773
- Total interior livable area: 3,773 sqft
- Finished area above ground: 3,773
- Finished area below ground: 0
Property
Parking
- Parking features: On Street
- Has garage: Yes
Features
- Levels: One
- Fencing: Wire
Lot
- Size: 0.31 Acres
Details
- Parcel number: 042.4008001.00
Construction
Type & style
- Home type: MultiFamily
- Architectural style: Ranch
- Property subtype: Duplex
- Attached to another structure: Yes
Materials
- Vinyl Siding
- Foundation: Block
- Roof: Metal
Utilities & green energy
- Sewer: Septic Tank
- Water: Public
- Utilities for property: Electricity Connected, Natural Gas Connected, Water Connected
Community & HOA
Community
- Subdivision: Commercial
HOA
- Has HOA: No
Location
- Region: Salvisa
Financial & listing details
- Price per square foot: $79/sqft
- Date on market: 8/31/2026
Estimated market value
$290,400
$276,000 - $305,000
$1,100/mo
Price history
| Date | Event | Price |
|---|---|---|
| 9/16/2026 | Price change | $299,900-7.7%$79/sqft |
Source:  Imagine MLS #26023544 Report a problem Imagine MLS #26023544 Report a problem | ||
| 8/31/2026 | Listed for sale | $325,000+116.7%$86/sqft |
Source: Imagine MLS #26023544 Report a problem | ||
| 9/3/2024 | Sold | $150,000-8.8%$40/sqft |
Source: Imagine MLS #24003546 Report a problem | ||
| 7/20/2024 | Price change | $164,400-3%$44/sqft |
Source: Imagine MLS #24003546 Report a problem | ||
| 6/5/2024 | Price change | $169,400-5.6%$45/sqft |
Source: Imagine MLS #24003546 Report a problem | ||
| 4/16/2024 | Price change | $179,400-5.3%$48/sqft |
Source: Imagine MLS #24003546 Report a problem | ||
| 4/8/2024 | Listed for sale | $189,400$50/sqft |
Source: Imagine MLS #24003546 Report a problem | ||
| 4/1/2024 | Contingent | $189,400$50/sqft |
Source: Imagine MLS #24003546 Report a problem | ||
| 2/27/2024 | Listed for sale | $189,400$50/sqft |
Source: Imagine MLS #24003546 Report a problem | ||
Public tax history
Tax history is unavailable.
Monthly payment
Est. payment
Payment breakdown
Explore the cost of this home by adjusting the details. Changes won't be saved.Climate risks
Neighborhood: 40372
Nearby schools
Schools provided by the listing agent
- Elementary: Mercer Co
- Middle: Mercer Co
- High: Mercer Co
Source: Imagine MLS. This data may not be complete. We recommend contacting the local school district to confirm school assignments for this home.
Similar homes
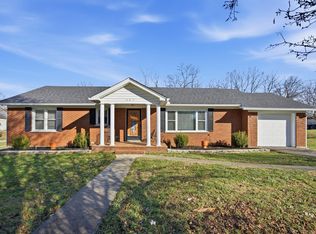
- $342,9005 bd3 ba2.2k sqft1181 Old Louisville Rd, Salvisa, KY 40372For Sale
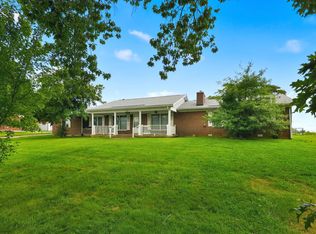
 MLS ID #26022917, Elizabeth Todd, Todd and Sons Real Estate. Imagine MLS
 - $419,0004 bd3 ba2.8k sqft209 Oregon Rd, Salvisa, KY 40372For Sale
 MLS ID #26008657, Tyler Wiley, Century 21 Advantage Realty - Georgetown. Imagine MLS
 - $289,0004 bd4 ba2.2k sqft711 Park Ave #713, Harrodsburg, KY 40330For Sale
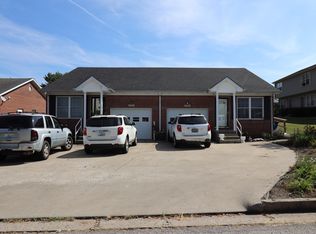 MLS ID #26024719, Martin D Abrams, Abrams Realty, LLC. Imagine MLS
 - $315,0003 bd3 ba2.3k sqft445 Ashley Camp Rd, Harrodsburg, KY 40330For Sale
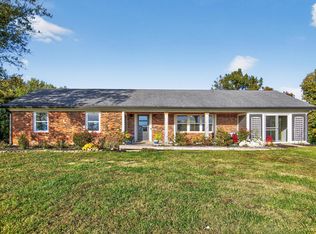 MLS ID #26027854, Kim Hurst, Kentucky Properties Realty Group. Imagine MLS
 - $299,9994 bd2 ba3.4k sqft222 E Lexington St, Harrodsburg, KY 40330For SaleMLS ID #26011134, Andrea Richards, RE/MAX Elite Realty. Imagine MLS
- $299,9003 bd2 ba2k sqft401 Haddix St, Harrodsburg, KY 40330For SaleMLS ID #26015065, Jonathan Noel, Noel Auctioneers and Real Estate Advisors. Imagine MLS
- $319,9004 bd2 ba2.1k sqft112 Meadowlark Dr #A, Nicholasville, KY 40356For SaleMLS ID #26025233, Maggie C Taylor, RE/MAX Creative Realty. Imagine MLS
- $275,0003 bd1 ba2.7k sqft340 Henry Robinson Rd, Harrodsburg, KY 40330For SaleMLS ID #26024880, Mimi Iverson, Real Broker, LLC - Harrodsburg. Imagine MLS
- $325,0003 bd2 ba2.1k sqft110 Robbie Dr, Lawrenceburg, KY 40342For SaleMLS ID #26023245, Samantha Bibb, Transactionbroker.com. Imagine MLS
- $319,9005 bd2 ba1.9k sqft321 Sunset Dr, Lawrenceburg, KY 40342For SaleMLS ID #26016849, David Montgomery, Lifstyl Real Estate. Imagine MLS
- $315,0004 bd2 ba2.1k sqft600 Ison Ln, Harrodsburg, KY 40330For SaleMLS ID #26014811, Andrea W Gross, Keller Williams Bluegrass Realty. Imagine MLS
- $295,0004 bd4 ba1.9k sqft121 Lakeview Dr, Nicholasville, KY 40356For SaleMLS ID #26024132, M Scott Peace, Lifstyl Real Estate. Imagine MLS
- $299,0003 bd2 ba1.9k sqft419 Bellaire Dr, Harrodsburg, KY 40330For SaleMLS ID #26021573, E Rosalyn Drury, Welchomes Real Estate. Imagine MLS
- $325,0004 bd3 ba2.6k sqft107 Woodlane Cir, Lawrenceburg, KY 40342For SaleMLS ID #26012919, Amy Diamond-Kiper, ERA Select Real Estate. Imagine MLS
- $319,0004 bd3 ba1.9k sqft801 Woodspointe Way, Wilmore, KY 40390For SaleMLS ID #26027598, Jonathan Minerick, Homecoin.com. Imagine MLS
- $250,0004 bd2 ba2.2k sqft419 Nottaway Dr, Nicholasville, KY 40356For SaleMLS ID #26027564, Lynn East Ransdell, RE/MAX Creative Realty. Imagine MLS
- $349,0004 bd2 ba2.4k sqft59 Normans Camp Rd, Harrodsburg, KY 40330For Sale
 MLS ID #1728416, Sophia Brown, EXP Realty LLC. Metro Search Inc. LLC DBA Apex MLS
 - $359,0004 bd2 ba2.1k sqft1587 Fairview Rd, Lawrenceburg, KY 40342For SaleMLS ID #26022593, Jordan James, Lifstyl Real Estate. Imagine MLS
- $299,9003 bd3 ba2.4k sqft1179 Alton Station Rd, Lawrenceburg, KY 40342For SaleMLS ID #26016738, Tanner Culver, TNT Realty. Imagine MLS
- $392,0004 bd3 ba2.4k sqft2262 Clearwater Dr, Lawrenceburg, KY 40342For SaleMLS ID #1731210, Autumn R Boblitt, Torrey Smith Realty Co., LLC. Metro Search Inc. LLC DBA Apex MLS
