Stunning 2022-built home offers the perfect blend of modern elegance, thoughtful design, and peaceful country living. Situated on 1.375 acres with beautiful pasture views, this exceptional property features over 2,800 square feet of living space, 4 BR, 3 BA, a powder bath, a spacious side-entry 3-car garage, and a 24' x 12' shop.
Beautiful French front doors welcome you into an impressive entryway with soaring 12-foot ceilings and an elegant formal dining area. The inviting open-concept floor plan features 10-foot ceilings, abundant natural light, and expansive windows showcasing picturesque views of the backyard.
The beautifully appointed kitchen is designed for both everyday living and entertaining, featuring soft-close cabinetry, built-in wine storage, stylish lighting, generous countertop space, a large center island with bar seating, and a charming breakfast nook. The kitchen opens seamlessly to the spacious living area.
The private primary suite is a relaxing retreat featuring a tray ceiling, French doors leading to a private patio, and a luxurious ensuite bath complete with separate vanities, a soaking tub, an oversized tiled shower, a private water closet, and a generous walk-in closet. On the opposite side of the home, two guest bedrooms share a convenient Jack-and-Jill bathroom with dual sinks. A fourth bedroom offers a vaulted ceiling, private ensuite bath with tiled shower, and direct access to the back patio.
This home is loaded with desirable upgrades, including spray foam insulation, solar panels, rain gutters, an irrigation system, custom window blinds throughout, neutral interior finishes.
Outside, the property continues to impress with a 24' x 12' shop, offering additional space for hobbies, projects, storage, or a workshop.
Best of modern comfort and relaxed country living. A beautiful place to call home!
For sale
$775,000
391 Southern Vw, Lorena, TX 76655
4beds
2,823sqft
Single Family Residence
Built in 2021
1.38 Acres Lot
$751,600 Zestimate®
$275/sqft
$-- HOA
What's special
Stylish lightingAbundant natural lightInviting open-concept floor planCharming breakfast nookSolar panelsCustom window blinds throughoutOversized tiled shower
- 8 days
- 288
- 32
Likely to sell faster than
Zillow last checked:
Listing updated:
Listed by:
Elizabeth Bays 549775,
Axio Real Estate LLC 254-776-8100
Source: NTREIS,MLS#: 21400707
Facts & features
Interior
Bedrooms & bathrooms
- Bedrooms: 4
- Bathrooms: 3
- Full bathrooms: 3
Primary bedroom
- Features: Built-in Features, Ceiling Fan(s)
- Level: First
- Dimensions: 0 x 0
Dining room
- Level: First
- Dimensions: 0 x 0
Living room
- Level: First
- Dimensions: 0 x 0
Heating
- Central, Electric, Solar
Cooling
- Central Air, Ceiling Fan(s), Electric
Appliances
- Included: Dishwasher, Electric Cooktop, Electric Oven, Electric Water Heater, Disposal, Microwave, Vented Exhaust Fan
- Laundry: Electric Dryer Hookup, Laundry in Utility Room
Features
- Built-in Features, Decorative/Designer Lighting Fixtures, Double Vanity, High Speed Internet, Kitchen Island, Multiple Master Suites, Open Floorplan, Pantry, Vaulted Ceiling(s), Walk-In Closet(s), Wired for Sound
- Flooring: Tile, Vinyl
- Windows: Window Coverings
- Has basement: No
- Has fireplace: No
Interior area
- Total interior livable area: 2,823 sqft
Video & virtual tour
Property
Parking
- Total spaces: 3
- Parking features: Additional Parking, Concrete, Driveway, Garage, Garage Door Opener, Inside Entrance, Kitchen Level, Lighted, Garage Faces Side
- Attached garage spaces: 3
Features
- Levels: One
- Stories: 1
- Patio & porch: Front Porch, Patio, Covered
- Exterior features: Lighting
- Pool features: None
- Fencing: Barbed Wire,Fenced,Partial,Wood,Wire
Lot
- Size: 1.38 Acres
- Features: Acreage, Level, Sprinkler System, Few Trees
- Residential vegetation: Grassed
Details
- Additional structures: Outbuilding, Shed(s)
- Parcel number: 300011000001060
- Horses can be raised: Yes
Construction
Type & style
- Home type: SingleFamily
- Architectural style: Modern,Farmhouse
- Property subtype: Single Family Residence
Materials
- Other, Rock, Stone, Stone Veneer
- Foundation: Slab
- Roof: Composition,Shingle
Condition
- Year built: 2021
Utilities & green energy
- Sewer: Septic Tank
- Water: Rural
- Utilities for property: Electricity Connected, Septic Available
Community & HOA
Community
- Subdivision: Blunschi Add
HOA
- Has HOA: No
Location
- Region: Lorena
Financial & listing details
- Price per square foot: $275/sqft
- Tax assessed value: $721,420
- Annual tax amount: $10,354
- Date on market: 11/2/2026
- Cumulative days on market: 9 days
- Listing terms: Cash,Conventional,FHA,VA Loan
- Exclusions: Curtain Rods, Curtains, Washer/Dryer
- Road surface type: Asphalt
Estimated market value
$751,600
$714,000 - $789,000
$3,133/mo
Price history
| Date | Event | Price |
|---|---|---|
| 11/2/2026 | Listed for sale | $775,000+14%$275/sqft |
Source: NTREIS #21400707 Report a problem | ||
| 2/1/2023 | Sold | -- |
Source: NTREIS #20190919 Report a problem | ||
| 10/29/2022 | Contingent | $679,900$241/sqft |
Source:  WMLS #210151 Report a problem | ||
| 10/13/2022 | Price change | $679,900-0.9%$241/sqft |
Source: WMLS #210151 Report a problem | ||
| 9/9/2022 | Price change | $685,900-2%$243/sqft |
Source: WMLS #210151 Report a problem | ||
| 8/12/2022 | Listed for sale | $699,900$248/sqft |
Source: WMLS #210151 Report a problem | ||
Public tax history
| Year | Property taxes | Tax assessment |
|---|---|---|
| 2025 | $7,470 +3.1% | $721,420 +6.4% |
| 2024 | $7,243 -16.8% | $678,010 +10.2% |
| 2023 | $8,706 +24% | $615,260 +34.9% |
| 2022 | $7,021 | $455,920 |
Find assessor info on the county website
Monthly payment
Est. payment
Payment breakdown
Explore the cost of this home by adjusting the details. Changes won't be saved.Climate risks
Neighborhood: 76655
Nearby schools
Schools provided by the listing agent
- Elementary: Lorena
- Middle: Lorena
- High: Lorena
- District: Lorena ISD
Source: NTREIS. This data may not be complete. We recommend contacting the local school district to confirm school assignments for this home.


Similar homes
- $672,9003 bd3 ba2.3k sqft458 Mitchell Rd, Lorena, TX 76655For Sale
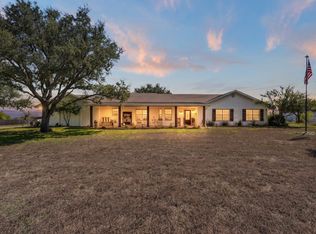 MLS ID #21406532, Dora Betts. NTREIS
- $825,0004 bd4 ba3.7k sqft504 Casa Del Rancho Rd, Lorena, TX 76655For Sale
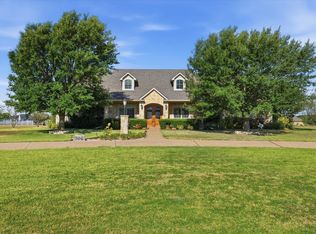 MLS ID #21343277, Patricia Meadows. NTREIS
- $799,9904 bd4 ba3.5k sqft5200 Spring Valley Rd, Lorena, TX 76655For Sale
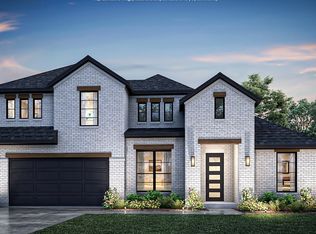 MLS ID #21334845, Ben Caballero. NTREIS
- $750,0004 bd4 ba3.5k sqft16833 Chapel Rd, Lorena, TX 76655For Sale
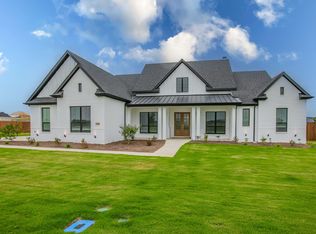 MLS ID #21262960, Brian Bundy. NTREIS
