This one is all about lifestyle. Looking for a large home on a large lot, close to everything with the feeling of being away from it all - this one is for you. Love entertaining, got you covered - 2 living spaces, one cozy with a fireplace and the other large with a bar and wine fridge. With the primary suite downstairs and additional bedrooms upstairs, there is privacy for everyone. Guests will love the convenience of a half bath downstairs. Now to the showstopper backyard with an exquisite pool and hot tub! Spend time in the wooden porch swing on the covered porch or out by the pool. A play set for the younger crowd and a workshop for the industrious complete the backyard attributes. In the spacious garage you'll find a full bath, which works out great for a pool changing room and the laundry room next door has plenty of room to store all the pool toys. These rooms are also climate controlled. Don't miss this home that was built to enjoy life in a great location. No back neighbors, Lorena schools.
For sale
$485,000
350 Jon St, Lorena, TX 76655
4beds
2,736sqft
Single Family Residence
Built in 1983
0.4 Acres Lot
$467,600 Zestimate®
$177/sqft
$-- HOA
What's special
Hot tubLarge lotLarge homePlay setPrimary suite downstairsSpacious garageAdditional bedrooms upstairs
- 14 days
- 540
- 74
Likely to sell faster than
Zillow last checked:
Listing updated:
Listed by:
Amanda Cunningham 0659087,
The Agency Waco 254-300-4034
Source: NTREIS,MLS#: 21412618
Facts & features
Interior
Bedrooms & bathrooms
- Bedrooms: 4
- Bathrooms: 4
- Full bathrooms: 3
- 1/2 bathrooms: 1
Primary bedroom
- Features: Ceiling Fan(s), En Suite Bathroom
- Level: First
- Dimensions: 16 x 12
Bedroom
- Features: Ceiling Fan(s)
- Level: Second
- Dimensions: 19 x 17
Bedroom
- Features: Ceiling Fan(s)
- Level: Second
- Dimensions: 13 x 14
Primary bathroom
- Features: Built-in Features, Double Vanity, En Suite Bathroom, Granite Counters, Walk-In Shower
- Level: First
- Dimensions: 13 x 9
Dining room
- Features: Ceiling Fan(s)
- Level: First
- Dimensions: 13 x 11
Family room
- Features: Built-in Features, Ceiling Fan(s)
- Level: First
- Dimensions: 24 x 21
Other
- Features: Built-in Features
- Level: First
- Dimensions: 12 x 8
Other
- Features: Built-in Features
- Level: Second
- Dimensions: 8 x 7
Other
- Features: Built-in Features
- Level: First
- Dimensions: 20 x 16
Half bath
- Features: Granite Counters
- Level: First
- Dimensions: 6 x 4
Living room
- Features: Ceiling Fan(s), Fireplace
- Level: First
- Dimensions: 29 x 19
Appliances
- Included: Dishwasher, Disposal, Wine Cooler
- Laundry: Washer Hookup, Electric Dryer Hookup, Laundry in Utility Room, In Garage
Features
- Built-in Features, Granite Counters, High Speed Internet, Pantry, Cable TV, Wired for Sound
- Flooring: Carpet, Laminate
- Has basement: No
- Number of fireplaces: 1
- Fireplace features: Living Room, Wood Burning
Interior area
- Total interior livable area: 2,736 sqft
Video & virtual tour
Property
Parking
- Total spaces: 2
- Parking features: Door-Multi, Garage Faces Front, Garage, Garage Door Opener, Inside Entrance, Kitchen Level
- Attached garage spaces: 2
Features
- Levels: Two
- Stories: 2
- Patio & porch: Rear Porch, Covered
- Pool features: In Ground, Pool
Lot
- Size: 0.4 Acres
Details
- Parcel number: 129259
Construction
Type & style
- Home type: SingleFamily
- Architectural style: Detached
- Property subtype: Single Family Residence
Materials
- Foundation: Slab
- Roof: Composition,Shingle
Condition
- Year built: 1983
Utilities & green energy
- Sewer: Public Sewer
- Water: Public
- Utilities for property: Sewer Available, Water Available, Cable Available
Community & HOA
Community
- Subdivision: Town West
HOA
- Has HOA: No
Location
- Region: Lorena
Financial & listing details
- Price per square foot: $177/sqft
- Tax assessed value: $410,150
- Annual tax amount: $4,148
- Date on market: 10/16/2026
- Cumulative days on market: 15 days
Estimated market value
$467,600
$444,000 - $491,000
$3,554/mo
Price history
| Date | Event | Price |
|---|---|---|
| 10/16/2026 | Listed for sale | $485,000+42.6%$177/sqft |
Source: NTREIS #21412618 Report a problem | ||
| 8/2/2019 | Sold | -- |
Source: Agent Provided Report a problem | ||
| 7/4/2019 | Pending sale | $340,000$124/sqft |
Source: Graceland Real Estate #190392 Report a problem | ||
| 7/2/2019 | Listed for sale | $340,000$124/sqft |
Source: Graceland Real Estate #190392 Report a problem | ||
Public tax history
| Year | Property taxes | Tax assessment |
|---|---|---|
| 2025 | $4,148 -3.5% | $410,150 +0.6% |
| 2024 | $4,300 +8.5% | $407,730 +9.1% |
| 2023 | $3,963 -17.8% | $373,817 +10% |
| 2022 | $4,820 -0.2% | $339,834 +10% |
| 2021 | $4,829 | $308,940 +3% |
| 2020 | -- | $300,070 +10.6% |
| 2019 | $4,906 | $271,280 +4.6% |
| 2018 | $4,906 +3.1% | $259,250 +4.7% |
| 2017 | $4,758 +4.2% | $247,580 +8.4% |
| 2016 | $4,564 | $228,480 +3.8% |
| 2015 | $4,564 | $220,200 +0.2% |
| 2014 | $4,564 | $219,850 +9.9% |
| 2012 | -- | $200,031 -0.1% |
| 2011 | -- | $200,271 -4% |
| 2010 | -- | $208,638 +0.8% |
| 2009 | -- | $206,952 +13.6% |
| 2008 | -- | $182,135 +3.8% |
| 2007 | -- | $175,447 |
| 2006 | -- | $175,447 +2.7% |
| 2005 | -- | $170,893 +8.4% |
| 2004 | -- | $157,671 +3.7% |
| 2003 | -- | $152,046 +11% |
| 2002 | -- | $136,941 +14.1% |
| 2001 | -- | $120,068 +0% |
| 2000 | -- | $120,066 |
Find assessor info on the county website
Monthly payment
Est. payment
Payment breakdown
Explore the cost of this home by adjusting the details. Changes won't be saved.Climate risks
Neighborhood: 76655
Nearby schools
Schools provided by the listing agent
- Elementary: Lorena
- Middle: Lorena
- High: Lorena
- District: Lorena ISD
Source: NTREIS. This data may not be complete. We recommend contacting the local school district to confirm school assignments for this home.

Similar homes
- $525,0004 bd2 ba2.2k sqft518 Warren Rd, Lorena, TX 76655For Sale
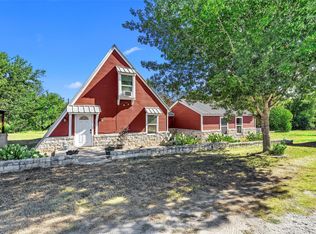 MLS ID #21397740, Christie Stephens. NTREIS
- $549,9003 bd2 ba2k sqft2303 Pilgrim Ln, Lorena, TX 76655For Sale
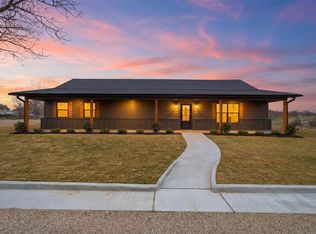 MLS ID #21419793, Amanda Cunningham. NTREIS
- $498,5003 bd2 ba1.7k sqft354 Bluebonnett Ln, Lorena, TX 76655For Sale
 MLS ID #21372751, Kyla Dieterich. NTREIS
- $459,0004 bd2 ba2.7k sqft13539 Chapel Rd, Lorena, TX 76655For Sale
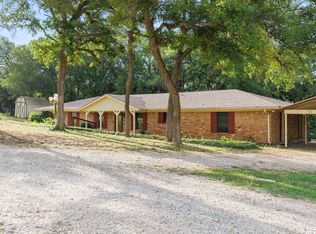 MLS ID #21317482, Trevor Caswell. NTREIS
