Welcome to this incredible Village of Hamburg 3 Bedroom, 1 Full/2 Half Bath Colonial at 391 Sunset Drive! They say the Kitchen is the Heart of the Home and this remodel in 2018 does not disappoint! Beautiful Stainless Steel Appliances*Quartz Counter Tops*10' Island*Farm Sink*Windows*Fixtures*Recessed Lighting*Pantry*Well thought out Cupboards with "Pull Outs" for Pots, Pans, Spices, etc...Nice open floorpan with Kitchen moving seamlessly into the Living/Dining Room as well as the Family Room & makes entertaining a breeze! Brand new Shake Shingle Style/Vinyl Siding also added in 2018 adds to the curb appeal! Second Floor features Full Bath along with three generous sized Bedrooms with ample closet space plus Primary Bedroom with a 1/2 Bath! A Summer favorite will be the backyard Oasis! Talk about a STAYCATION!! Enjoy relaxing in your Hot Tub on your Covered Patio w/Fan, added 2022 - w/copper metal roof. Plenty of yard space to enjoy in addition to the beautiful 18x36 Heated In-ground Pool (pool filter motor replaced 2021) Playset, Raised Garden Beds & Shed round out the yard! Complete tear off Roof & Driveway (3-car wide) expansion in 2015, Bryant High Efficiency Furnace 2017, 40 Gallon - Power Vent Water Heater 2018, New 200 AMP Service with New Breaker Panel 2018, Central Air Condenser Unit 2022, Hot Tub 2023. When you leave your backyard paradise behind, take a leisurely stroll into the heart of Hamburg Village where you’ll discover locally owned Restaurants, Breweries, a Winery, Coffee and Ice cream Shops, Boutiques, Bakeries, Bookstores, and the Anna Mae Bacon Bird Sanctuary/Hiking Trail. Easy access to area Beaches - including Hamburg Beach & The Sea Way Trail. Small town charm with easy access to the Thruway & conveniently located less than 25 minutes from Buffalo Niagara International Airport and downtown Buffalo, cultural attractions including the AKG Art Museum, Buffalo Philharmonic Orchestra, Niagara Falls, and popular ski resorts! Nothing to do here but move in & enjoy not only your Beautiful new Home, but also all the Village has to offer!! Will begin reviewing offers, if any on Monday, June 29th 11am.
Pending
$389,000
391 Sunset Dr, Hamburg, NY 14075
3beds
1,707sqft
Single Family Residence
Built in 1973
10,720 Square Feet Lot
$-- Zestimate®
$228/sqft
$-- HOA
What's special
Backyard oasisRaised garden bedsPlenty of yard spaceRecessed lightingBeautiful stainless steel appliancesCopper metal roofQuartz counter tops
- 40 days |
- 400 |
- 15 |
Zillow last checked:
Listing updated:
Listed by:
Howard Hanna WNY Inc. 716-648-7700,
Kelly A Skomra 716-430-2713
Source: NYSAMLSs,MLS#: B1690469 Originating MLS: Buffalo
Originating MLS: BuffaloFacts & features
Interior
Bedrooms & bathrooms
- Bedrooms: 3
- Bathrooms: 3
- Full bathrooms: 1
- 1/2 bathrooms: 2
- Main level bathrooms: 1
Bedroom 1
- Level: Second
- Dimensions: 17.00 x 13.00
Bedroom 2
- Level: Second
- Dimensions: 13.00 x 11.00
Bedroom 3
- Level: Second
- Dimensions: 13.00 x 10.00
Dining room
- Level: First
- Dimensions: 24.00 x 13.00
Family room
- Level: First
- Dimensions: 24.00 x 13.00
Kitchen
- Level: First
- Dimensions: 25.00 x 13.00
Heating
- Gas, Forced Air
Cooling
- Central Air
Appliances
- Included: Dishwasher, Disposal, Gas Oven, Gas Range, Gas Water Heater, Microwave, Refrigerator, Humidifier
- Laundry: In Basement
Features
- Ceiling Fan(s), Cathedral Ceiling(s), Dining Area, Entrance Foyer, Eat-in Kitchen, Separate/Formal Living Room, Country Kitchen, Kitchen Island, Living/Dining Room, Pantry, Quartz Counters, Sliding Glass Door(s), Natural Woodwork
- Flooring: Ceramic Tile, Hardwood, Laminate, Varies
- Doors: Sliding Doors
- Basement: Crawl Space,Full,Sump Pump
- Number of fireplaces: 1
Interior area
- Total structure area: 1,707
- Total interior livable area: 1,707 sqft
Video & virtual tour
Property
Parking
- Total spaces: 2
- Parking features: Attached, Garage, Garage Door Opener
- Attached garage spaces: 2
Features
- Levels: Two
- Stories: 2
- Patio & porch: Covered, Deck, Patio, Porch
- Exterior features: Concrete Driveway, Deck, Fully Fenced, Hot Tub/Spa, Play Structure, Pool, Patio, Private Yard, See Remarks
- Pool features: In Ground
- Has spa: Yes
- Fencing: Full
Lot
- Size: 10,720 Square Feet
- Dimensions: 67 x 160
- Features: Near Public Transit, Rectangular, Rectangular Lot, Residential Lot
Details
- Parcel number: 1448031821200003009000
- Special conditions: Standard
Construction
Type & style
- Home type: SingleFamily
- Architectural style: Colonial
- Property subtype: Single Family Residence
Materials
- Brick, Vinyl Siding, Copper Plumbing, PEX Plumbing
- Foundation: Poured
- Roof: Architectural,Shingle
Condition
- Resale
- Year built: 1973
Details
- Builder model: Draudt
Utilities & green energy
- Electric: Circuit Breakers
- Sewer: Connected
- Water: Connected, Public
- Utilities for property: Cable Available, High Speed Internet Available, Sewer Connected, Water Connected
Community & HOA
Community
- Subdivision: Forest Glenn
Location
- Region: Hamburg
Financial & listing details
- Price per square foot: $228/sqft
- Tax assessed value: $94,800
- Annual tax amount: $8,703
- Date on market: 6/18/2026
- Cumulative days on market: 39 days
- Listing terms: Cash,Conventional,FHA,VA Loan
Estimated market value
Not available
Estimated sales range
Not available
$3,051/mo
Price history
| Date | Event | Price |
|---|---|---|
| 6/30/2026 | Pending sale | $389,000$228/sqft |
Source:  NYSAMLSs #B1690469 Report a problem NYSAMLSs #B1690469 Report a problem | ||
| 6/18/2026 | Listed for sale | $389,000+151%$228/sqft |
Source: NYSAMLSs #B1690469 Report a problem | ||
| 12/28/2007 | Sold | $155,000$91/sqft |
Source: Public Record Report a problem | ||
Public tax history
| Year | Property taxes | Tax assessment |
|---|---|---|
| 2025 | -- | $94,800 |
| 2024 | -- | $94,800 |
| 2023 | -- | $94,800 |
| 2022 | -- | $94,800 |
| 2021 | -- | $94,800 |
| 2020 | -- | $94,800 |
| 2019 | -- | $94,800 |
| 2018 | -- | $94,800 |
| 2017 | $6,605 +263.1% | $94,800 |
| 2016 | $1,819 | $94,800 |
| 2015 | -- | $94,800 |
| 2014 | -- | $94,800 |
| 2013 | -- | $94,800 |
| 2012 | -- | $94,800 |
| 2011 | -- | $94,800 |
| 2010 | -- | $94,800 |
| 2009 | -- | $94,800 |
| 2008 | -- | $94,800 |
| 2007 | -- | $94,800 |
| 2006 | -- | $94,800 |
| 2005 | -- | $94,800 |
| 2004 | -- | $94,800 |
| 2003 | -- | $94,800 |
| 2002 | -- | $94,800 |
| 2001 | -- | $94,800 |
| 2000 | -- | $94,800 |
Find assessor info on the county website
Monthly payment
Climate risks
Neighborhood: 14075
Nearby schools
GreatSchools rating
- 4/10Union Pleasant Avenue Elementary SchoolGrades: K-5Distance: 1.2 mi
- 6/10Hamburg Middle SchoolGrades: 6-8Distance: 0.9 mi
- 9/10Hamburg High SchoolGrades: 9-12Distance: 0.9 mi
Schools provided by the listing agent
- Elementary: Union Pleasant Avenue Elementary
- Middle: Hamburg Middle
- High: Hamburg High
- District: Hamburg
Source: NYSAMLSs. This data may not be complete. We recommend contacting the local school district to confirm school assignments for this home.
- $393,3003 bd2 ba1.7k sqft399 Sunset Dr, Hamburg, NY 14075Off Market
- $425,8004 bd2 ba2.4k sqft15 Browning Dr, Hamburg, NY 14075Off Market
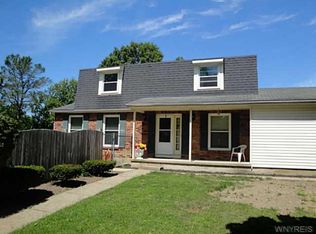
- $407,4003 bd3 ba1.8k sqft25 Browning Dr, Hamburg, NY 14075Off Market
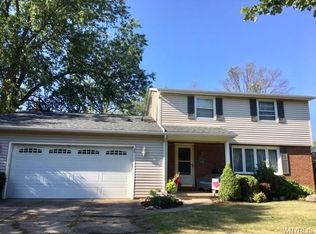
- $272,7003 bd1 ba1.3k sqft407 Sunset Dr, Hamburg, NY 14075Off Market
- $--2 bd2 ba-- sqft127 Sunset Dr #F320A52C6, Hamburg, NY 14075Off Market
- $--1 bd1 ba-- sqft127 Sunset Dr #776F18CCB, Hamburg, NY 14075Off Market
- $273,5003 bd1 ba1k sqft386 Sunset Dr, Hamburg, NY 14075Sold
- $315,2003 bd2 ba1.1k sqft10 Boxwood Cir, Hamburg, NY 14075Off Market
A local agent can set up tours, give advice and negotiate with sellers.
Similar homes
- $374,9005 bd3 ba2.2k sqft120 Sunset Dr, Hamburg, NY 14075For Sale
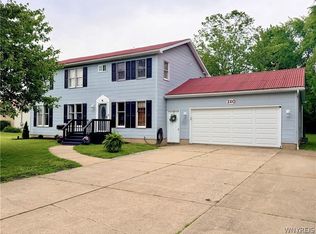
 MLS ID #B1701417, Nancy M Barry, Listing by: Howard Hanna WNY Inc.. NYSAMLSs
 - $424,9004 bd3 ba2.3k sqft4789 Clifton Pkwy, Hamburg, NY 14075For Sale
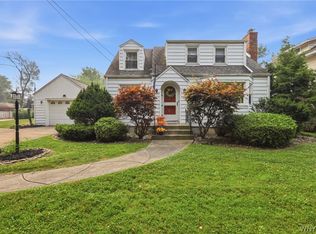 MLS ID #B1695222, Kathleen S Cunningham, Listing by: Howard Hanna WNY Inc.. NYSAMLSs
 - $315,0003 bd2 ba1.7k sqft307 Pleasant Ave, Hamburg, NY 14075For Sale
 MLS ID #B1693434, Kelly A Poulos, Listing by: HUNT Real Estate Corporation. NYSAMLSs
 - $329,9003 bd2 ba1.3k sqft82 Crescent Ave, Hamburg, NY 14075For Sale
 MLS ID #B1683451, Marie A Stoklosa, Listing by: Howard Hanna WNY Inc.. NYSAMLSs
 - $349,9003 bd2 ba1.6k sqft5118 Orchard Ave, Hamburg, NY 14075For SaleMLS ID #B1698218, Patricia Manns, Listing by: HUNT Real Estate Corporation. NYSAMLSs
- $399,9004 bd2 ba1.9k sqft136 S Lincoln Ave, Orchard Park, NY 14127For SaleMLS ID #B1700866, Erik Jensen, Listing by: WNY Metro Roberts Realty. NYSAMLSs
- $359,9003 bd2 ba1.4k sqft31 Christopher Dr, Buffalo, NY 14224For SaleMLS ID #B1701103, Jay Senozetnik, Listing by: HUNT Real Estate Corporation. NYSAMLSs
- $399,0003 bd2 ba1.6k sqft789 Lake St, Angola, NY 14006For SaleMLS ID #B1699928, Kathryn Campofelice, Listing by: Keller Williams Realty Lancaster. NYSAMLSs
- $379,9004 bd2 ba2k sqft1536 S Creek Rd, Derby, NY 14047For SaleMLS ID #B1691018, Elizabeth A Fadale, Listing by: Danahy Real Estate. NYSAMLSs
- $450,0005 bd2 ba2.2k sqft51 Larned Ln, Orchard Park, NY 14127For SaleMLS ID #B1684109, Daniel P Myers, Listing by: Trank Real Estate. NYSAMLSs
- $209,9003 bd2 ba1.4k sqft2688 Ferndale Ave, Hamburg, NY 14075For SaleMLS ID #B1690838, Joshua James, Listing by: Keller Williams Realty WNY. NYSAMLSs
- $399,0004 bd3 ba2.1k sqft33 Gregory Dr, Buffalo, NY 14224For SaleMLS ID #B1700473, Shanan King, Listing by: WNY Metro Roberts Realty. NYSAMLSs
- $399,9004 bd3 ba2.4k sqft2915 Schoolview Rd, Eden, NY 14057For SaleMLS ID #B1696314, Timothy M Domanski, Listing by: HUNT Real Estate Corporation. NYSAMLSs
- $449,9004 bd3 ba2.2k sqft2238 Fox Chase Rd, Lake View, NY 14085For SaleMLS ID #B1700617, Jeanne Moran, Listing by: HUNT Real Estate Corporation. NYSAMLSs
- $299,9003 bd2 ba1.3k sqft5841 Lakecrest Dr, Lake View, NY 14085For SaleMLS ID #B1700743, Bradley Gurbacki, Listing by: WNY Metro Roberts Realty. NYSAMLSs
- $549,9004 bd2 ba1.9k sqft5227 Big Tree Rd, Orchard Park, NY 14127For SaleMLS ID #B1701310, Katelyn A Eddy, Listing by: Keller Williams Realty Lancaster. NYSAMLSs
- $445,0004 bd3 ba2.1k sqft6275 Eckhardt Rd, Lake View, NY 14085For SaleMLS ID #B1683581, Kimberly Hulburd, Listing by: WNY Metro Roberts Realty. NYSAMLSs
- $389,9004 bd2 ba1.7k sqft7881 Seneca St, East Aurora, NY 14052For SaleMLS ID #B1692208, J. Gerard Green, Listing by: RE/MAX Precision. NYSAMLSs
- $374,0003 bd2 ba1.5k sqft117 Patrice Ter, Williamsville, NY 14221For SaleMLS ID #B1700670, Alan Miller, Listing by: WNY Metro Roberts Realty. NYSAMLSs
- $489,0003 bd3 ba2.1k sqft7365 Milestrip Rd, Orchard Park, NY 14127For SaleMLS ID #B1681843, Michael Measer, Listing by: HUNT Real Estate Corporation. NYSAMLSs
