Endless possibilities await with this extraordinary bayfront compound spanning 3.5 lots and approximately 21,313 square feet, offering more than 200 feet of prime waterfront frontage. Create your custom luxury waterfront estate, design a private coastal compound with guest accommodations, or capitalize on the incredible investment potential of two homes on an expansive lot. This remarkable property features two residences, a private pool and cabana, expansive bay-facing decks, and sweeping open-water views throughout. A truly rare waterfront offering where the possibilities are as limitless as the views
For sale
Price cut: $155K (8/26)
$1,995,000
3910 & 3912 Bob Smith Dr, Galveston, TX 77554
7beds
--sqft
Single Family Residence
Built in 1980
0.66 Acres Lot
$1,795,000 Zestimate®
$--/sqft
$21/mo HOA
What's special
Private pool and cabanaSweeping open-water views throughoutExpansive bay-facing decks
- 88 days
- 362
- 14
Zillow last checked:
Listing updated:
Listed by:
Michael Gaido TREC #0600651 409-457-4900,
Sand N Sea Properties, LLC,
Kimberly Gaido
Source: HAR,MLS#: 61835721
Facts & features
Interior
Bedrooms & bathrooms
- Bedrooms: 7
- Bathrooms: 5
- Full bathrooms: 4
- 1/2 bathrooms: 1
Bedroom
- Level: Second
- Area: 144
- Dimensions: 12x12
Bedroom
- Level: First
- Area: 169
- Dimensions: 13x13
Bedroom
- Level: Second
- Area: 144
- Dimensions: 12x12
Bedroom
- Level: Second
- Area: 220
- Dimensions: 20x11
Bedroom
- Level: First
- Area: 168
- Dimensions: 14x12
Bedroom
- Level: First
- Area: 169
- Dimensions: 13x13
Bedroom
- Level: First
- Area: 120
- Dimensions: 12x10
Dining room
- Level: Second
- Area: 156
- Dimensions: 13x12
Dining room
- Level: First
- Area: 182
- Dimensions: 14x13
Kitchen
- Level: First
- Area: 169
- Dimensions: 13x13
Kitchen
- Level: Second
- Area: 120
- Dimensions: 12x10
Living room
- Level: First
- Area: 260
- Dimensions: 20x13
Living room
- Level: Second
- Area: 196
- Dimensions: 14x14
Heating
- Electric
Cooling
- Electric
Appliances
- Included: Disposal, Electric Oven, Electric Range, Dishwasher
- Laundry: Electric Dryer Hookup
Features
- Vaulted Ceiling, All Bedrooms Up
- Number of fireplaces: 1
- Fireplace features: Wood Burning
Property
Parking
- Total spaces: 1
- Parking features: Attached
- Attached garage spaces: 1
Features
- Stories: 1
- Exterior features: Boat Lift
- Has private pool: Yes
- Pool features: In Ground
- Has view: Yes
- View description: Bay, Canal, Water
- Has water view: Yes
- Water view: Bay,Canal,Water
- Waterfront features: Bay Front, Bulkhead, Canal Front
Lot
- Size: 0.66 Acres
- Features: Cleared, Subdivided, Waterfront, 1/2 Up to 1 Acre
Details
- Additional parcels included: 421800000006000,421800000007000
- Parcel number: 421800000005000
Construction
Type & style
- Home type: SingleFamily
- Architectural style: Traditional
- Property subtype: Single Family Residence
Materials
- Cement Siding
- Foundation: Raised
- Roof: Composition
Condition
- New construction: No
- Year built: 1980
Utilities & green energy
- Sewer: Public Sewer
- Water: Public
Community & HOA
Community
- Subdivision: Jamaica Beach
HOA
- Has HOA: Yes
- Amenities included: Beach Access, Boat Dock, Boat Ramp, Boat Slip, Picnic Area, Playground, Pool, Splash Pad
- HOA fee: $250 annually
Location
- Region: Galveston
Financial & listing details
- Annual tax amount: $22,837
- Date on market: 6/5/2026
- Road surface type: Asphalt
Estimated market value
$1,795,000
$1.71M - $1.88M
$5,553/mo
Price history
| Date | Event | Price |
|---|---|---|
| 8/26/2026 | Price change | $1,995,000-7.2% |
Source:  HAR #61835721 Report a problem HAR #61835721 Report a problem | ||
| 6/5/2026 | Listed for sale | $2,150,000-27.7% |
Source: HAR #61835721 Report a problem | ||
| 6/4/2026 | Listing removed | $2,975,000 |
Source: HAR #81758091 Report a problem | ||
| 4/9/2026 | Listed for sale | $2,975,000-12.5% |
Source: HAR #81758091 Report a problem | ||
| 4/7/2026 | Listing removed | $3,400,000 |
Source: HAR #90948944 Report a problem | ||
| 2/18/2026 | Listed for sale | $3,400,000 |
Source: HAR #90948944 Report a problem | ||
Public tax history
Tax history is unavailable.
Monthly payment
Est. payment
Payment breakdown
Explore the cost of this home by adjusting the details. Changes won't be saved.Climate risks
Neighborhood: 77554
Nearby schools
Schools provided by the listing agent
- Elementary: Gisd Open Enroll
- Middle: Gisd Open Enroll
- High: Ball High School
Source: HAR. This data may not be complete. We recommend contacting the local school district to confirm school assignments for this home.
- $696,300-- bd2 ba1.1k sqft3910 Bob Smith Dr, Jamaica Beach, TX 77554Off Market
- $566,700-- bd1 ba1k sqft3912 Bob Smith Dr, Jamaica Beach, TX 77554Off Market
- $1,516,500-- bd2 ba2.8k sqft3906 Bob Smith Dr, Jamaica Beach, TX 77554Off Market
- $1,203,600-- bd3 ba2.6k sqft3918 Bob Smith Dr, Jamaica Beach, TX 77554Off Market
Similar homes
- $1,995,0004 bd5 ba3.6k sqft19023 Kahala Dr E, Galveston, TX 77554For Sale
 MLS ID #35650737, Judson Tate, Compass RE Texas, LLC - Houston. HAR
 - $2,699,0007 bd6 ba4.8k sqft4107 W Bayside Way, Jamaica Beach, TX 77554For Sale
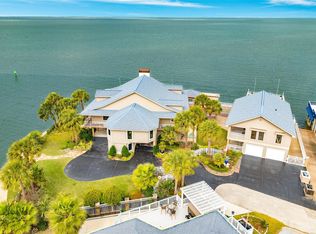 MLS ID #52229417, Michael Gaido, Sand N Sea Properties, LLC. HAR
 - $1,895,0005 bd6 ba4.4k sqft9 Blue Heron Cir, Jamaica Beach, TX 77554For Sale
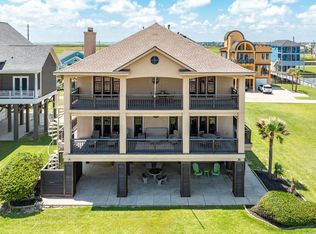 MLS ID #74913038, Michael Gaido, Sand N Sea Properties, LLC. HAR
 - $1,800,0005 bd6 ba4.8k sqft1 Blue Heron Cir, Jamaica Beach, TX 77554For Sale
 MLS ID #90250536, Laurie Carl, Wm. Carl, Realtors. HAR
