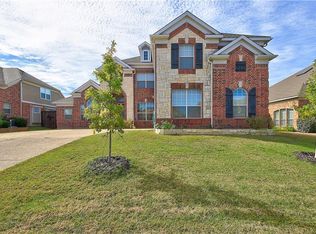
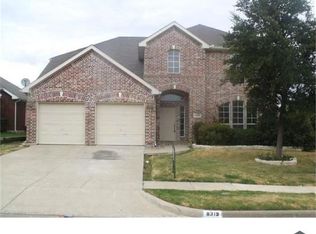
3910 Compton Dr, Richardson, TX 75082 - $500 Off First Month's Rent.
$500 Off First Month's Rent. Beautifully Updated Home in Highly Sought-After Richardson Location!
Welcome to 3910 Compton Dran inviting home that perfectly blends comfort, style, and convenience. Nestled in a quiet, established neighborhood, this property offers easy access to top-rated schools, shopping, dining, and major highways for a seamless commute.
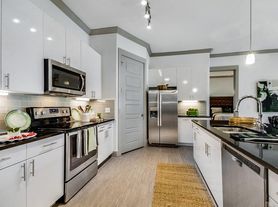
Step inside to discover a bright and open layout filled with natural light, featuring spacious living areas ideal for both everyday living and entertaining. The kitchen is a standout with modern finishes, ample cabinet space, and a functional design that flows effortlessly into the dining and living areas.
The generously sized bedrooms provide comfortable retreats, while the primary suite offers a relaxing escape with a private bath. Outside, you'll enjoy a well-maintained yard perfect for relaxing evenings, weekend gatherings, or pets.
Additional highlights include updated fixtures, plenty of storage, and a welcoming curb appeal that makes this home truly stand out.
Don't miss your opportunity to live in one of Richardsons most desirable areas schedule you're showing today!
*lawncare included
This property qualifies for a deposit alternative option, allowing you to rent without paying a traditional security deposit. For details and enrollment, please contact our leasing team and enjoy a deposit-free renting experience.
All Specialized Property Management residents are automatically enrolled in our Resident Benefits Package (RBP) for $49 a month. This package includes tenant legal liability insurance, HVAC air filter delivery (where applicable), credit reporting, a renter rewards program, and more!
Garrett George, leasing agent
Specialized Property Management #375514
House for rent
Single family residence
Available now
No pets
Air conditioner, central air
2 Attached garage spaces parking
Fireplace, heat pump
What's special
Updated fixturesWelcoming curb appealWell-maintained yardPlenty of storageGenerously sized bedroomsAmple cabinet space
- 47 days |
- -- |
- -- |
Zillow last checked:
Listing updated:
Travel times

Let’s turn your rent into credit progress
Build credit history with every on-time payment and get credit for the payment you’re already making.
Facts & features
Interior
Bedrooms & bathrooms
- Bedrooms: 4
- Bathrooms: 3
- Full bathrooms: 3
Heating
- Fireplace, Heat Pump
Cooling
- Air Conditioner, Central Air
Appliances
- Included: Dishwasher, Garbage Disposal, Refrigerator
Features
- Flooring: Carpet, Tile
- Has fireplace: Yes
Interior area
- Total interior livable area: 3,102 sqft
Video & virtual tour
Property
Parking
- Total spaces: 2
- Parking features: Attached, Garage
- Has attached garage: Yes
- Details: Contact manager
Features
- Patio & porch: Patio
- Fencing: Fenced Yard
Details
- Additional structures: Garage(s)
- Parcel number: R357300N01501
Construction
Type & style
- Home type: SingleFamily
- Property subtype: Single Family Residence
Community & HOA
Location
- Region: Richardson
Financial & listing details
- Lease term: Contact For Details
Price history
| Date | Event | Price |
|---|---|---|
| 9/22/2026 | Price change | $3,195-3%$1/sqft |
Source: Zillow Rentals Report a problem | ||
| 8/24/2026 | Price change | $3,295-2.9%$1/sqft |
Source: Zillow Rentals Report a problem | ||
| 8/3/2026 | Price change | $3,395-5.6%$1/sqft |
Source: Zillow Rentals Report a problem | ||
| 7/27/2026 | Price change | $3,595-0.1%$1/sqft |
Source: Zillow Rentals Report a problem | ||
| 7/14/2026 | Price change | $3,599-2.7%$1/sqft |
Source: Zillow Rentals Report a problem | ||
| 7/1/2026 | Listed for rent | $3,699$1/sqft |
Source: Zillow Rentals Report a problem | ||