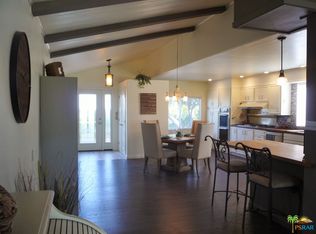
Welcome home to your Oasis on the Green. This remodeled home is located on the 2nd Fairway. Private entrance off the patio enters to your giant living room with beam ceilings, large picture windows and stunning views of the golf course. Dining room with chandelier opens to your beautifully remodeled kitchen. This kitchen boasts large center island, plenty of decorative lighting so many accents to enjoy. Refrigerator, dishwasher, stove and built in cabinets galore. Enter your large family room with double doors that exit to your patio with a view of the golf course. Primary suite with walk in closet, remodeled large en suite bath with walk in shower, beautiful tile accents, decorative lighting and lots of cabinets. Guest bedroom also has en suite bath and is remodeled. Indoor laundry room with washer and dryer. Visit with friends as they drive their golf cart up to your property. Patio is large and open and perfect for entertaining, with your outside TV and barbecue. Sheet rocked walls, MH home on foundation. Solar panels.
For sale
Listed by: REY REALTY SERVICES • Tami Rey • Contact: TAMIREY@GMAIL.COM
Price cut: $11.1K (8/19)
$398,900
39105 Manzanita Dr, Palm Desert, CA 92260
2beds
1,680sqft
Manufactured Home
Built in 1979
3,920 Square Feet Lot
$391,200 Zestimate®
$237/sqft
$400/mo HOA
What's special
- 60 days |
- 121 |
- 2 |
Zillow last checked:
Listing updated:
Listed by:
Tami Rey DRE #01196684 TAMIREY@GMAIL.COM,
REY REALTY SERVICES
Source: CRMLS,MLS#: CV26140594 Originating MLS: California Regional MLS
Originating MLS: California Regional MLSFacts & features
Interior
Bedrooms & bathrooms
- Bedrooms: 2
- Bathrooms: 2
- Full bathrooms: 2
Rooms
- Room types: Bedroom, Family Room, Laundry, Living Room, Primary Bedroom
Primary bedroom
- Features: Primary Suite
Bedroom
- Features: All Bedrooms Down
Bathroom
- Features: Linen Closet, Separate Shower, Upgraded, Vanity, Walk-In Shower
Family room
- Features: Separate Family Room
Heating
- Central
Cooling
- Central Air
Appliances
- Included: Dishwasher, Gas Oven, Washer
- Laundry: Laundry Room
Features
- Beamed Ceilings, Cathedral Ceiling(s), Open Floorplan, All Bedrooms Down, Primary Suite
Interior area
- Total interior livable area: 1,680 sqft
Property
Parking
- Total spaces: 1
- Parking features: Carport
- Carport spaces: 1
Features
- Levels: One
- Stories: 1
- Entry location: carport
- Patio & porch: Open, Patio
- Pool features: Association
- Park: Palm Desert Greems
Lot
- Size: 3,920 Square Feet
- Features: On Golf Course
Details
- Parcel number: 620321008
- Special conditions: Trust
Construction
Type & style
- Home type: MobileManufactured
- Property subtype: Manufactured Home
Condition
- Year built: 1979
Utilities & green energy
- Sewer: Unknown
- Water: Public
Community & HOA
Community
- Features: Golf, Suburban
- Security: Key Card Entry
- Senior community: Yes
HOA
- Has HOA: Yes
- HOA fee: $400 monthly
- HOA name: Palm Desert Greens
Location
- Region: Palm Desert
Financial & listing details
- Price per square foot: $237/sqft
- Tax assessed value: $270,033
- Date on market: 6/27/2026
- Cumulative days on market: 61 days
- Listing terms: Cash to New Loan
- Body type: See Remarks
Foreclosure details
Estimated market value
$391,200
$372,000 - $411,000
$3,124/mo
Price history
| Date | Event | Price |
|---|---|---|
| 8/19/2026 | Price change | $398,900-2.7%$237/sqft |
Source:  CRMLS #CV26140594 Report a problem CRMLS #CV26140594 Report a problem | ||
| 7/15/2026 | Price change | $409,990-2.1%$244/sqft |
Source: CRMLS #CV26140594 Report a problem | ||
| 6/28/2026 | Listed for sale | $418,900+33.1%$249/sqft |
Source: CRMLS #CV26140594 Report a problem | ||
| 10/31/2015 | Listing removed | $314,750$187/sqft |
Source: Palm Desert Greens Real Estate #215030010 Report a problem | ||
| 10/17/2015 | Listed for sale | $314,750+214.8%$187/sqft |
Source: Palm Desert Greens Real Estate #215030010 Report a problem | ||
| 5/15/2013 | Sold | $100,000-56.3%$60/sqft |
Source:  CDAR/ Desert Area MLS #21465343 Report a problem CDAR/ Desert Area MLS #21465343 Report a problem | ||
| 2/19/2013 | Price change | $229,000-8.2%$136/sqft |
Source: Heath Michael Hilgenberg, Inc. dba Keller Williams Realty #21465343 Report a problem | ||
| 11/12/2012 | Listed for sale | $249,500$149/sqft |
Source: Coldwell Banker Residential Brokerage - Palm Desert #21465343 Report a problem | ||
Public tax history
| Year | Property taxes | Tax assessment |
|---|---|---|
| 2026 | -- | $270,033 +2% |
| 2025 | $3,636 +2.7% | $264,739 +2% |
| 2024 | $3,541 +2.6% | $259,549 +2% |
| 2023 | $3,449 +2.6% | $254,461 +2% |
| 2022 | $3,361 +2.5% | $249,472 +2% |
| 2021 | $3,278 +1.8% | $244,582 +1% |
| 2020 | $3,221 +1.8% | $242,075 +2% |
| 2019 | $3,164 +1.8% | $237,330 +2% |
| 2018 | $3,108 +1.9% | $232,678 +2% |
| 2017 | $3,049 | $228,116 +2% |
| 2016 | $3,049 +2% | $223,644 +1.5% |
| 2015 | $2,989 +1.6% | $220,288 +2% |
| 2014 | $2,942 | $215,976 +119% |
| 2013 | -- | $98,607 +2% |
| 2012 | -- | $96,675 +2% |
| 2011 | -- | $94,780 +0.8% |
| 2010 | -- | $94,074 -0.2% |
| 2009 | -- | $94,300 +2% |
| 2008 | -- | $92,452 +2% |
| 2007 | -- | $90,640 +2% |
| 2006 | -- | $88,864 +2% |
| 2005 | -- | $87,123 +3.9% |
| 2003 | -- | $83,852 +2% |
| 2002 | -- | $82,208 +2% |
| 2001 | $983 +1.8% | $80,597 +2% |
| 2000 | $965 | $79,017 |
Find assessor info on the county website
Monthly payment
Climate risks
Neighborhood: 92260
Nearby schools
GreatSchools rating
- 8/10James Earl Carter Elementary SchoolGrades: K-5Distance: 1.3 mi
- 2/10Colonel Mitchell Paige Middle SchoolGrades: 6-8Distance: 4.9 mi
- 9/10Palm Desert High SchoolGrades: 9-12Distance: 2.4 mi
- $164,6002 bd2 ba1.4k sqft39125 Manzanita Dr, Palm Desert, CA 92260Off Market
- $190,8002 bd2 ba1.8k sqft39085 Manzanita Dr, Palm Desert, CA 92260Off Market
- $321,7002 bd2 ba1.6k sqft39145 Manzanita Dr, Palm Desert, CA 92260Off Market
- $350,8002 bd2 ba1.9k sqft39065 Manzanita Dr, Palm Desert, CA 92260Off Market
- $247,6002 bd2 ba1.6k sqft39090 Manzanita Dr, Palm Desert, CA 92260Off Market
- $246,2002 bd2 ba1.7k sqft39120 Manzanita Dr, Palm Desert, CA 92260Off Market
- $171,9002 bd2 ba1.3k sqft39165 Manzanita Dr, Palm Desert, CA 92260Off Market
- $385,0002 bd2 ba1.6k sqft39070 Manzanita Dr, Palm Desert, CA 92260Sold
A local agent can set up tours, give advice and negotiate with sellers.
Similar homes
- $375,0002 bd2 ba1.8k sqft38785 Desert Greens Dr E, Palm Desert, CA 92260For Sale
 MLS ID #NP25248746, Park Haws, Park K. Haws. CRMLS
 - $375,0002 bd2 ba1.5k sqft120 Willow Lake Dr, Palm Desert, CA 92260For Sale
 MLS ID #IV26184205, LISA SOLTESZ, OPENDOOR BROKERAGE INC.. CRMLS
 - $389,9992 bd2 ba1.1k sqft314 Lakewood Ln, Palm Desert, CA 92260For Sale
 MLS ID #IV26175538, LIONEL NEWMAN THOMAS, BLUE SKY REAL ESTATE CENTER. CRMLS
 - $400,0003 bd3 ba2k sqft103 Camino Arroyo S, Palm Desert, CA 92260For Sale
 MLS ID #IV26180457, LISA SOLTESZ, OPENDOOR BROKERAGE INC.. CRMLS
 - $319,9002 bd2 ba1.8k sqft74570 Zircon Cir E, Palm Desert, CA 92260For SaleMLS ID #OC26167036, Sean McGraw, The Agency Realty, Inc.. CRMLS
- $335,0002 bd2 ba1.7k sqft74047 Mercury Cir W, Palm Desert, CA 92260For SaleMLS ID #SB26150797, Diana Ritz, Century 21 Coastal Properties. CRMLS
- $400,0002 bd2 ba1.3k sqft73497 Foxtail Ln, Palm Desert, CA 92260AuctionMLS ID #OC26169068, Justin Green, Harcourts Prime Properties. CRMLS
- $378,0002 bd2 ba1.4k sqft74192 Santa Rosa Cir, Palm Desert, CA 92260For SaleMLS ID #RS26118420, Boon Fukumori, C-21 Astro. CRMLS
- $389,0003 bd2 ba1.2k sqft47673 Desert Sage Ct, Palm Desert, CA 92260For SaleMLS ID #OC26170560, Dave Troutt, Seven Gables Real Estate. CRMLS
- $448,0002 bd2 ba1.4k sqft304 Villena Way, Palm Desert, CA 92260For SaleMLS ID #IG26014899, Elizabeth Waissman, Century 21 Sun Lakes Realty. CRMLS
- $425,0003 bd2 ba1.5k sqft44129 Elba Ct, Palm Desert, CA 92260For SaleMLS ID #IG26070793, Alan Sarrail, KELLER WILLIAMS-LA QUINTA. CRMLS
- $465,0003 bd2 ba1.3k sqft74755 San Cristoval Cir, Palm Desert, CA 92260For SaleMLS ID #OC26130267, Joe Chung, Coldwell Banker Realty. CRMLS
- $479,9992 bd2 ba1.5k sqft68 Presidio Pl, Palm Desert, CA 92260For SaleMLS ID #OC26072054, Kymberlyn Hooper, Elite Homes Realty. CRMLS
- $365,0002 bd2 ba1.2k sqft35493 Sand Rock Rd, Thousand Palms, CA 92276For SaleMLS ID #SW26006212, Ana Jamo, First Team Real Estate. CRMLS
- $425,0003 bd2 ba1.1k sqft75220 Valencia Way, Palm Desert, CA 92211For SaleMLS ID #IV26163842, SHERRI CORT, WESTAR REALTY. CRMLS
- $457,0002 bd2 ba1.3k sqft72299 Blueridge Ct, Palm Desert, CA 92260For SaleMLS ID #SB26082090, Nancy Roman Alpough, Keller Williams Realty. CRMLS
- $380,0002 bd2 ba1.3k sqft71942 Eleanora Ln, Rancho Mirage, CA 92270For SaleMLS ID #RS26128802, Renee Jang, Nexteam Real Estate. CRMLS
- $368,9972 bd2 ba1.2k sqft76591 Rudy Ct, Palm Desert, CA 92211For SaleMLS ID #IV26083152, ADAM RODRIGUEZ, REALTY MASTERS & ASSOCIATES. CRMLS
- $408,0002 bd2 ba1k sqft42660 Iowa St, Palm Desert, CA 92211For SaleMLS ID #PW25092678, Cheryl Korte, BHHS CA Properties. CRMLS
- $349,9002 bd2 ba1.6k sqft78981 Bayside Ct, Bermuda Dunes, CA 92203For SaleMLS ID #PW26044716, Larry Hernandez, Sunset Realty. CRMLS
Local buyer's agents are ready to help
