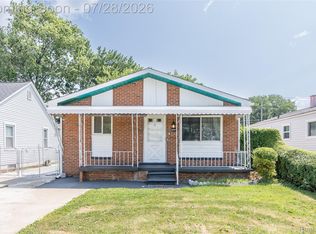
Welcome home to this well maintained 3 bedroom, 1 bath ranch in Sterling Heights! Set on a quiet cul-de-sac, this home features a cozy wood-burning fireplace and hardwood floors underneath the living room and hallway carpeting. All appliances are included, making it an easy move in for the next owner. Updates include furnace and A/C in 2020 and a new hot water tank in 2025. Outside you’ll find a fully fenced in, spacious backyard, perfect for entertaining. Convenient location close to shopping, dining, and expressways. Schedule your showing today!
Pending
$249,900
39111 Theresa Ct, Sterling Heights, MI 48313
3beds
2,069sqft
:
Get pre-qualified$1,800/mo
Single Family Residence
Built in 1964
6,969 Square Feet Lot
$248,300 Zestimate®
$121/sqft
$-- HOA
What's special
- 29 days |
- 1,131 |
- 52 |
Zillow last checked:
Listing updated:
Listed by:
Brittney Pflueger 586-588-5195,
Brookstone, Realtors LLC 248-963-0505
Source: Realcomp II,MLS#: 20261044731
Facts & features
Interior
Bedrooms & bathrooms
- Bedrooms: 3
- Bathrooms: 1
- Full bathrooms: 1
Primary bedroom
- Level: Entry
- Area: 100
- Dimensions: 10 X 10
Bedroom
- Level: Entry
- Area: 90
- Dimensions: 10 X 9
Bedroom
- Level: Entry
- Area: 81
- Dimensions: 9 X 9
Other
- Level: Entry
- Area: 60
- Dimensions: 10 X 6
Family room
- Level: Entry
- Area: 132
- Dimensions: 12 X 11
Kitchen
- Level: Entry
- Area: 150
- Dimensions: 15 X 10
Living room
- Level: Entry
- Area: 150
- Dimensions: 15 X 10
Heating
- Forced Air, Natural Gas
Cooling
- Central Air
Appliances
- Included: Dryer, Free Standing Gas Oven, Free Standing Refrigerator, Portable Dishwasher, Washer
Features
- Basement: Finished
- Has fireplace: Yes
- Fireplace features: Family Room, Wood Burning
Interior area
- Total interior livable area: 2,069 sqft
- Finished area above ground: 1,119
- Finished area below ground: 950
Property
Parking
- Total spaces: 1
- Parking features: One Car Garage, Attached
- Attached garage spaces: 1
Features
- Levels: One
- Stories: 1
- Entry location: GroundLevelwSteps
- Pool features: None
- Fencing: Fenced
Lot
- Size: 6,969 Square Feet
Details
- Parcel number: 1015456015
- Special conditions: Short Sale No,Standard
Construction
Type & style
- Home type: SingleFamily
- Architectural style: Ranch
- Property subtype: Single Family Residence
Materials
- Brick
- Foundation: Basement, Poured
Condition
- New construction: No
- Year built: 1964
Utilities & green energy
- Sewer: Public Sewer
- Water: Public
Community & HOA
Community
- Subdivision: PLUMBROOK FARMS # 03
HOA
- Has HOA: No
Location
- Region: Sterling Heights
Financial & listing details
- Price per square foot: $121/sqft
- Tax assessed value: $68,366
- Annual tax amount: $2,688
- Date on market: 6/20/2026
- Cumulative days on market: 29 days
- Listing agreement: Exclusive Right To Sell
- Listing terms: Cash,Conventional,FHA,Va Loan
Estimated market value
$248,300
$236,000 - $261,000
$1,898/mo
Price history
| Date | Event | Price |
|---|---|---|
| 7/11/2026 | Pending sale | $249,900$121/sqft |
Source:  Realcomp II #20261044731 Report a problem Realcomp II #20261044731 Report a problem | ||
| 6/20/2026 | Listed for sale | $249,900$121/sqft |
Source: Realcomp II #20261044731 Report a problem | ||
Public tax history
| Year | Property taxes | Tax assessment |
|---|---|---|
| 2025 | $2,548 +5.6% | $124,400 +5.5% |
| 2024 | $2,413 +5.2% | $117,900 +12.6% |
| 2023 | $2,293 +2.1% | $104,700 +12.6% |
| 2022 | $2,246 | $93,000 +5.7% |
| 2021 | -- | $88,000 +4.1% |
| 2020 | -- | $84,500 +5.5% |
| 2019 | -- | $80,100 +6.9% |
| 2018 | $1,983 | $74,900 +6.4% |
| 2017 | -- | $70,400 |
| 2016 | -- | $70,400 +7.8% |
| 2015 | -- | $65,300 +26.6% |
| 2014 | -- | $51,600 |
| 2012 | -- | -- |
| 2009 | -- | -- |
| 2001 | $1,496 +3.4% | $52,200 +3.2% |
| 2000 | $1,447 | $50,600 |
Find assessor info on the county website
Monthly payment
Est. payment
Payment breakdown
Explore the cost of this home by adjusting the details. Changes won't be saved.Climate risks
Neighborhood: 48313
Nearby schools
GreatSchools rating
- 8/10Plumbrook Elementary SchoolGrades: PK-6Distance: 0.3 mi
- 6/10Davis Junior High SchoolGrades: 7-9Distance: 0 mi
- 8/10Adlai Stevenson High SchoolGrades: 9-12Distance: 0.4 mi
- $280,3003 bd1 ba1.1k sqft39125 Theresa Ct, Sterling Heights, MI 48313Off Market
- $248,100-- bd1 ba950 sqft39110 Muriel Dr, Sterling Heights, MI 48313Off Market
- $258,9003 bd1 ba950 sqft39137 Theresa Ct, Sterling Heights, MI 48313Off Market
- $280,4003 bd1 ba1.4k sqft39124 Muriel Dr, Sterling Heights, MI 48313Off Market

- $283,2003 bd2 ba950 sqft39136 Muriel Dr, Sterling Heights, MI 48313Off Market
- $268,6003 bd1 ba950 sqft39149 Theresa Ct, Sterling Heights, MI 48313Off Market
- $238,600-- bd1 ba950 sqft39114 Theresa Ct, Sterling Heights, MI 48313Off Market
- $276,0003 bd2 ba1.9k sqft39148 Muriel Dr, Sterling Heights, MI 48313Sold
A local agent can set up tours, give advice and negotiate with sellers.
Similar homes
- $310,0003 bd2 ba2k sqft11627 De Clerck Dr, Sterling Heights, MI 48313For Sale

 MLS ID #20261058016, Scott Love, Good Company. Realcomp II
 - $294,5003 bd2 ba1.9k sqft37161 Castleton Dr, Sterling Heights, MI 48312For Sale
 MLS ID #20261054214, Cynthia E Edelen, Coldwell Banker Professionals-Northville. Realcomp II
 - $255,0003 bd2 ba1.7k sqft8134 Sunburst St, Center Line, MI 48015For Sale
 MLS ID #20261056933, Mike Anderson, LPT Realty, LLC. Realcomp II
 - $259,0003 bd2 ba1.9k sqft32000 Saint Margaret St, Saint Clair Shores, MI 48082For Sale
 MLS ID #20261054723, Harry M Lee, Golden Key Realty Group LLC. Realcomp II
 - $277,9003 bd2 ba1.3k sqft33226 Vista Way, Fraser, MI 48026For Sale
 MLS ID #50216299, Heidi Weeden, Insignia Realty LLC. MiRealSource
 - $234,9003 bd2 ba1.6k sqft23457 Buckingham St, Clinton Township, MI 48036For SaleMLS ID #20261057111, Jonathan Kassab, Top Agent Realty. Realcomp II
- $274,9004 bd3 ba2.5k sqft26751 Newport Ave, Warren, MI 48089For SaleMLS ID #20261056351, Brianna Card, Blue Heron Realty. Realcomp II
- $229,9003 bd2 ba1.5k sqft11252 Marsha Pl, Warren, MI 48089For SaleMLS ID #20261055829, Sohel Alam, R2M Realty. Realcomp II
- $249,9992 bd2 ba1.5k sqft12014 Common Rd, Warren, MI 48093For SaleMLS ID #20261034623, Maggie Andersen, Berkshire Hathaway HomeServices Kee Realty Oxford. Realcomp II
- $259,9003 bd2 ba1.5k sqft14615 Masonic Blvd, Warren, MI 48088For SaleMLS ID #20261045624, Iqbal Ahmed, Max Realty LLC. Realcomp II
- $245,0003 bd2 ba1.6k sqft347 Hecht Dr, Madison Heights, MI 48071For SaleMLS ID #20261049463, Erica Fink, KW Metro. Realcomp II
- $270,0003 bd2 ba2.2k sqft27268 Wagner Dr, Warren, MI 48093For SaleMLS ID #20261048977, Jennifer Moody, River Oaks Realty. Realcomp II
- $270,0003 bd2 ba2.1k sqft25719 San Rosa Dr, Saint Clair Shores, MI 48081For SaleMLS ID #20261055219, Sara Ston, Good Company. Realcomp II
- $274,9003 bd3 ba2.3k sqft28987 James Dr, Warren, MI 48092For SaleMLS ID #20261043187, Rrok Koleci, RK Real Estate LLC. Realcomp II
- $270,0003 bd2 ba1.7k sqft32819 Jefferson Ave, Saint Clair Shores, MI 48082For SaleMLS ID #20261056436, Emily Henderson, Century 21 Curran & Oberski. Realcomp II
- $264,9993 bd2 ba2.2k sqft4663 Buchanan Ave, Warren, MI 48092For SaleMLS ID #20261042323, Anthony Djon, Anthony Djon Luxury Real Estate. Realcomp II
- $259,9003 bd2 ba1.1k sqft4644 Kingsley Dr, Warren, MI 48092For SaleMLS ID #20261045346, Intasar Ifti, Amin Realty. Realcomp II
- $245,0003 bd2 ba1k sqft22796 Watt Dr, Farmington Hills, MI 48336For SaleMLS ID #20261056835, Athba Yacoub, Keller Williams Advantage. Realcomp II
- $299,9993 bd3 ba2.4k sqft21700 Brookside South Dr, Macomb, MI 48044For SaleMLS ID #20261056708, Velko Voydanoff, Providence Realty Group. Realcomp II
- $290,0003 bd2 ba2.6k sqft32848 Rugby Dr, Warren, MI 48088For SaleMLS ID #20261044690, Scott Love, Good Company. Realcomp II
