This home has amazing potential! This home has 4 spacious bedrooms, 3 bathrooms, 2 living rooms and plenty of space. This home is on a corner lot that is fenced and perfect for entertaining. Located south of town, it is a convenient location to get to either Jonesboro or Paragould. This property could be used for commercial purposes. For more information call today.
Active under contract
$222,500
3913 Linwood Dr, Paragould, AR 72450
4beds
2,015sqft
Single Family Residence
Built in 1984
0.77 Acres Lot
$191,300 Zestimate®
$110/sqft
$-- HOA
What's special
- 1375 days
- 0
- 1
Zillow last checked:
Listing updated:
Listed by:
Sandra Kelley 870-240-5073,
Weichert Realtors, Home Source
Source: CARMLS,MLS#: 22040773
Facts & features
Interior
Bedrooms & bathrooms
- Bedrooms: 4
- Bathrooms: 3
- Full bathrooms: 3
Rooms
- Room types: Formal Living Room, Den/Family Room
Dining room
- Features: Kitchen/Dining Combo, Breakfast Bar
Heating
- Electric
Cooling
- Electric
Appliances
- Included: Free-Standing Range, Electric Range, Dishwasher, Electric Water Heater
- Laundry: Washer Hookup, Electric Dryer Hookup, Laundry Room
Features
- Walk-In Closet(s), Ceiling Fan(s), Breakfast Bar, Sheet Rock, Paneling, 4 Bedrooms Same Level
- Flooring: Carpet, Vinyl, Laminate
- Doors: Insulated Doors
- Windows: Insulated Windows
- Has fireplace: No
- Fireplace features: None
Interior area
- Total structure area: 2,015
- Total interior livable area: 2,015 sqft
Property
Parking
- Total spaces: 2
- Parking features: Garage, Two Car
- Has garage: Yes
Features
- Levels: One
- Stories: 1
- Patio & porch: Deck
- Exterior features: Storage
- Fencing: Partial
Lot
- Size: 0.77 Acres
- Features: Level, Corner Lot, Not in Subdivision
Details
- Parcel number: 100114320009
Construction
Type & style
- Home type: SingleFamily
- Architectural style: Traditional
- Property subtype: Single Family Residence
Materials
- Brick
- Foundation: Crawl Space
- Roof: Composition
Condition
- New construction: No
- Year built: 1984
Utilities & green energy
- Electric: Elec-Municipal (+Entergy)
- Sewer: Public Sewer
- Water: Public
Green energy
- Energy efficient items: Doors
Community & HOA
Community
- Security: Smoke Detector(s)
- Subdivision: Metes & Bounds
HOA
- Has HOA: No
Location
- Region: Paragould
Financial & listing details
- Price per square foot: $110/sqft
- Tax assessed value: $183,850
- Annual tax amount: $1,222
- Date on market: 12/26/2022
- Listing terms: VA Loan,FHA,Conventional,Cash,USDA Loan
- Road surface type: Gravel
Estimated market value
$191,300
$161,000 - $218,000
$1,942/mo
Price history
| Date | Event | Price |
|---|---|---|
| 8/28/2023 | Pending sale | $222,500$110/sqft |
Source: Northeast Arkansas BOR #10103440 Report a problem | ||
| 8/28/2023 | Contingent | $222,500$110/sqft |
Source:  CARMLS #22040773 Report a problem CARMLS #22040773 Report a problem | ||
| 6/8/2023 | Price change | $222,500-3.3%$110/sqft |
Source: CARMLS #22040773 Report a problem | ||
| 12/26/2022 | Listed for sale | $230,000+411.1%$114/sqft |
Source: CARMLS #22040773 Report a problem | ||
| 11/6/1984 | Sold | $45,000$22/sqft |
Source: Agent Provided Report a problem | ||
Public tax history
| Year | Property taxes | Tax assessment |
|---|---|---|
| 2025 | $1,449 +76.1% | $30,200 +4.8% |
| 2024 | $823 -1.5% | $28,830 +8.3% |
| 2023 | $835 -1.4% | $26,630 |
| 2022 | $847 +7% | $26,630 +4.8% |
| 2021 | $792 +7.5% | $25,420 +5% |
| 2020 | $736 | $24,210 |
| 2019 | $736 -3.3% | $24,210 |
| 2018 | $761 +4.7% | $24,210 |
| 2017 | $727 +6.8% | $24,210 |
| 2016 | $681 | $24,210 +9.7% |
| 2015 | $681 -31.2% | $22,070 |
| 2014 | $989 | $22,070 |
| 2013 | $989 | $22,070 |
| 2012 | -- | $22,070 |
| 2011 | $0 | $22,070 +0.1% |
| 2010 | -- | $22,040 |
| 2009 | -- | $22,040 +21.4% |
| 2008 | -- | $18,150 |
| 2007 | -- | $18,150 |
| 2006 | -- | $18,150 |
| 2005 | -- | $18,150 |
| 2004 | -- | $18,150 +9% |
| 2003 | -- | $16,650 |
| 2002 | -- | $16,650 |
| 2001 | -- | $16,650 |
Find assessor info on the county website
Monthly payment
Est. payment
Payment breakdown
Explore the cost of this home by adjusting the details. Changes won't be saved.Climate risks
Neighborhood: 72450
Nearby schools
Schools provided by the listing agent
- Elementary: Greene County Tech
- Middle: Greene County Tech
- High: Greene County Tech
Source: CARMLS. This data may not be complete. We recommend contacting the local school district to confirm school assignments for this home.
Similar homes
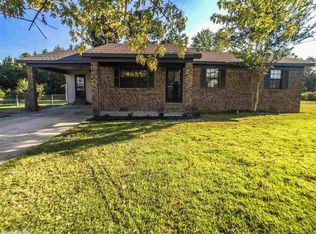
- $219,9004 bd2 ba2.2k sqft2729 County Road 960, Brookland, AR 72417For Sale
 MLS ID #10132599, Brian Meredith, BAUGH REAL ESTATE. Northeast Arkansas BOR
 - $179,9003 bd2 ba1.1k sqft3103 Wood Haven St, Paragould, AR 72450For Sale
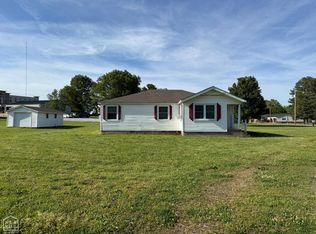 MLS ID #10128143, Christina Ferguson, Ferguson Realty Group. Northeast Arkansas BOR
 - $227,0003 bd3 ba1.8k sqft1309 Morrow Dr, Paragould, AR 72450For Sale
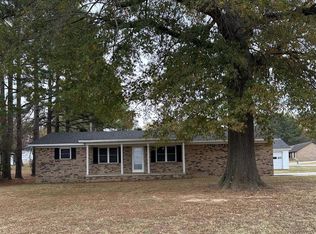 MLS ID #10126022, Matt Mitchener, Century 21 Portfolio. Northeast Arkansas BOR
 - $224,9003 bd2 ba1.4k sqft3206 Pin Oak Dr, Paragould, AR 72450For Sale
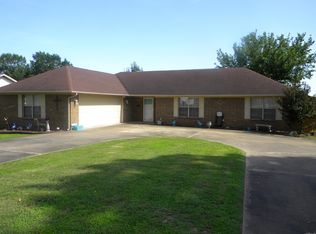
 MLS ID #26023348, Tammy Farmer, Coldwell Banker Real Estate Group. CARMLS
 - $255,0004 bd3 ba2.2k sqft4705 Wise St, Paragould, AR 72450For SaleMLS ID #26035034, Lea Ann Vanaman, IMAGE Realty. CARMLS
- $238,9003 bd2 ba1.8k sqft2806 Purcell Rd, Paragould, AR 72450For SaleMLS ID #26022770, Justin DuBar, Century 21 Portfolio. CARMLS
- $249,9003 bd2 ba2.2k sqft407 Meriwether Dr, Paragould, AR 72450For SaleMLS ID #26020943, Laura King, Prime Real Estate Partners. CARMLS
- $310,0004 bd2 ba2.3k sqft35 Greene 795 Rd, Paragould, AR 72450For SaleMLS ID #26032241, Rebekah D Clairday, Prime Real Estate Partners. CARMLS
- $249,9004 bd2 ba2.5k sqft605 W Highland St, Paragould, AR 72450For SaleMLS ID #26025528, Lori A Dowdy, Journey Real Estate. CARMLS
- $259,9003 bd2 ba1.4k sqft486 Greene 747 Rd, Paragould, AR 72450For SaleMLS ID #26032655, Marshall Ghant, Coldwell Banker Village Communities. CARMLS
- $185,0003 bd2 ba1.5k sqft6603 W Kingshighway, Paragould, AR 72450For SaleMLS ID #26029415, Jeana Ray, IMAGE Realty. CARMLS
- $179,9003 bd3 ba1.3k sqft306 Walnut Dr, Paragould, AR 72450For SaleMLS ID #26021147, Andrea L Duckert, Compass Rose Realty. CARMLS
- $299,9004 bd3 ba2.6k sqft2301 Country Club Rd, Paragould, AR 72450For SaleMLS ID #26035924, Delaine Landrum, Ridgetop Realty. CARMLS
- $299,0003 bd3 ba1.7k sqft905 W Unity Rd, Paragould, AR 72450For SaleMLS ID #26037519, Linda Dickinson, Century 21 Portfolio-Bold. CARMLS
- $193,0003 bd2 ba1.8k sqft13267 Highway 135 N, Paragould, AR 72450For SaleMLS ID #26016083, Pam Lackey, Halsey Real Estate. CARMLS
- $185,0003 bd1 ba1.3k sqft2508 County Road 960, Brookland, AR 72417For SaleMLS ID #26030005, Kevin W Kercheval, Coldwell Banker Village Communities. CARMLS
- $219,0004 bd3 ba2.6k sqft801 E Highland Dr, Jonesboro, AR 72401For SaleMLS ID #26036411, Rebecca L Platt, Coldwell Banker Village Communities. CARMLS
- $150,0003 bd2 ba1.4k sqft1547 Highway 135 S, Paragould, AR 72450For SaleMLS ID #26032869, Angelic Davis, Prestige Real Estate Group. CARMLS
