Brand new, energy-efficient home available by Dec 2026! Welcome home to the Beckley, where a versatile front flex space and living room with a volume ceiling create a memorable first impression. Tucked away at the rear of the home, the private primary suite offers a peaceful retreat, while four secondary bedrooms, a game room, and media room upstairs provide plenty of space to spread out and enjoy. Now selling! Experience Life. Built. Better at Lantana, located in Western Guadalupe County just 3 miles south of I-35 with quick access to Randolph Air Force Base, Fort Sam Houston, Austin, and San Antonio. Conveniently situated near major employers offers both connectivity and opportunity. Your new home—and your future—awaits. Each of our homes is built with innovative, energy-efficient features designed to help you enjoy more savings, better health, real comfort and peace of mind.
Active
Price cut: $2.6K (10/21)
$492,360
3913 Zinnia Way, Marion, TX 78124
5beds
3,959sqft
Single Family Residence
Built in 2026
5,662 Square Feet Lot
$491,000 Zestimate®
$124/sqft
$54/mo HOA
What's special
Game roomMedia room upstairsVersatile front flex spacePrivate primary suiteFour secondary bedrooms
- 3 days
- 10
- 4
Zillow last checked:
Listing updated:
Listed by:
Patrick McGrath (210)610-3085,
Meritage Homes Realty
Source: Central Texas MLS,MLS#: 627625 Originating MLS: Four Rivers Association of REALTORS
Facts & features
Interior
Bedrooms & bathrooms
- Bedrooms: 5
- Bathrooms: 4
- Full bathrooms: 3
- 1/2 bathrooms: 1
Primary bedroom
- Level: Lower
Bedroom
- Level: Upper
Bedroom
- Level: Upper
Dining room
- Level: Lower
Living room
- Level: Lower
Heating
- Central, Electric
Cooling
- Central Air, Electric, 1 Unit
Appliances
- Included: Dryer, Dishwasher, Electric Cooktop, Electric Water Heater, Disposal, Ice Maker, Oven, PlumbedForIce Maker, Refrigerator, Tankless Water Heater, Water Heater, Washer, Some Electric Appliances, Cooktop, Microwave
- Laundry: Washer Hookup, Electric Dryer Hookup, Inside, Lower Level, Laundry Room
Features
- Ceiling Fan(s), Carbon Monoxide Detector, Double Vanity, Game Room, Garden Tub/Roman Tub, High Ceilings, Home Office, Primary Downstairs, Main Level Primary, Pull Down Attic Stairs, Separate Shower, Tub Shower, Walk-In Closet(s), Window Treatments, Kitchen Island, Kitchen/Family Room Combo, Pantry, Solid Surface Counters
- Flooring: Carpet, Tile, Vinyl
- Windows: Double Pane Windows, Window Treatments
- Attic: Access Only,Pull Down Stairs
- Has fireplace: No
- Fireplace features: None
Interior area
- Total interior livable area: 3,959 sqft
Video & virtual tour
Property
Parking
- Total spaces: 1
- Parking features: Garage
- Garage spaces: 1
Features
- Levels: Two
- Stories: 2
- Patio & porch: Covered, Patio
- Exterior features: Covered Patio, In-Wall Pest Control System, Private Yard, Rain Gutters
- Pool features: Community, Fenced, In Ground, Outdoor Pool
- Fencing: Back Yard,Privacy,Wood
- View description: None
- Body of water: None
Lot
- Size: 5,662 Square Feet
- Dimensions: 45 x 120
Details
- Parcel number: 1G1849100405600000
- Special conditions: Builder Owned
Construction
Type & style
- Home type: SingleFamily
- Architectural style: Traditional
- Property subtype: Single Family Residence
Materials
- Brick, HardiPlank Type, Masonry
- Foundation: Slab
- Roof: Composition,Shingle
Condition
- Year built: 2026
Details
- Builder name: Meirtage Homes
Utilities & green energy
- Water: Public
- Utilities for property: Cable Available, High Speed Internet Available, Trash Collection Private
Green energy
- Energy efficient items: Appliances, Construction, HVAC, Insulation, Lighting, Thermostat, Water Heater
Community & HOA
Community
- Features: Barbecue, Clubhouse, Playground, Park, Community Pool, Curbs, Sidewalks
- Security: Smoke Detector(s)
- Subdivision: Lantana
HOA
- Has HOA: Yes
- Services included: Maintenance Grounds, Maintenance Structure
- HOA fee: $650 annually
- HOA name: Frontier Association Management
Location
- Region: Marion
Financial & listing details
- Price per square foot: $124/sqft
- Date on market: 10/19/2026
- Cumulative days on market: 3 days
- Listing agreement: Exclusive Right To Sell
- Listing terms: Cash,Conventional,FHA,Texas Vet,USDA Loan,VA Loan
- Road surface type: Paved
Estimated market value
$491,000
$466,000 - $516,000
$3,493/mo
Price history
| Date | Event | Price |
|---|---|---|
| 10/21/2026 | Price change | $492,360-0.5%$124/sqft |
Source:  LERA MLS #2021760 Report a problem | ||
| 10/6/2026 | Listed for sale | $494,990$125/sqft |
Source: LERA MLS #2021760 Report a problem | ||
Public tax history
Tax history is unavailable.
Monthly payment
Est. payment
Payment breakdown
Explore the cost of this home by adjusting the details. Changes won't be saved.Climate risks
Neighborhood: 78124
Nearby schools
Schools provided by the listing agent
- Elementary: Norma Krueger Elementary
- Middle: Marion Middle School
- High: Marion High School
- District: Marion ISD
Source: Central Texas MLS. This data may not be complete. We recommend contacting the local school district to confirm school assignments for this home.


Similar homes
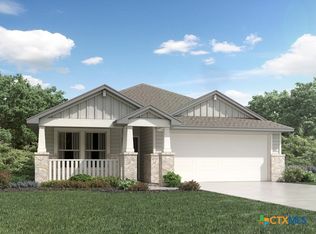
- $432,3604 bd3 ba2.6k sqft3814 Lavender Path, Marion, TX 78124Active

 MLS ID #624355, Patrick McGrath, Meritage Homes Realty. Central Texas MLS
- $392,3604 bd3 ba2k sqft3908 Lavender Path, Marion, TX 78124Active
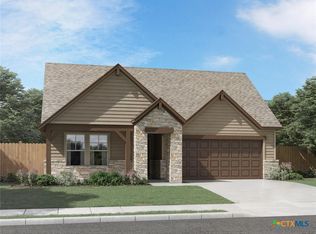 MLS ID #624344, Patrick McGrath, Meritage Homes Realty. Central Texas MLS
- $412,3604 bd3 ba2.2k sqft3904 Lavender Path, Marion, TX 78124Active
 MLS ID #624345, Patrick McGrath, Meritage Homes Realty. Central Texas MLS
- $382,3604 bd3 ba2k sqft3806 Lavender Path, Marion, TX 78124Active
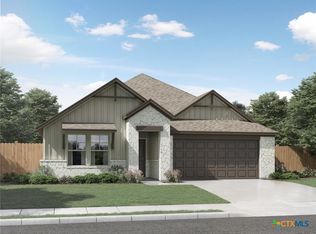 MLS ID #624348, Patrick McGrath, Meritage Homes Realty. Central Texas MLS
- $397,5004 bd3 ba2.4k sqft4225 Azalea Aly, Marion, TX 78124ActiveMLS ID #624347, Patrick McGrath, Meritage Homes Realty. Central Texas MLS
- $459,9905 bd4 ba3k sqft5496 McBride St, Cibolo, TX 78108ActiveCentral Texas MLS
- $445,0004 bd3 ba2.1k sqft178 Lost Maples Way, Marion, TX 78124ActiveCentral Texas MLS
- $479,0006 bd4 ba3k sqft1044 Slight St, New Braunfels, TX 78130ActiveMLS ID #616451, Shelby Renfeld, Keller Williams Heritage. Central Texas MLS
- $419,9904 bd3 ba2.3k sqft1523 Ravine Way, New Braunfels, TX 78132ActiveMLS ID #627623, Patrick McGrath, Meritage Homes Realty. Central Texas MLS
- $499,0004 bd3 ba2.3k sqft333 Glenwood Rnch, Cibolo, TX 78108ActiveMLS ID #617236, Ginger Browning, Kuper Sotheby's Intl RTY - NB. Central Texas MLS
- $479,0004 bd4 ba2.8k sqft1226 Hidden Cave Dr, New Braunfels, TX 78132ActiveMLS ID #613615, Shelby Renfeld, Keller Williams Heritage. Central Texas MLS
- $489,9004 bd3 ba2.6k sqft274 Sigel Ave, New Braunfels, TX 78132ActiveMLS ID #613110, Betty Trivette, Coldwell Banker D'Ann Harper,. Central Texas MLS
- $379,0004 bd2 ba2.1k sqft916 Gray Cloud Dr, New Braunfels, TX 78130ActiveMLS ID #628001, Sandy Newman, Fathom Realty, LLC. Central Texas MLS
- $409,9903 bd2 ba1.9k sqft1527 Zion Dr, New Braunfels, TX 78132ActiveMLS ID #627622, Patrick McGrath, Meritage Homes Realty. Central Texas MLS
- $499,0004 bd3 ba2.5k sqft1833 Luna St, New Braunfels, TX 78132ActiveMLS ID #610138, Janet Smalley, Kuper Sotheby's Intl RTY - NB. Central Texas MLS
- $430,0004 bd3 ba2.2k sqft6533 Crockett Cv, Schertz, TX 78108ActiveMLS ID #590955, Betty Trivette, Coldwell Banker D'Ann Harper,. Central Texas MLS
- $519,0004 bd2 ba2.1k sqft433 Las Brisas Blvd, Seguin, TX 78155ActiveMLS ID #613074, Elizabeth Kreusel, Hill Country Land Locators. Central Texas MLS
- $424,9904 bd3 ba2.8k sqft5528 McBride St, Cibolo, TX 78108ActiveCentral Texas MLS
- $525,0004 bd3 ba2.4k sqft1154 THICKET LN, New Braunfels, TX 78132For Sale
 MLS ID #2022812, Caroline Conner Barnes TREC #631661, Phyllis Browning Company. LERA MLS
