Were timeless charm meets everyday comfort. Built in 1956, this home is full of character you simply can’t recreate. From the moment you step inside, the original hardwood floors tell a story of warmth, laughter, and generations of memories. They shine with that classic mid-century glow, adding rich texture and authentic charm. This is the kind of home that feels like Grandma’s house cozy, welcoming, and filled with heart. Imagine Sunday dinners around the table, the smell of something baking in the oven, and afternoons spent relaxing in sunlit rooms that feel both comforting and familiar. Every corner invites you to slow down and stay awhile. With its solid 1950s craftsmanship and inviting layout, this home offers the perfect blend of nostalgia and livability. Whether you’re starting a new chapter or simply craving that warm, homey feeling every day.
Pending
$225,000
3916 Kushla Ave, Dallas, TX 75216
4beds
1,582sqft
Single Family Residence
Built in 1956
7,492 Square Feet Lot
$225,300 Zestimate®
$142/sqft
$-- HOA
What's special
Classic mid-century glowOriginal hardwood floorsInviting layoutSunlit roomsWarm homey feeling
- 22 days
- 143
- 3
Zillow last checked:
Listing updated:
Listed by:
Eric Keathly 0668547 972-877-1996,
Texas Premier Realty North Cen 972-877-1996
Source: NTREIS,MLS#: 21360179
Facts & features
Interior
Bedrooms & bathrooms
- Bedrooms: 4
- Bathrooms: 2
- Full bathrooms: 2
Primary bedroom
- Level: First
- Dimensions: 24 x 11
Bedroom
- Level: First
- Dimensions: 10 x 12
Bedroom
- Level: First
- Dimensions: 11 x 12
Bedroom
- Level: First
- Dimensions: 16 x 10
Primary bathroom
- Features: Built-in Features
- Level: First
- Dimensions: 8 x 5
Dining room
- Level: First
- Dimensions: 9 x 10
Other
- Level: First
- Dimensions: 6 x 8
Kitchen
- Features: Built-in Features, Eat-in Kitchen
- Level: First
- Dimensions: 16 x 8
Living room
- Level: First
- Dimensions: 17 x 11
Heating
- Central
Cooling
- Central Air
Appliances
- Included: Electric Range
Features
- Decorative/Designer Lighting Fixtures, Eat-in Kitchen
- Flooring: Hardwood, Laminate
- Has basement: No
- Has fireplace: No
Interior area
- Total interior livable area: 1,582 sqft
Video & virtual tour
Property
Parking
- Parking features: Driveway, No Garage
Features
- Levels: One
- Stories: 1
- Pool features: None
Lot
- Size: 7,492 Square Feet
Details
- Parcel number: 00000481387000000
Construction
Type & style
- Home type: SingleFamily
- Architectural style: Traditional,Detached
- Property subtype: Single Family Residence
Materials
- Foundation: Pillar/Post/Pier
- Roof: Shingle
Condition
- Resale
- Year built: 1956
Utilities & green energy
- Sewer: Public Sewer
- Water: Public
- Utilities for property: Sewer Available, Water Available
Community & HOA
Community
- Security: Security System
- Subdivision: Glendale Heights 3rd Sec
HOA
- Has HOA: No
Location
- Region: Dallas
Financial & listing details
- Price per square foot: $142/sqft
- Tax assessed value: $223,060
- Annual tax amount: $36
- Date on market: 8/14/2026
- Cumulative days on market: 194 days
- Listing terms: Cash,Conventional,FHA
Estimated market value
$225,300
$214,000 - $237,000
$2,237/mo
Price history
| Date | Event | Price |
|---|---|---|
| 8/20/2026 | Pending sale | $225,000$142/sqft |
Source: NTREIS #21360179 Report a problem | ||
| 8/14/2026 | Contingent | $225,000$142/sqft |
Source: NTREIS #21360179 Report a problem | ||
| 8/14/2026 | Listed for sale | $225,000+18.4%$142/sqft |
Source: NTREIS #21360179 Report a problem | ||
| 8/14/2026 | Listing removed | $189,999$120/sqft |
Source: NTREIS #21180603 Report a problem | ||
| 8/8/2026 | Contingent | $189,999$120/sqft |
Source: NTREIS #21180603 Report a problem | ||
| 8/2/2026 | Price change | $189,999-4.5%$120/sqft |
Source: NTREIS #21180603 Report a problem | ||
| 7/14/2026 | Price change | $199,000-7.4%$126/sqft |
Source: NTREIS #21180603 Report a problem | ||
| 6/5/2026 | Price change | $215,000-2.3%$136/sqft |
Source: NTREIS #21180603 Report a problem | ||
| 3/20/2026 | Price change | $220,000-2.2%$139/sqft |
Source: NTREIS #21180603 Report a problem | ||
| 2/17/2026 | Listed for sale | $225,000-6.3%$142/sqft |
Source: NTREIS #21180603 Report a problem | ||
| 12/23/2025 | Listing removed | $240,000$152/sqft |
Source: NTREIS #20977911 Report a problem | ||
| 10/9/2025 | Price change | $240,000-9.4%$152/sqft |
Source: NTREIS #20977911 Report a problem | ||
| 6/23/2025 | Listed for sale | $265,000$168/sqft |
Source: NTREIS #20977911 Report a problem | ||
Public tax history
| Year | Property taxes | Tax assessment |
|---|---|---|
| 2025 | $36 +909.9% | $223,060 |
| 2024 | $4 | $223,060 -7.8% |
| 2023 | -- | $241,970 +37.5% |
| 2022 | $44 +125.1% | $176,030 +19.2% |
| 2021 | $20 +10827.8% | $147,700 +19.8% |
| 2020 | $0 | $123,270 |
| 2019 | -- | $123,270 +37.9% |
| 2018 | -- | $89,400 +37.8% |
| 2017 | -- | $64,860 |
| 2016 | $2 | $64,860 +6.4% |
| 2015 | -- | $60,970 |
| 2014 | -- | $60,970 |
| 2013 | -- | -- |
| 2012 | -- | -- |
| 2011 | -- | -- |
| 2010 | -- | -- |
| 2009 | -- | -- |
| 2008 | -- | -- |
| 2007 | -- | -- |
| 2005 | -- | -- |
| 2004 | -- | -- |
| 2003 | -- | -- |
| 2002 | -- | -- |
| 2001 | -- | -- |
Find assessor info on the county website
Monthly payment
Est. payment
Payment breakdown
Explore the cost of this home by adjusting the details. Changes won't be saved.Climate risks
Neighborhood: 75216
Nearby schools
Schools provided by the listing agent
- Elementary: Oliver
- Middle: Storey
- High: Southoakcl
- District: Dallas ISD
Source: NTREIS. This data may not be complete. We recommend contacting the local school district to confirm school assignments for this home.
Similar homes
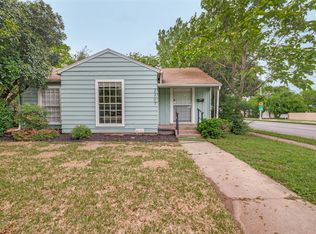
- $219,9003 bd2 ba1.3k sqft1125 Waweenoc Ave, Dallas, TX 75216For Sale
 MLS ID #21283554, Lynette Thomas. NTREIS
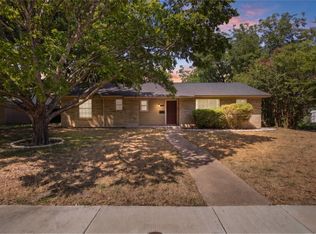
 - $220,0003 bd2 ba1.8k sqft4123 Huckleberry Cir, Dallas, TX 75216For Sale
 MLS ID #21202818, Denise Ross. NTREIS
 - $219,9003 bd2 ba1.2k sqft2307 Idaho Ave, Dallas, TX 75216For Sale
 MLS ID #21238060, Crystal Solensky. NTREIS
 - $219,0003 bd2 ba1.2k sqft655 W Pentagon Pkwy, Dallas, TX 75224For Sale
 MLS ID #21342032, Jocole Doddy. NTREIS
