Skip main navigation
For sale
  • Price cut: $35K (9/8)
    $889,999

    3916 Tumbril Ln, Plano, TX 75023

    4beds
    3,574sqft
    : 
    $6,258/mo
    Get pre-qualified
    Single Family Residence
    Built in 1982
    10,018 Square Feet Lot
    $864,400 Zestimate®
    $249/sqft
    $-- HOA

    What's special

    Sparkling pool and spaStylish interiorsBeautifully updatedPrivate oasisBosch dishwasherBeautifully landscaped private yardExpansive backyard
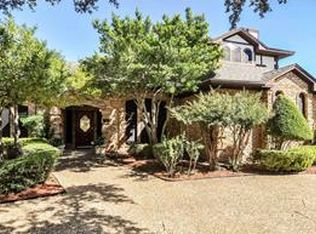
    Welcome to this beautifully updated 4 bedroom, 3 bathroom Plano home, where stylish interiors meet an incredible backyard retreat. Thoughtfully updated throughout, this home offers a versatile floor plan designed for both everyday living and entertaining. The chef’s kitchen is a true showstopper, featuring double islands topped with elegant quartzite countertops, a designer tile backsplash, soft-close cabinetry, a 6-burner Techno-Gas range and hood, Bosch dishwasher, built-in wine refrigerator, and a stylish butler’s dry bar. The spacious living areas are complemented by a dedicated media or game room featuring custom built-ins, creating the perfect space for movie nights, game days, or relaxing with family and friends. The home’s three full bathrooms have been updated with modern finishes, while the four bedrooms provide plenty of flexibility for guests, a home office, or growing families. Step outside and discover your own private oasis. The expansive backyard features a sparkling pool and spa, generous lounging areas, and a stunning custom wood pergola with string lighting—perfect for al fresco dining and entertaining year-round. The beautifully landscaped, private yard creates a true resort-like atmosphere right at home. Conveniently located with easy access to Sam Rayburn Tollway (121), the Dallas North Tollway, and President George Bush Turnpike, this home puts shopping, dining, entertainment, and major employment centers within easy reach. With its combination of thoughtful updates, flexible living spaces, and exceptional outdoor amenities, this Plano property offers the lifestyle you've been waiting for. Move-in ready, beautifully maintained, and made for entertaining—this one is truly a must-see! See transaction desk for a complete list of upgrades!
    22 days
    1,766
    140

    Likely to sell faster than

    Zillow last checked:

    Listing updated:

    Listed by:

    Tracy Schlaegel 0452374 972-989-4277,

    Legacy Streets 972-989-4277

    Source: NTREIS,MLS#: 21362989

      Facts & features

      Interior

      Bedrooms & bathrooms
      • Bedrooms: 4
      • Bathrooms: 3
      • Full bathrooms: 3
      Primary bedroom
      • Features: En Suite Bathroom
      • Level: First
      • Dimensions: 17 x 17
      Bedroom
      • Level: First
      • Dimensions: 13 x 12
      Bedroom
      • Level: Second
      • Dimensions: 12 x 12
      Bedroom
      • Level: Second
      • Dimensions: 16 x 11
      Primary bathroom
      • Features: Built-in Features, Dual Sinks, En Suite Bathroom, Stone Counters, Separate Shower
      • Level: First
      • Dimensions: 17 x 16
      Breakfast room nook
      • Features: Eat-in Kitchen
      • Level: First
      • Dimensions: 13 x 7
      Kitchen
      • Features: Built-in Features, Eat-in Kitchen, Kitchen Island, Pantry, Stone Counters, Walk-In Pantry
      • Level: First
      • Dimensions: 25 x 11
      Living room
      • Features: Built-in Features, Fireplace
      • Level: First
      • Dimensions: 18 x 17
      Living room
      • Features: Fireplace
      • Level: First
      • Dimensions: 18 x 16
      Media room
      • Level: Second
      • Dimensions: 18 x 16
      Heating
      • Central
      Cooling
      • Electric
      Appliances
      • Included: Some Gas Appliances, Dishwasher, Gas Cooktop, Disposal, Gas Oven, Gas Water Heater, Microwave, Plumbed For Gas, Wine Cooler
      • Laundry: Washer Hookup, Dryer Hookup, ElectricDryer Hookup, Laundry in Utility Room
      Features
      • Built-in Features, Chandelier, Dry Bar, Decorative/Designer Lighting Fixtures, Eat-in Kitchen, High Speed Internet, Kitchen Island, Open Floorplan, Pantry, Walk-In Closet(s)
      • Has basement: No
      • Number of fireplaces: 2
      • Fireplace features: Gas, Gas Log
      Interior area
      • Total interior livable area: 3,574 sqft
      Video & virtual tour

      Property

      Parking
      • Total spaces: 3
      • Parking features: Alley Access
      • Attached garage spaces: 3
      Features
      • Levels: Two
      • Stories: 2
      • Patio & porch: Covered
      • Pool features: In Ground, Pool, Pool/Spa Combo
      • Fencing: Wood
      Lot
      • Size: 10,018 Square Feet
      • Features: Landscaped, Many Trees
      Details
      • Parcel number: R058901100401

      Construction

      Type & style
      • Home type: SingleFamily
      • Architectural style: Traditional,Detached
      • Property subtype: Single Family Residence
      • Attached to another structure: Yes
      Materials
      • Brick
      • Foundation: Slab
      • Roof: Composition
      Condition
      • Resale
      • Year built: 1982

      Utilities & green energy

      • Sewer: Public Sewer
      • Water: Public
      • Utilities for property: Sewer Available, Water Available

      Community & HOA

      Community
      • Security: Smoke Detector(s)
      • Subdivision: Whiffletree Ph Iv
      HOA
      • Has HOA: No
      Location
      • Region: Plano

      Financial & listing details

      • Price per square foot: $249/sqft
      • Tax assessed value: $714,498
      • Annual tax amount: $12,202
      • Date on market: 8/20/2026
      • Cumulative days on market: 23 days
      • Listing terms: Cash,Conventional

        Estimated market value

        $864,400

        $821,000 - $908,000

        $4,232/mo

        Price history

        DateEventPrice
        9/8/2026Price change$889,999-3.8%$249/sqft
        Source: NTREIS #21362989 Report a problem
        8/20/2026Listed for sale$924,999+15.8%$259/sqft
        Source: NTREIS #21362989 Report a problem
        2/17/2023Sold--
        Source: NTREIS #20239026 Report a problem
        2/4/2023Pending sale$799,000$224/sqft
        Source: NTREIS #20239026 Report a problem
        1/23/2023Contingent$799,000$224/sqft
        Source: NTREIS #20239026 Report a problem
        1/18/2023Listed for sale$799,000+11.1%$224/sqft
        Source: NTREIS #20239026 Report a problem
        1/19/2022Sold--
        Source: NTREIS #14725148 Report a problem
        1/4/2022Pending sale$719,000$201/sqft
        Source: NTREIS #14725148 Report a problem
        12/21/2021Contingent$719,000$201/sqft
        Source: NTREIS #14725148 Report a problem
        12/16/2021Listed for sale$719,000+41%$201/sqft
        Source: NTREIS #14725148 Report a problem
        7/23/2020Listing removed$510,000$143/sqft
        Source: Keller Williams Realty DPR #14368160 Report a problem
        7/10/2020Pending sale$510,000$143/sqft
        Source: Keller Williams Realty DPR #14368160 Report a problem
        6/19/2020Listed for sale$510,000$143/sqft
        Source: Keller Williams Realty DPR #14368160 Report a problem

        Public tax history

        YearProperty taxesTax assessment
        2025$9,937 -7.4%$714,498 -3.9%
        2024$10,735 -10%$743,823 +7.6%
        2023$11,927 +29.1%$691,000 +28.1%
        2022$9,240 +1.8%$539,307 +10%
        2021$9,073 +20.7%$490,279 +20.3%
        2020$7,518 +5.5%$407,454 +6.1%
        2019$7,126 -10.9%$384,123 -5.4%
        2018$8,000 +14.1%$405,982 +2.1%
        2017$7,014 $397,681 +13.3%
        2016$7,014 +14.5%$350,959 +8.4%
        2015$6,126 $323,898 +9.5%
        2014$6,126 $295,846 +6%
        2013-- $279,063 +2.5%
        2012-- $272,287 -3.3%
        2011-- $281,459 -0.6%
        2010-- $283,257 -2.6%
        2009-- $290,761 +3.5%
        2008-- $280,803 -0.7%
        2007-- $282,782 +5.6%
        2006-- $267,860 +1.8%
        2005-- $263,142 -4.4%
        2004-- $275,387 +0.7%
        2003-- $273,448 0%
        2002-- $273,463 +6.3%
        2001-- $257,368 +5.1%
        2000-- $244,926
        Find assessor info on the county website

        Monthly payment

        Est. payment

        Payment breakdown

        Explore the cost of this home by adjusting the details. Changes won't be saved.
        All calculations are estimates and provided by Zillow, Inc. for informational purposes only. Actual amounts may vary.
        HOA fees may include property taxes on listings classified as Co-Ops. Contact the listing agent and/or owner for fee details.
        See how much you could borrow to make a competitive offer.

        Climate risks

        Neighborhood: 75023

        Getting around

        28 / 100
        Car-Dependent
        21 / 100
        Minimal Transit
        48 / 100
        Somewhat Bikeable

        Nearby schools

        GreatSchools rating
        Schools provided by the listing agent
        • Elementary: Wells
        • Middle: Haggard
        • High: Vines,Plano Senior
        • District: Plano ISD

        Source: NTREIS. This data may not be complete. We recommend contacting the local school district to confirm school assignments for this home.

        A local agent can set up tours, give advice and negotiate with sellers.

        Browse local experts