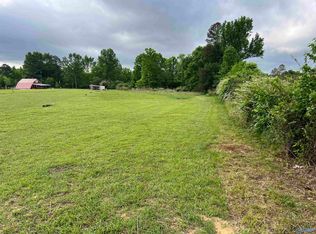
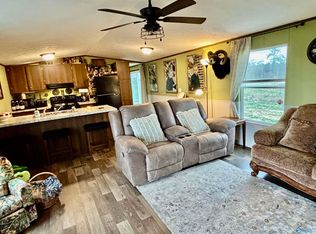
Welcome to this easily maintained 3 bedroom, 2 bathroom manufactured home! You will enjoy the spacious bedrooms as well as the storage space that the closets have to offer. The kitchen island and recessed lighting adds a little extra detail to the ample sized kitchen. Don't miss the opportunity to own this property located just a short drive to Marshall County and Lake Guntersville!
For sale
$185,000
39162 State Highway 75, Fyffe, AL 35971
3beds
1,314sqft
Manufactured Home
Built in ----
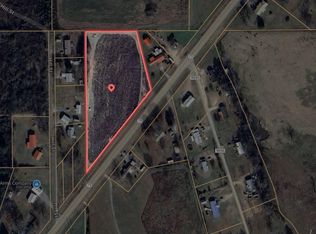
0.8 Acres Lot
$-- Zestimate®
$141/sqft
$-- HOA
What's special
Spacious bedroomsAmple sized kitchenKitchen islandRecessed lighting
- 49 days
- 250
- 6
Zillow last checked:
Listing updated:
Listed by:
Chad Williams 256-630-2075,
Williams Real Estate, LLC
Source: ValleyMLS,MLS#: 21923501
Facts & features
Interior
Bedrooms & bathrooms
- Bedrooms: 3
- Bathrooms: 2
- Full bathrooms: 1
- 3/4 bathrooms: 1
Rooms
- Room types: Master Bedroom, Living Room, Bedroom 2, Bedroom 3, Kitchen, Laundry
Primary bedroom
- Features: Ceiling Fan(s), Vinyl, Walk-In Closet(s)
- Level: First
- Area: 143
- Dimensions: 13 x 11
Bedroom 2
- Features: Vinyl
- Level: First
- Area: 104
- Dimensions: 8 x 13
Bedroom 3
- Features: Vinyl, Walk-In Closet(s)
- Level: First
- Area: 104
- Dimensions: 13 x 8
Kitchen
- Features: Eat-in Kitchen, Kitchen Island, Recessed Lighting, Vinyl
- Level: First
- Area: 1
- Dimensions: 1 x 1
Living room
- Features: Ceiling Fan(s), Vinyl
- Level: First
- Area: 195
- Dimensions: 15 x 13
Laundry room
- Features: Vinyl
- Level: First
- Area: 20
- Dimensions: 5 x 4
Heating
- Central 1, Electric
Cooling
- Central 1, Electric
Appliances
- Included: Range, Dishwasher, Microwave, Refrigerator
Features
- Basement: Crawl Space
- Has fireplace: No
- Fireplace features: None
Interior area
- Total interior livable area: 1,314 sqft
Property
Parking
- Parking features: Driveway-Gravel
Lot
- Size: 0.8 Acres
Details
- Parcel number: multiple
Construction
Type & style
- Home type: MobileManufactured
- Architectural style: See Remarks
- Property subtype: Manufactured Home
Condition
- New construction: No
Utilities & green energy
- Sewer: Septic Tank
- Water: Public
Community & HOA
Community
- Subdivision: Metes And Bounds
HOA
- Has HOA: No
Location
- Region: Fyffe
Financial & listing details
- Price per square foot: $141/sqft
- Date on market: 7/11/2026
Estimated market value
Not available
Estimated sales range
Not available
Not available
Price history
| Date | Event | Price |
|---|---|---|
| 7/11/2026 | Listed for sale | $185,000$141/sqft |
Source:  ValleyMLS #21923501 Report a problem ValleyMLS #21923501 Report a problem | ||
Public tax history
Tax history is unavailable.
Monthly payment
Climate risks
Neighborhood: 35971
Nearby schools
Similar homes
- $174,9003 bd2 ba1.1k sqft86 Hill St, Fyffe, AL 35971For Sale
 MLS ID #21924984, Jesse Burt. ValleyMLS
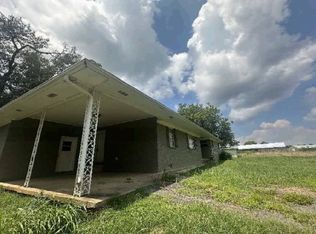
 - $189,0003 bd2 ba1.8k sqft1565 County Road 43, Fyffe, AL 35971Auction
 MLS ID #11551729, Emerson Jerry King, Williams & Williams Real Estate Auctions. My State MLS
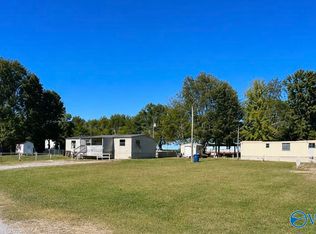
 - $179,9003 bd2 ba1.2k sqft15509 State Highway 168, Boaz, AL 35957For Sale
 MLS ID #21919743, Tania DiPrima. ValleyMLS
 - $159,9003 bd2 ba1.2k sqft13669 County Road 72 Grv, Groveoak, AL 35975For Sale
 MLS ID #21910694, Chrystal Lowery. ValleyMLS
 - $230,0003 bd2 ba1.6k sqftFtc, Dawson, AL 35963For Sale
 MLS ID #21455322, Tonia Hayden, Prime Properties Real Estate, LLC. GALMLS
