Welcome to the Caspian, a beautifully designed home that blends an open-concept layout with timeless Classic-inspired elements. Scheduled for settlement in September 2026, this home offers 4 bedrooms, 2.5 baths, and a 2-car garage, delivering both style and functionality. The main living area is enhanced by a striking feature wall and elegant oak stairs, adding character and architectural interest throughout the home. A second-floor loft provides versatile space perfect for relaxing, entertaining, or creating a dedicated hobby or media area. The gourmet kitchen is designed to impress, featuring statement pendant lighting and Statuary Classique quartz countertops—ideal for both everyday living and hosting guests. Laminate flooring flows through the home office, dining room, and primary bedroom, creating a cohesive and modern look. The bath includes a walk-in shower, adding a clean and contemporary touch to the home’s design. For a full list of features for this home please contact our sales representatives. Photos are for illustrative purposes only and may not represent the exact home or finishes available.
Pending
$579,990
39164 Surfbird Dr, Millville, DE 19967
4beds
2,430sqft
Single Family Residence
Built in 2026
7,000 Square Feet Lot
$530,500 Zestimate®
$239/sqft
$230/mo HOA
What's special
Statuary classique quartz countertopsElegant oak stairsSecond-floor loftStriking feature wallStatement pendant lightingWalk-in showerLaminate flooring
- 125 days |
- 9 |
- 0 |
Zillow last checked:
Listing updated:
Listed by:
Barbara Heilman 302-378-9510,
Delaware Homes Inc 3023789510
Source: Bright MLS,MLS#: DESU2110388
Facts & features
Interior
Bedrooms & bathrooms
- Bedrooms: 4
- Bathrooms: 3
- Full bathrooms: 2
- 1/2 bathrooms: 1
- Main level bathrooms: 2
- Main level bedrooms: 1
Basement
- Area: 0
Heating
- Forced Air, Natural Gas
Cooling
- Central Air, Electric
Appliances
- Included: Electric Water Heater
Features
- Has basement: No
- Has fireplace: No
Interior area
- Total structure area: 2,430
- Total interior livable area: 2,430 sqft
- Finished area above ground: 2,430
Property
Parking
- Total spaces: 4
- Parking features: Garage Faces Front, Driveway, Attached
- Attached garage spaces: 2
- Uncovered spaces: 2
Accessibility
- Accessibility features: None
Features
- Levels: Two
- Stories: 2
- Pool features: Community
Lot
- Size: 7,000 Square Feet
Details
- Additional structures: Above Grade
- Parcel number: 13416.002656.00
- Zoning: RESIDENTIAL
- Special conditions: Standard
Construction
Type & style
- Home type: SingleFamily
- Architectural style: Ranch/Rambler
- Property subtype: Single Family Residence
Materials
- Blown-In Insulation, Concrete, Vinyl Siding
- Foundation: Crawl Space, Concrete Perimeter
- Roof: Architectural Shingle
Condition
- Excellent
- New construction: Yes
- Year built: 2026
Details
- Builder model: Caspian
- Builder name: K. Hovnanian Homes
Utilities & green energy
- Sewer: Public Sewer
- Water: Public
Community & HOA
Community
- Subdivision: Egret Shores
HOA
- Has HOA: Yes
- Amenities included: Pool, Clubhouse, Tot Lots/Playground, Fitness Center
- HOA fee: $230 monthly
Location
- Region: Millville
Financial & listing details
- Price per square foot: $239/sqft
- Date on market: 4/23/2026
- Listing agreement: Exclusive Right To Sell
- Ownership: Fee Simple
Estimated market value
$530,500
$504,000 - $562,000
$2,853/mo
Price history
| Date | Event | Price |
|---|---|---|
| 4/29/2026 | Pending sale | $579,990$239/sqft |
Source:  Bright MLS #DESU2110388 Report a problem Bright MLS #DESU2110388 Report a problem | ||
| 4/23/2026 | Listed for sale | $579,990$239/sqft |
Source: Bright MLS #DESU2110388 Report a problem | ||
Public tax history
Tax history is unavailable.
Monthly payment
Est. payment
Payment breakdown
Explore the cost of this home by adjusting the details. Changes won't be saved.Climate risks
Neighborhood: 19967
Nearby schools
GreatSchools rating
- 8/10Lord Baltimore Elementary SchoolGrades: K-5Distance: 1.6 mi
- 7/10Selbyville Middle SchoolGrades: 6-8Distance: 6.7 mi
- 6/10Indian River High SchoolGrades: 9-12Distance: 5.6 mi
Schools provided by the listing agent
- District: Indian River
Source: Bright MLS. This data may not be complete. We recommend contacting the local school district to confirm school assignments for this home.
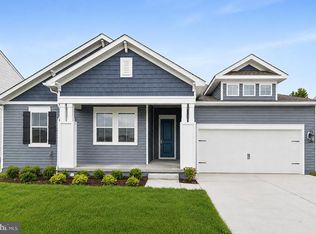
- $549,9904 bd2 ba2.3k sqft39162 Surfbird Dr, Millville, DE 19967New Construction
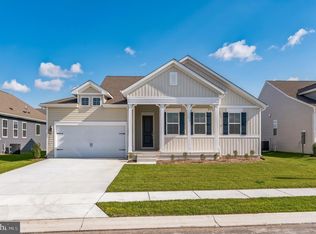
- $574,9904 bd2 ba2.3k sqft39156 Surfbird Dr, Millville, DE 19967Sold
- $594,9904 bd2 ba2.3k sqft39174 Surfbird Dr, Millville, DE 19967Sold
- $483,1003 bd2 ba1.7k sqft35542 Cypress Point Trl, Millville, DE 19967Off Market

- $594,9903 bd2 ba1.9k sqft39152 Surfbird Dr, Millville, DE 19967New Construction
- $551,6003 bd-- ba2.3k sqft35548 Cypress Point Trl, Millville, DE 19967Off Market
- $652,0007 bd3 ba3k sqft35554 Cypress Point Trl, Millville, DE 19967Off Market
- $583,3003 bd3 ba2.1k sqft35524 Cypress Point Trl, Millville, DE 19967Off Market
A local agent can set up tours, give advice and negotiate with sellers.
A local lender can help you make sure your offer is ready when you are.
Similar homes
- $569,9904 bd2 ba2.3k sqftNone Available, Millville, DE 19967New Construction

 Bright MLS
 - $599,9904 bd2 ba2.3k sqftNone Available, Millville, DE 19967New Construction
 Bright MLS
 - $549,9904 bd2 ba2.3k sqftNone Available, Millville, DE 19967New ConstructionBright MLS
- $569,9004 bd2 ba2.3k sqftNone Available, Millville, DE 19967For Sale
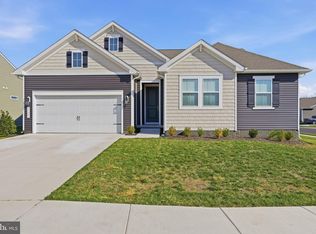 MLS ID #DESU2098366, Nancye Vermillion, Keller Williams Realty. Bright MLS
 - $629,9904 bd2 ba2.3k sqftNone Available, Millville, DE 19967New ConstructionBright MLS
- $529,9903 bd2 ba1.9k sqftNone Available, Millville, DE 19967New ConstructionBright MLS
- $615,0004 bd4 ba2.8k sqftNone Available, Millville, DE 19967For SaleMLS ID #DESU2109772, Elizabeth Kilroy, Coldwell Banker Realty. Bright MLS
- $599,9903 bd3 ba2.3k sqftNone Available, Dagsboro, DE 19939New ConstructionMLS ID #DESU2109374, Georgie Penny, Cape Realty. Bright MLS
- $584,9903 bd2 ba2.1k sqftNone Available, Frankford, DE 19945New ConstructionBright MLS
- $469,0003 bd3 ba2.3k sqftNone Available, Millville, DE 19967For SaleMLS ID #DESU2110858, Kellyann Dorfman, Monument Sotheby's International Realty. Bright MLS
- $589,0003 bd3 ba2.5k sqftNone Available, Selbyville, DE 19975For SaleMLS ID #DESU2109448, JEN HUGHES, Keller Williams Realty. Bright MLS
- $624,9903 bd2 ba2.1k sqftNone Available, Selbyville, DE 19975New ConstructionBright MLS
- $592,0003 bd2 ba1.9k sqftNone Available, Millsboro, DE 19966For SaleMLS ID #DESU2114572, VAL ELLENBERGER, Compass. Bright MLS
- $649,9903 bd2 ba2.1k sqftNone Available, Selbyville, DE 19975New ConstructionBright MLS
- $499,9003 bd3 ba2.2k sqftNone Available, Ocean View, DE 19970For SaleMLS ID #DESU2117604, LIZ KAPP, Long & Foster Real Estate, Inc.. Bright MLS
- $659,9903 bd3 ba2.5k sqftNone Available, Frankford, DE 19945New ConstructionBright MLS
- $526,3903 bd3 ba1.9k sqftNone Available, Frankford, DE 19945New ConstructionBright MLS
- $679,9004 bd3 ba2.5k sqftNone Available, Frankford, DE 19945New ConstructionBright MLS
- $699,9904 bd3 ba2.8k sqftNone Available, Dagsboro, DE 19939New ConstructionBright MLS
- $605,0003 bd3 ba2.5k sqftNone Available, Lewes, DE 19958For SaleMLS ID #DESU2116336, Sherry Thens, Coldwell Banker Realty. Bright MLS
