Welcome home to this completely renovated rancher in Richmond’s well-established Rosedale neighborhood. Offering 3 bedrooms, 1.5 baths, and easy single-level living, this move-in ready home pairs a fresh modern interior with the character and convenience of an established RVA neighborhood. Inside, you’ll find a bright, inviting layout filled with natural light and fresh updates throughout. The home has been renovated from top to bottom, with the major items already taken care of - giving the next owner the opportunity to simply move in and enjoy. Outside, the large yard is a rare find for city living, offering plenty of room to entertain, garden, play, or relax. Conveniently located near I-64, I-95, I-195, and Powhite Parkway, you'll have quick access to everything Richmond has to offer. Fully renovated, move-in ready, and sitting on a fantastic city lot in sought-after Rosedale - this one checks all the boxes!
For sale
$375,000
3918 Rosedale Ave, Richmond, VA 23227
3beds
1,185sqft
Single Family Residence
Built in 1959
7,701 Square Feet Lot
$369,200 Zestimate®
$316/sqft
$-- HOA
What's special
- 21 hours
- 120
- 17
Zillow last checked:
Listing updated:
Listed by:
Taylor Parks membership@therealbrokerage.com,
Real Broker LLC 855-450-0442
Source: CVRMLS,MLS#: 2631059 Originating MLS: Central Virginia Regional MLS
Facts & features
Interior
Bedrooms & bathrooms
- Bedrooms: 3
- Bathrooms: 2
- Full bathrooms: 1
- 1/2 bathrooms: 1
Other
- Description: Tub & Shower
- Level: First
Half bath
- Level: First
Heating
- Electric, Heat Pump
Cooling
- Electric, Heat Pump
Appliances
- Included: Dishwasher, Electric Water Heater, Microwave, Refrigerator, Stove
Features
- Bedroom on Main Level, Ceiling Fan(s), Dining Area, Fireplace, Granite Counters, Kitchen Island
- Flooring: Partially Carpeted, Vinyl
- Has basement: No
- Attic: Access Only,Pull Down Stairs
- Has fireplace: Yes
- Fireplace features: Masonry, Wood Burning
Interior area
- Total interior livable area: 1,185 sqft
- Finished area above ground: 1,185
- Finished area below ground: 0
Property
Parking
- Parking features: Off Street
Features
- Levels: One
- Stories: 1
- Pool features: None
- Fencing: Back Yard,Fenced
Lot
- Size: 7,701 Square Feet
Details
- Parcel number: N0170442033
- Zoning description: R-4
Construction
Type & style
- Home type: SingleFamily
- Architectural style: Ranch
- Property subtype: Single Family Residence
Materials
- Brick, Drywall, Vinyl Siding
- Roof: Composition,Shingle
Condition
- Resale
- New construction: No
- Year built: 1959
Utilities & green energy
- Sewer: Public Sewer
- Water: Public
Community & HOA
Community
- Subdivision: Rosedale
Location
- Region: Richmond
Financial & listing details
- Price per square foot: $316/sqft
- Tax assessed value: $290,000
- Annual tax amount: $3,216
- Date on market: 11/20/2026
- Ownership: Partnership
- Ownership type: Partnership
Estimated market value
$369,200
$351,000 - $388,000
$2,174/mo
Price history
| Date | Event | Price |
|---|---|---|
| 11/21/2026 | Listed for sale | $375,000+37.4%$316/sqft |
Source:  CVRMLS #2631059 Report a problem | ||
| 6/5/2026 | Sold | $273,000+120.9%$230/sqft |
Source: Public Record Report a problem | ||
| 2/26/2012 | Listing removed | $123,600$104/sqft |
Source: The Gentil Company #1128348 Report a problem | ||
| 10/28/2011 | Listed for sale | $123,600$104/sqft |
Source: The Gentil Company #1128348 Report a problem | ||
Public tax history
| Year | Property taxes | Tax assessment |
|---|---|---|
| 2025 | $3,216 +8.1% | $268,000 +8.1% |
| 2024 | $2,976 | $248,000 |
| 2023 | $2,976 | $248,000 |
| 2022 | $2,976 +25.9% | $248,000 +25.9% |
| 2021 | $2,364 +2.1% | $197,000 +2.1% |
| 2020 | $2,316 +5.5% | $193,000 +5.5% |
| 2019 | $2,196 +5.8% | $183,000 +5.8% |
| 2018 | $2,076 +127.6% | $173,000 +6.1% |
| 2017 | $912 | $163,000 +3.8% |
| 2016 | $912 | $157,000 +1.3% |
| 2015 | $912 | $155,000 +2% |
| 2014 | $912 | $152,000 |
| 2013 | -- | $152,000 |
| 2012 | -- | $152,000 -9.5% |
| 2011 | -- | $168,000 |
| 2010 | -- | $168,000 |
| 2009 | -- | $168,000 |
| 2008 | -- | $168,000 |
| 2007 | -- | $168,000 +8.7% |
| 2006 | -- | $154,500 +13.4% |
| 2005 | -- | $136,300 +18.8% |
| 2003 | -- | $114,700 +11% |
| 2002 | -- | $103,300 +15% |
| 2001 | $1,284 | $89,800 |
Find assessor info on the county website
Monthly payment
Est. payment
Payment breakdown
Explore the cost of this home by adjusting the details. Changes won't be saved.Climate risks
Neighborhood: Rosedale
Nearby schools
Schools provided by the listing agent
- Elementary: Holton
- Middle: Henderson
- High: John Marshall
Source: CVRMLS. This data may not be complete. We recommend contacting the local school district to confirm school assignments for this home.


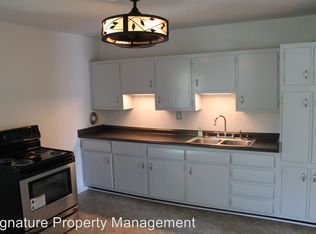
Similar homes
- $--4 bd1 ba1.5k sqft3304 North Ave, Richmond, VA 23222Auction
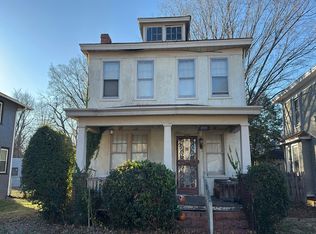 Auction.com 2
- $--3 bd2 ba1.5k sqft1731 Porter St, Richmond, VA 23224Auction
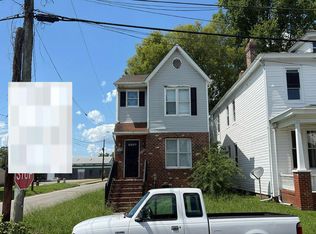 Auction.com 2
- $369,0003 bd2 ba1.3k sqft8171 Woodbridge Rd, Mechanicsville, VA 23111For Sale
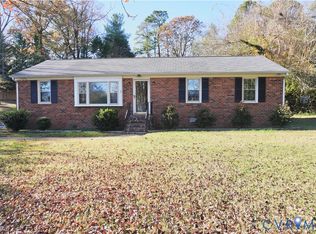 MLS ID #2630789, Renee Cowan, Cowan Realty LLC. CVRMLS
- $199,9503 bd1 ba1.1k sqft3404 Austin Ave, Richmond, VA 23222For Sale
 MLS ID #2630796, Jimmette Jones, Joyner Fine Properties. CVRMLS
