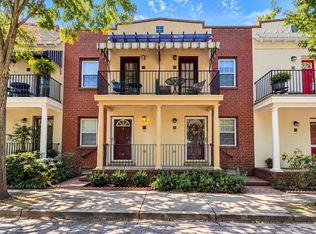
801 Catherine Street offers an excellent opportunity for both owner-occupants and investors seeking a well-maintained home in a convenient Richmond location. This charming brick property features three bedrooms, 1.5 bathrooms, beautiful hardwood floors, clean finishes, and a practical layout that works equally well as a primary residence or rental property. Currently tenant occupied, the home provides immediate rental income for an investor while preserving the opportunity for a future owner to make the property their own.
The first floor offers comfortable living and entertaining space, a conveniently located half bathroom, and an eat-in kitchen with room for everyday dining. Upstairs, a full hall bathroom serves all three bedrooms. The spacious front bedroom features large windows that provide plenty of natural light, while two additional bedrooms are located toward the rear of the home. The three-bedroom layout also provides flexibility for an owner-occupant who may want a home office, guest room, or additional personal space.
Outside, the fenced-in backyard provides private outdoor space for entertaining, gardening, pets, or simply relaxing at home. A storage shed offers additional space for lawn equipment, bicycles, tools, and seasonal items. The property also features 2 off-street parking spaces, an added convenience for both homeowners and tenants. Important improvements include a newer HVAC system and roof since 2020, providing the benefit of updates to two of the home's major systems.
For an owner-occupant, 801 Catherine Street offers the opportunity to enjoy a classic brick Richmond home with hardwood floors, an eat-in kitchen, three bedrooms, private fenced backyard, additional storage, and off-street parking. For an investor, the existing tenancy, desirable three-bedroom configuration, updated major systems, and convenient location provide an attractive foundation for continued rental use.
Conveniently located near VCU, Downtown Richmond, Scott’s Addition, restaurants, shopping, entertainment, and other city amenities, 801 Catherine Street combines location, character, functionality, and versatility. Whether purchased as a primary residence or investment property, this home offers multiple possibilities for its next owner.
The property is currently tenant occupied, and all tours and showings are available by appointment only.
For sale by owner
$389,000
801 Catherine St, Richmond, VA 23220
3beds
1,241sqft
SingleFamily
Built in 1994
2,651 Square Feet Lot
$240,500 Zestimate®
$313/sqft
$-- HOA
What's special
Practical layoutConveniently located half bathroomThree bedroomsBeautiful hardwood floorsCharming brick property
- 22 days
- 1,377
- 113
Listed by:
Property Owner (804) 837-3470
Facts & features
Interior
Bedrooms & bathrooms
- Bedrooms: 3
- Bathrooms: 2
- Full bathrooms: 1
- 1/2 bathrooms: 1
Heating
- Forced air, Electric
Cooling
- Central, Other
Appliances
- Included: Dishwasher, Dryer, Freezer, Garbage disposal, Microwave, Range / Oven, Refrigerator, Washer
- Laundry: In Unit
Features
- Flooring: Hardwood
- Has fireplace: Yes
Interior area
- Total interior livable area: 1,241 sqft
Property
Parking
- Total spaces: 2
- Parking features: Off-street
Features
- Exterior features: Other, Vinyl, Brick
Lot
- Size: 2,651 Square Feet
Details
- Parcel number: N0000352026
Construction
Type & style
- Home type: SingleFamily
Materials
- Wood
- Foundation: Crawl/Raised
- Roof: Composition
Condition
- New construction: No
- Year built: 1994
Community & HOA
Location
- Region: Richmond
Financial & listing details
- Price per square foot: $313/sqft
- Tax assessed value: $276,000
- Annual tax amount: $3,312
- Date on market: 9/25/2026
Estimated market value
$240,500
$228,000 - $253,000
$2,091/mo
Price history
| Date | Event | Price |
|---|---|---|
| 9/25/2026 | Listed for sale | $389,000$313/sqft |
Source: Owner Report a problem | ||
| 3/29/2026 | Listing removed | $2,200$2/sqft |
Source: Zillow Rentals Report a problem | ||
| 2/9/2026 | Listing removed | -- |
Source: Owner Report a problem | ||
| 1/23/2026 | Listed for rent | $2,200$2/sqft |
Source: Zillow Rentals Report a problem | ||
| 1/9/2026 | Listed for sale | $389,000+49.6%$313/sqft |
Source: Owner Report a problem | ||
| 1/7/2026 | Listing removed | $2,200$2/sqft |
Source: Zillow Rentals Report a problem | ||
| 12/18/2025 | Listed for rent | $2,200+29.8%$2/sqft |
Source: Zillow Rentals Report a problem | ||
| 3/15/2021 | Listing removed | -- |
Source: Zillow Rental Manager Report a problem | ||
| 3/8/2021 | Listed for rent | $1,695$1/sqft |
Source: Zillow Rental Manager Report a problem | ||
| 12/21/2020 | Listing removed | $259,995$210/sqft |
Source: Joyner Fine Properties #2032244 Report a problem | ||
| 10/30/2020 | Pending sale | $259,995$210/sqft |
Source: Joyner Fine Properties #2032244 Report a problem | ||
| 9/13/2020 | Listed for sale | $259,995+147.6%$210/sqft |
Source: Owner Report a problem | ||
| 2/28/2020 | Listing removed | $1,695$1/sqft |
Source: Owner Report a problem | ||
| 2/24/2020 | Listed for rent | $1,695$1/sqft |
Source: Owner Report a problem | ||
| 3/5/2019 | Listing removed | $1,695$1/sqft |
Source: Owner Report a problem | ||
| 2/27/2019 | Listed for rent | $1,695$1/sqft |
Source: Owner Report a problem | ||
| 8/27/2015 | Sold | $105,000-27.6%$85/sqft |
Source: Public Record Report a problem | ||
| 6/20/2007 | Sold | $145,000$117/sqft |
Source: Public Record Report a problem | ||
Public tax history
| Year | Property taxes | Tax assessment |
|---|---|---|
| 2025 | $3,312 +4.9% | $276,000 +4.9% |
| 2024 | $3,156 +6.9% | $263,000 +6.9% |
| 2023 | $2,952 | $246,000 |
| 2022 | $2,952 +21.8% | $246,000 +21.8% |
| 2021 | $2,424 +10.4% | $202,000 +10.4% |
| 2020 | $2,196 +6.4% | $183,000 +6.4% |
| 2019 | $2,064 +25.5% | $172,000 +25.5% |
| 2018 | $1,644 -13.5% | $137,000 +7% |
| 2017 | $1,900 | $128,000 +2.4% |
| 2016 | $1,900 | $125,000 +5.9% |
| 2015 | $1,900 | $118,000 +0.9% |
| 2014 | $1,900 | $117,000 -8.6% |
| 2013 | -- | $128,000 -6.6% |
| 2012 | -- | $137,000 -7.4% |
| 2011 | -- | $148,000 |
| 2010 | -- | $148,000 +0.1% |
| 2009 | -- | $147,900 |
| 2008 | -- | $147,900 +13.8% |
| 2007 | -- | $130,000 +14.9% |
| 2006 | -- | $113,100 +35.9% |
| 2005 | -- | $83,200 +30.4% |
| 2003 | -- | $63,800 +9.1% |
| 2002 | -- | $58,500 |
| 2001 | $837 | $58,500 |
Find assessor info on the county website
Monthly payment
Est. payment
Payment breakdown
Explore the cost of this home by adjusting the details. Changes won't be saved.Climate risks
Neighborhood: Carver
Nearby schools
Schools provided by the listing agent
- Elementary: Carver
- Middle: Albert Hill
- High: Thomas Jefferson
Source: The MLS. This data may not be complete. We recommend contacting the local school district to confirm school assignments for this home.

Similar homes
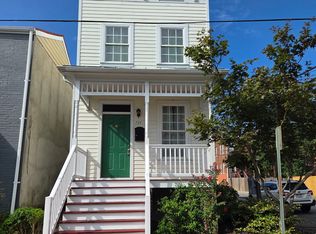
- $410,0003 bd2 ba1.4k sqft1246 Parkwood Ave, Richmond, VA 23220For Sale
 MLS ID #2628258, Mike Drechsler, Rashkind Saunders & Co.. CVRMLS
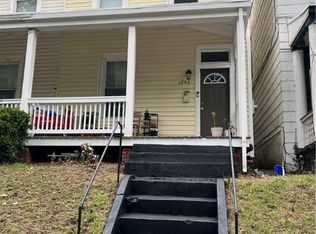
 - $359,9003 bd2 ba1.3k sqft908 Norton St, Richmond, VA 23220For Sale By Owner

- $369,9002 bd2 ba1k sqft521 Catherine St, Richmond, VA 23220For Sale
 MLS ID #2627815, Phillip Sumby, UR Realty. CVRMLS
 - $355,0003 bd2 ba1.1k sqft511 Hancock St, Richmond, VA 23220For Sale By Owner