This versatile one-story home features 3 bedrooms, 2 baths, a 2-car garage, and two spacious living areas. The front living room is ideal as a formal living/dining space or home office, while the second living area opens to the kitchen and dining area, creating a comfortable gathering space. Tile flooring runs through most of the home, with newer carpet in the bedrooms. The refrigerator is included. The primary suite features a private ensuite bath, and both bathrooms offer tiled tub/shower surrounds. Enjoy the large fenced backyard with plenty of room for outdoor activities. Conveniently located with easy access to SH 288 and Sam Houston Tollway/Beltway 8, just southwest of Downtown Houston and the Texas Medical Center. Previously a rental property, this home offers great potential for investors or buyers seeking value. Seller requests 48 hours to review offers. Sold AS IS.
For sale
Price cut: $20K (9/22)
$195,000
3919 Heatherbrook Dr, Houston, TX 77045
3beds
1,467sqft
Single Family Residence
Built in 1961
5,662 Square Feet Lot
$190,500 Zestimate®
$133/sqft
$-- HOA
What's special
- 83 days
- 213
- 16
Zillow last checked:
Listing updated:
Listed by:
Christy Buck TREC #0479838 832-264-8934,
Infinity Real Estate Group
Source: HAR,MLS#: 68336548
Facts & features
Interior
Bedrooms & bathrooms
- Bedrooms: 3
- Bathrooms: 3
- Full bathrooms: 3
Primary bedroom
- Level: First
- Area: 224
- Dimensions: 16 X 14
Bedroom
- Level: First
- Area: 168
- Dimensions: 14 X 12
Bedroom
- Level: First
- Area: 154
- Dimensions: 14 X 11
Other
- Level: First
- Area: 110
- Dimensions: 11 X 10
Breakfast
- Level: First
- Area: 110
- Dimensions: 11 X 10
Dining room
- Level: First
- Area: 132
- Dimensions: 12 X 11
Kitchen
- Level: First
- Area: 120
- Dimensions: 12 X 10
Living room
- Level: First
- Area: 378
- Dimensions: 21 X 18
Heating
- Natural Gas
Cooling
- Gas
Appliances
- Included: Refrigerator, Gas Range
Features
- All Bedrooms Down, Walk-In Closet(s)
- Flooring: Carpet, Tile
- Has fireplace: No
Interior area
- Total structure area: 1,467
- Total interior livable area: 1,467 sqft
Property
Parking
- Total spaces: 2
- Parking features: Attached, Double-Wide Driveway
- Attached garage spaces: 2
Features
- Stories: 1
- Has spa: Yes
- Fencing: Back Yard,Partial
Lot
- Size: 5,662 Square Feet
- Features: Back Yard, Subdivided, 0 Up To 1/4 Acre
Details
- Parcel number: 0892740000008
Construction
Type & style
- Home type: SingleFamily
- Architectural style: Traditional
- Property subtype: Single Family Residence
Materials
- Brick, Wood Siding
- Foundation: Slab
- Roof: Composition
Condition
- New construction: No
- Year built: 1961
Utilities & green energy
- Sewer: Public Sewer
- Water: Public
Community & HOA
Community
- Subdivision: South Glen
Location
- Region: Houston
Financial & listing details
- Price per square foot: $133/sqft
- Tax assessed value: $150,000
- Annual tax amount: $3,188
- Date on market: 7/21/2026
- Listing terms: Cash,Conventional,FHA,Investor,VA Loan
Estimated market value
$190,500
$181,000 - $200,000
$1,851/mo
Price history
| Date | Event | Price |
|---|---|---|
| 9/22/2026 | Price change | $195,000-9.3%$133/sqft |
Source:  HAR #68336548 Report a problem HAR #68336548 Report a problem | ||
| 7/21/2026 | Listed for sale | $215,000$147/sqft |
Source: HAR #68336548 Report a problem | ||
| 5/19/2026 | Listing removed | $1,720$1/sqft |
Source: Zillow Rentals Report a problem | ||
| 5/14/2026 | Listed for rent | $1,720+2.7%$1/sqft |
Source: Zillow Rentals Report a problem | ||
| 4/22/2026 | Listing removed | $1,675$1/sqft |
Source: Zillow Rentals Report a problem | ||
| 4/10/2026 | Listed for rent | $1,675$1/sqft |
Source: Zillow Rentals Report a problem | ||
| 9/30/2024 | Listing removed | $1,675$1/sqft |
Source: Zillow Rentals Report a problem | ||
| 9/18/2024 | Listed for rent | $1,675$1/sqft |
Source: Zillow Rentals Report a problem | ||
| 9/12/2024 | Listing removed | $1,675$1/sqft |
Source:  HAR #59765027 Report a problem HAR #59765027 Report a problem | ||
| 9/4/2024 | Listed for rent | $1,675$1/sqft |
Source: HAR #59765027 Report a problem | ||
Public tax history
| Year | Property taxes | Tax assessment |
|---|---|---|
| 2025 | $3,188 -4.2% | $150,000 -7.4% |
| 2024 | $3,327 +10.3% | $161,915 +8.2% |
| 2023 | $3,016 +12.6% | $149,695 +10.4% |
| 2022 | $2,679 | $135,590 +17.4% |
| 2021 | -- | $115,501 +4.9% |
| 2020 | $2,641 +13.6% | $110,074 +12.8% |
| 2019 | $2,325 +46.1% | $97,625 +19.4% |
| 2018 | $1,592 | $81,785 +29.8% |
| 2017 | $1,592 -10.1% | $63,000 -12.9% |
| 2016 | $1,770 | $72,359 +4.8% |
| 2015 | -- | $69,012 +53.4% |
| 2014 | -- | $45,002 -5.5% |
| 2013 | -- | $47,646 -4.5% |
| 2012 | -- | $49,882 |
| 2011 | -- | $49,882 |
| 2010 | -- | $49,882 -18% |
| 2009 | -- | $60,819 -22.3% |
| 2007 | -- | $78,278 +25.1% |
| 2005 | -- | $62,556 -7.9% |
| 2002 | -- | $67,900 +49.6% |
| 2001 | -- | $45,400 +9.9% |
| 2000 | -- | $41,300 |
Find assessor info on the county website
Monthly payment
Est. payment
Payment breakdown
Explore the cost of this home by adjusting the details. Changes won't be saved.Climate risks
Neighborhood: Central Southwest
Nearby schools
Schools provided by the listing agent
- Elementary: Montgomery Elementary School (Houston)
- Middle: Lawson Middle School
- High: Madison High School (Houston)
Source: HAR. This data may not be complete. We recommend contacting the local school district to confirm school assignments for this home.

Similar homes
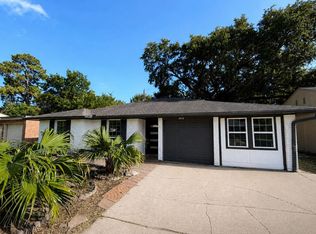
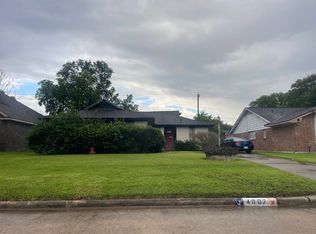
- $--4 bd2 ba1.5k sqft4007 Glenn Ricki Dr, Houston, TX 77045Auction
 Auction.com 2
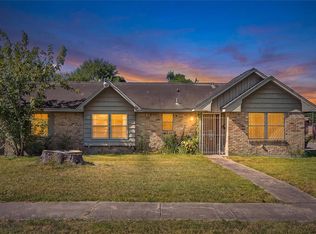
 - $210,0003 bd2 ba1.4k sqft4018 Wuthering Heights Dr, Houston, TX 77045For Sale
 MLS ID #39783897, Monique Castro, Third Coast Realty LLC. HAR
 - $--3 bd2 ba1.5k sqft13919 Early Dew Ct, Houston, TX 77045AuctionAuction.com 2
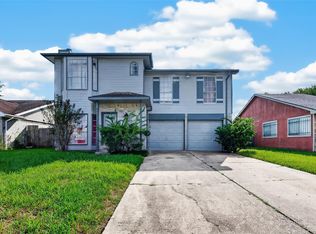
- $190,0003 bd3 ba1.7k sqft3419 Rockrill Dr, Houston, TX 77045For Sale
 MLS ID #71700232, Myrtice Turner, Keller Williams Realty Southwest. HAR
