Welcome home to 3920 Newport Ave in Nautica Sound by GL Homes! This wonderful salt water pool home on a cul-de-sac street has 3 Bedrooms plus a loft with 2.5 Bathrooms. Living areas plus den, powder room and laundry room on 1st floor, 2-car Garage. Home Features beautifully updated granite kitchen and updated bathrooms, luxury vinyl flooring and tile in master bedroom suite. Additional finishes throughout home include crown molding, chair rail, knock-down ceilings, tray ceiling and sliding barn door. Home is wired for speakers/alarm. New Barrel Tile Roof - 2024 / Water Heater-2024 / AC - 2023 / Newer Kitchen appliances / .18 Acre lot size. Impact windows in front of home and rear sliders in back of home. Pool pump replaced 3 years ago, pool was resurfaced 7 years ago. Nautica Sound is a Popular Gated Community centrally located in Boynton Beach Florida only 7.6 miles to OceanFront Park swimming beach. Community amenities included are Hotwire Fiber & Internet/TV, Community Pool & Clubhouse, Fitness Center, Tot Lot, Basketball Court, Volleyball Court, Tennis and Pickleball Courts.
Accepting backups
$650,000
3920 Newport Avenue, Boynton Beach, FL 33436
3beds
2,313sqft
:
Get pre-qualified$4,611/mo
Single Family Residence
Built in 1997
7,840 Square Feet Lot
$-- Zestimate®
$281/sqft
$258/mo HOA
What's special
Beautifully updated granite kitchenChair railCul-de-sac streetKnock-down ceilingsLuxury vinyl flooringSliding barn doorUpdated bathrooms
- 11 days |
- 619 |
- 67 |
Likely to sell faster than
Zillow last checked:
Listing updated:
Listed by:
Candice Tomei Brueggemann PA 561-704-3234,
Keller Williams Realty Services,
Douglas C Brueggemann 561-797-8377,
Keller Williams Realty Services
Source: BeachesMLS,MLS#: B26058162 Originating MLS: BeachesMLS
Originating MLS: BeachesMLSFacts & features
Interior
Bedrooms & bathrooms
- Bedrooms: 3
- Bathrooms: 3
- Full bathrooms: 2
- 1/2 bathrooms: 1
- Main level bathrooms: 1
Primary bedroom
- Level: Upper
- Area: 168
- Dimensions: 14 X 12
Bedroom 2
- Level: Upper
- Area: 140
- Dimensions: 14 X 10
Bedroom 3
- Level: Upper
- Area: 117
- Dimensions: 13 X 9
Den
- Level: Main
- Area: 225
- Dimensions: 15 X 15
Dining room
- Level: Main
- Area: 80
- Dimensions: 10 X 8
Kitchen
- Level: Main
- Area: 96
- Dimensions: 12 X 8
Laundry
- Description: Information deemed to be accurate, not guaranteed.
- Level: Main
- Area: 30
- Dimensions: 6 X 5
Living room
- Level: Main
- Area: 225
- Dimensions: 15 X 15
Loft
- Level: Upper
- Area: 108
- Dimensions: 12 X 9
Heating
- Central, Electric
Cooling
- Central Air, Ceiling Fan(s)
Appliances
- Included: Dryer, Dishwasher, Microwave, Range, Refrigerator, Washer
- Laundry: Laundry Room
Features
- Breakfast Area, Dining Area, Separate/Formal Dining Room, Dual Sinks, Eat-in Kitchen, Jetted Tub, Pantry, Separate Shower, Upper Level Primary, Walk-In Closet(s)
- Flooring: Tile, Vinyl
- Has fireplace: No
Interior area
- Total structure area: 2,680
- Total interior livable area: 2,313 sqft
Property
Parking
- Total spaces: 4
- Parking features: Attached, Driveway, Garage
- Attached garage spaces: 2
- Uncovered spaces: 2
Accessibility
- Accessibility features: None
Features
- Levels: Two
- Stories: 2
- Patio & porch: Patio
- Exterior features: Outdoor Living Area
- Has private pool: Yes
- Pool features: In Ground, Salt Water, Association
- Has spa: Yes
- Has view: Yes
- View description: Pool
Lot
- Size: 7,840 Square Feet
- Features: Cul-De-Sac, Sprinklers Automatic, < 1/4 Acre
Details
- Parcel number: 08434507160000440
- Zoning: PUD (city)
- Special conditions: Standard,Listed As-Is
Construction
Type & style
- Home type: SingleFamily
- Property subtype: Single Family Residence
Materials
- Block
- Roof: Concrete
Condition
- Resale
- New construction: No
- Year built: 1997
Details
- Builder name: GL Homes
Utilities & green energy
- Sewer: Public Sewer
- Water: Public
- Utilities for property: Electricity Connected, Sewer Connected, Water Connected
Community & HOA
Community
- Features: Home Owners Association, Gated
- Security: Gated Community
- Subdivision: NAUTICA SOUND 1
HOA
- Has HOA: Yes
- Amenities included: Basketball Court, Clubhouse, Fitness Center, Gated, Playground, Pickleball, Pool, Tennis Court(s)
- Services included: Common Areas, Cable TV, Recreation Facilities, Reserve Fund, Internet
- HOA fee: $775 quarterly
Location
- Region: Boynton Beach
Financial & listing details
- Price per square foot: $281/sqft
- Tax assessed value: $486,445
- Annual tax amount: $3,876
- Date on market: 7/30/2026
- Cumulative days on market: 4 days
- Listing terms: Cash,Conventional,FHA,VA Loan
- Electric utility on property: Yes
Estimated market value
Not available
Estimated sales range
Not available
Not available
Price history
| Date | Event | Price |
|---|---|---|
| 7/30/2026 | Listed for sale | $650,000+278.6%$281/sqft |
Source:  BeachesMLS #B26058162 Report a problem BeachesMLS #B26058162 Report a problem | ||
| 2/13/1997 | Sold | $171,700$74/sqft |
Source: Public Record Report a problem | ||
Public tax history
| Year | Property taxes | Tax assessment |
|---|---|---|
| 2025 | $3,876 +3.1% | $216,406 +2.9% |
| 2024 | $3,761 +3.3% | $210,307 +3% |
| 2023 | $3,641 +1.8% | $204,182 +3% |
| 2022 | $3,577 +1% | $198,235 +3% |
| 2021 | $3,542 +0.9% | $192,461 +1.4% |
| 2020 | $3,509 +1.6% | $189,804 +2.3% |
| 2019 | $3,452 | $185,537 +1.9% |
| 2018 | $3,452 +4.9% | $182,078 +2.1% |
| 2017 | $3,291 +1.3% | $178,333 +2.1% |
| 2016 | $3,250 +1.1% | $174,665 +0.7% |
| 2015 | $3,215 -1.8% | $173,451 +0.8% |
| 2014 | $3,274 +2.1% | $172,074 +1.5% |
| 2013 | $3,207 -0.5% | $169,531 -0.5% |
| 2012 | $3,224 +2.6% | $170,345 +2.5% |
| 2011 | $3,142 +3.7% | $166,144 +1.5% |
| 2010 | $3,030 +6.5% | $163,689 +2.7% |
| 2009 | $2,846 +8.5% | $159,386 +0.1% |
| 2008 | $2,623 -6.8% | $159,227 +3% |
| 2007 | $2,814 -5.4% | $154,589 +2.5% |
| 2006 | $2,976 | $150,819 +3% |
| 2005 | -- | $146,426 +3% |
| 2004 | $1,705 +723.3% | $142,161 +1.9% |
| 2003 | $207 -92.8% | $139,510 +2.4% |
| 2002 | $2,885 +2.4% | $136,240 +1.6% |
| 2001 | $2,818 +4.5% | $134,094 +3% |
| 2000 | $2,697 +16% | $130,188 +8% |
| 1999 | $2,325 | $120,600 |
Find assessor info on the county website
Monthly payment
Est. payment
Payment breakdown
Explore the cost of this home by adjusting the details. Changes won't be saved.Climate risks
Neighborhood: Nautica Sound
Nearby schools
GreatSchools rating
- 4/10Freedom Shores Elementary SchoolGrades: PK-5Distance: 0.6 mi
- 5/10Tradewinds Middle SchoolGrades: 6-8Distance: 2.8 mi
- 4/10Santaluces Community High SchoolGrades: PK,9-12Distance: 0.6 mi
Schools provided by the listing agent
- Elementary: Freedom Shores
- Middle: Tradewinds
- High: Santaluces
Source: BeachesMLS. This data may not be complete. We recommend contacting the local school district to confirm school assignments for this home.
- $597,0004 bd2 ba2.5k sqft3940 Newport Ave, Boynton Beach, FL 33436Off Market
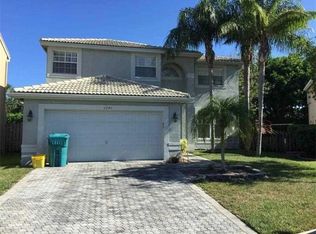
- $576,6004 bd2 ba3.4k sqft3900 Newport Ave, Boynton Beach, FL 33436Off Market
- $665,8005 bd3 ba2.9k sqft3890 Newport Ave, Boynton Beach, FL 33436Off Market
- $613,2003 bd2 ba2.1k sqft3960 Newport Ave, Boynton Beach, FL 33436Off Market
- $685,3005 bd3 ba2.9k sqft3880 Newport Ave, Boynton Beach, FL 33436Off Market
- $700,3005 bd3 ba2.9k sqft3921 Newport Ave, Boynton Beach, FL 33436Off Market
- $675,0003 bd3 ba2.3k sqft3901 Newport Ave, Boynton Beach, FL 33436Sold
- $736,8004 bd2 ba2.6k sqft3980 Newport Ave, Boynton Beach, FL 33436Off Market
A local agent can set up tours, give advice and negotiate with sellers.
Similar homes
- $674,9004 bd2 ba1.4k sqft7076 Middlebury Drive, Boynton Beach, FL 33436For Sale

 MLS ID #B26050953, Dylan Lamb LLC, Compass Florida LLC. BeachesMLS
 - $469,0003 bd2 ba2k sqft4786 Sextant Circle, Boynton Beach, FL 33436For Sale
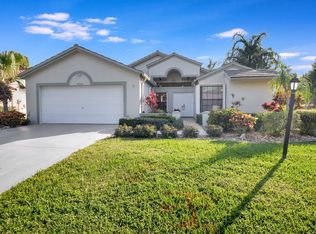 MLS ID #B26061402, Bonnie N Rawitz, Luxury Partners Realty. BeachesMLS
 - $529,0003 bd2 ba1.6k sqft1017 Fosters Mill Road, Boynton Beach, FL 33436For Sale
 MLS ID #B26041610, John J Harrill, LoKation. BeachesMLS
 - $542,0003 bd2 ba1.5k sqft169 Executive Circle, Boynton Beach, FL 33436For Sale
 MLS ID #B26016754, Naim Wilson, Century 21 WC Realty. BeachesMLS
 - $624,0003 bd2 ba2.8k sqft6083 SUNBERRY Circle, Boynton Beach, FL 33437For SaleMLS ID #B26052136, Heath Wagner, EXP Realty LLC. BeachesMLS
- $639,0004 bd3 ba2.5k sqft7798 Oak Grove Circle, Lake Worth, FL 33467For SaleMLS ID #B26053084, Vito R DiFronzo JR, Capital Realty Group Inc. BeachesMLS
- $629,0003 bd3 ba2.3k sqft6005 Newport Village Way, Lake Worth, FL 33463For SaleMLS ID #B26000907, Eyjo Gudmundsson, Continental Properties, Inc.. BeachesMLS
- $600,0003 bd2 ba1.9k sqft5196 Greenwood Drive, Delray Beach, FL 33484For SaleMLS ID #B26056038, Dana Braslow, Epique Realty Inc.. BeachesMLS
- $425,0002 bd2 ba1.3k sqft4200 Grove Park Lane, Boynton Beach, FL 33436For SaleMLS ID #B26024700, Laura E Trebatch, Compass Florida LLC. BeachesMLS
- $759,0005 bd3 ba3k sqft6326 C Durham Drive, Lake Worth, FL 33467For SaleMLS ID #B26061889, Jason Block, Block Realty. BeachesMLS
- $689,9005 bd3 ba2.5k sqft4684 Veteran Terrace, Lake Worth, FL 33463For SaleMLS ID #B26006026, Maria M Macatangay, Coldwell Banker Realty. BeachesMLS
- $649,0003 bd2 ba1.9k sqft8703 Carmel Mountain Way, Boynton Beach, FL 33473For SaleMLS ID #B26023263, Michele Fox, Premier Brokers International. BeachesMLS
- $550,0002 bd2 ba1.8k sqft10393 Lexington Circle S, Boynton Beach, FL 33436For SaleMLS ID #R11143372, William Andrew Cunningham, Coldwell Banker Realty /Delray Beach. BeachesMLS
- $739,9004 bd3 ba2.3k sqft5349 Oakmont Village Circle, Lake Worth, FL 33463For SaleMLS ID #B26042671, Stephen D Snow, Exit Realty Premier Elite. BeachesMLS
- $685,0003 bd2 ba1.8k sqft6815 Imperial Beach Circle, Delray Beach, FL 33446For SaleMLS ID #B26054072, Jacob Southwick, Signature Real Estate Finder. BeachesMLS
- $799,0003 bd3 ba2.3k sqft10794 REDLAKE Isle, Boynton Beach, FL 33473For SaleMLS ID #B26058941, Andrew K Edwards, Vista Mar Realty Group Inc.. BeachesMLS
- $559,9003 bd3 ba2.3k sqft12316 Lakeridge Falls Drive, Boynton Beach, FL 33437For SaleMLS ID #B26041752, James Kevin Maguire, RE/MAX Services. BeachesMLS
- $525,0003 bd2 ba1.7k sqft7756 Campania Drive, Boynton Beach, FL 33472For SaleMLS ID #B26057639, Justin Michael Himmelbaum, Keller Williams Realty Boca Raton. BeachesMLS
- $624,9004 bd3 ba2.2k sqft3570 Woods Walk Boulevard, Lake Worth, FL 33467For SaleMLS ID #B26047342, Lisa A Normile, RE/MAX Prestige Realty/LW. BeachesMLS
- $729,9004 bd3 ba2.5k sqft11595 Waterbend Court, Wellington, FL 33414For SaleMLS ID #B26055868, Lauren Bland, United Realty Group, Inc. BeachesMLS
