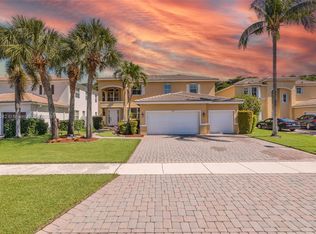
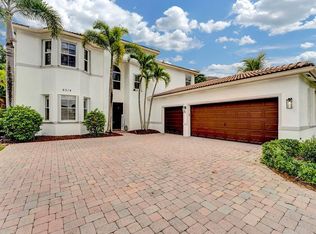
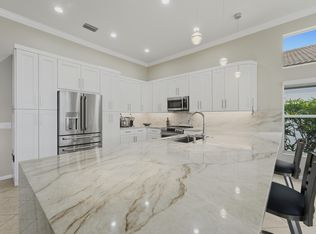
Exceptional luxury meets resort-style living in this beautifully updated 5-bedroom, 3-bath residence in highly sought-after Journeys End. New flooring flows throughout the spacious interior, while a desirable first-floor bedroom with private full bath provides the perfect retreat for guests or multigenerational living. At the heart of the home, the grand chef's kitchen commands attention with an oversized center island, rich granite countertops, stainless steel appliances, abundant cabinetry, and an expansive walk-in pantry. Upstairs, a dramatic oversized loft offers incredible versatility as a theater, game room, additional living space, or potential 6th bedroom. The beautifully updated primary suite provides a serene escape with a refined en-suite bath, while the adjoining bedroom is ideal as a private office, nursery, gym, or den. Step outside to your own fully fenced tropical oasis featuring lush landscaping, expansive green space, and a spectacular resort-style pool with custom rock waterfall. Zoned for excellent schools and complete with premier clubhouse, pool, fitness, tennis, basketball, volleyball, and more!
Accepting backups
$759,000
6326 C Durham Drive, Lake Worth, FL 33467
5beds
3,068sqft
Single Family Residence
Built in 2001
6,970 Square Feet Lot
$748,800 Zestimate®
$247/sqft
$420/mo HOA
What's special
Oversized center islandRich granite countertopsDramatic oversized loftExpansive walk-in pantryFully fenced tropical oasisBeautifully updated primary suiteLush landscaping
- 15 days |
- 1,409 |
- 117 |
Likely to sell faster than
Zillow last checked:
Listing updated:
Listed by:
Jason Block 561-756-0020,
Block Realty,
Danielle Liberatos 561-568-2288,
Block Realty
Source: BeachesMLS,MLS#: B26061889 Originating MLS: BeachesMLS
Originating MLS: BeachesMLSFacts & features
Interior
Bedrooms & bathrooms
- Bedrooms: 5
- Bathrooms: 3
- Full bathrooms: 3
- Main level bathrooms: 1
- Main level bedrooms: 1
Primary bedroom
- Level: Second
- Area: 405
- Dimensions: 27 X 15
Bedroom 2
- Level: First
- Area: 121
- Dimensions: 11 X 11
Bedroom 3
- Level: Second
- Area: 121
- Dimensions: 11 X 11
Bedroom 4
- Level: Second
- Area: 121
- Dimensions: 11 X 11
Bedroom 5
- Level: Second
- Area: 100
- Dimensions: 10 X 10
Dining room
- Level: First
- Area: 154
- Dimensions: 14 X 11
Family room
- Level: First
- Area: 420
- Dimensions: 21 X 20
Kitchen
- Level: First
- Area: 144
- Dimensions: 16 X 9
Living room
- Level: First
- Area: 224
- Dimensions: 16 X 14
Heating
- Central, Electric, Natural Gas
Cooling
- Central Air, Ceiling Fan(s), Electric
Appliances
- Included: Dryer, Dishwasher, ENERGY STAR Qualified Refrigerator, ENERGY STAR Qualified Washer, Electric Range, Electric Water Heater, Disposal, Microwave, Refrigerator, Water Heater, Washer
- Laundry: Inside, Main Level, Laundry Tub
Features
- Breakfast Bar, Built-in Features, Breakfast Area, Bathtub, Closet Cabinetry, Dining Area, Separate/Formal Dining Room, Dual Sinks, Entrance Foyer, Eat-in Kitchen, Garden Tub/Roman Tub, High Ceilings, Kitchen Island, Pantry, Sitting Area in Primary, Split Bedrooms, Soaking Tub, Separate Shower, Upper Level Primary, Walk-In Closet(s)
- Flooring: Carpet, Laminate, Tile, Wood
- Doors: French Doors
- Windows: Blinds, Drapes
- Has fireplace: No
Interior area
- Total structure area: 3,712
- Total interior livable area: 3,068 sqft
Video & virtual tour
Property
Parking
- Total spaces: 6
- Parking features: Attached, Driveway, Garage, Paver Block
- Attached garage spaces: 3
- Uncovered spaces: 3
Accessibility
- Accessibility features: None
Features
- Levels: Two
- Stories: 2
- Patio & porch: Patio, Porch
- Exterior features: Outdoor Living Area
- Has private pool: Yes
- Pool features: Fenced, Free Form, In Ground, Other, Private, Waterfall, Association, Heated
- Fencing: Back Yard,Fenced,Gate,Vinyl
- Has view: Yes
- View description: Garden
- Waterfront features: None
Lot
- Size: 6,970 Square Feet
- Features: Interior Lot, Sprinkler System, < 1/4 Acre
Details
- Parcel number: 00424503110000150
- Zoning: PUD
- Special conditions: Standard
- Other equipment: Satellite Dish
Construction
Type & style
- Home type: SingleFamily
- Architectural style: Mediterranean
- Property subtype: Single Family Residence
Materials
- Block, Stucco
- Roof: Tile
Condition
- Resale,Updated/Remodeled
- New construction: No
- Year built: 2001
Utilities & green energy
- Sewer: Public Sewer
- Water: Public
- Utilities for property: Cable Connected, Electricity Connected, Phone Available, Sewer Connected, Water Connected
Green energy
- Energy efficient items: Appliances
Community & HOA
Community
- Features: Home Owners Association, Gated, Property Manager On-Site, Street Lights, Sidewalks
- Security: Security Gate, Gated with Guard, Gated Community, Smoke Detector(s), Security Guard
- Subdivision: JOURNEYS END 2
HOA
- Has HOA: Yes
- Amenities included: Basketball Court, Billiard Room, Clubhouse, Community Kitchen, Fitness Center, Management, Maintenance, Playground, Pickleball, Park, Pool, Security, Tennis Court(s), Trail(s)
- Services included: Common Areas, Cable TV, Internet, Maintenance Grounds, Recreation Facilities, Security
- HOA fee: $420 monthly
- HOA name: Journeys End
- HOA phone: 561-966-1642
Location
- Region: Lake Worth
Financial & listing details
- Price per square foot: $247/sqft
- Tax assessed value: $347,683
- Annual tax amount: $5,863
- Date on market: 8/8/2026
- Cumulative days on market: 16 days
- Listing terms: Conventional,FHA,VA Loan
- Electric utility on property: Yes
- Road surface type: Paved
Estimated market value
$748,800
$711,000 - $786,000
$4,920/mo
Price history
| Date | Event | Price |
|---|---|---|
| 8/8/2026 | Listed for sale | $759,000+199.8%$247/sqft |
Source:  BeachesMLS #B26061889 Report a problem BeachesMLS #B26061889 Report a problem | ||
| 9/22/2001 | Sold | $253,132$83/sqft |
Source: Public Record Report a problem | ||
Public tax history
| Year | Property taxes | Tax assessment |
|---|---|---|
| 2025 | $5,863 +2.8% | $338,542 +2.9% |
| 2024 | $5,703 +2.4% | $329,001 +3% |
| 2023 | $5,570 +0.8% | $319,418 +3% |
| 2022 | $5,525 -3.2% | $310,115 +3% |
| 2021 | $5,709 +0.7% | $301,083 +1.4% |
| 2020 | $5,671 +1.1% | $296,926 +2.3% |
| 2019 | $5,612 | $290,250 +1.9% |
| 2018 | $5,612 +5% | $284,838 +2.1% |
| 2017 | $5,342 +1.1% | $278,979 +2.1% |
| 2016 | $5,283 -0.2% | $273,241 +0.7% |
| 2015 | $5,294 -0.4% | $271,342 +0.8% |
| 2014 | $5,313 +1.3% | $269,188 +1.5% |
| 2013 | $5,246 -0.8% | $265,210 +1.7% |
| 2012 | $5,290 -1.8% | $260,777 -0.8% |
| 2011 | $5,386 +1% | $262,821 +1.5% |
| 2010 | $5,334 +5.5% | $258,937 +1% |
| 2009 | $5,056 -14.2% | $256,473 -22.8% |
| 2008 | $5,896 -4.8% | $332,163 -6.1% |
| 2007 | $6,193 -7% | $353,573 +2.5% |
| 2006 | $6,659 | $344,949 +3% |
| 2005 | -- | $334,902 +30.1% |
| 2004 | $2,411 +219.8% | $257,328 +1.9% |
| 2003 | $754 -84.2% | $252,530 -1.7% |
| 2002 | $4,782 +449.6% | $256,826 +511.5% |
| 2001 | $870 +6.5% | $42,000 +5% |
| 2000 | $817 | $40,000 |
Find assessor info on the county website
Monthly payment
Est. payment
Payment breakdown
Explore the cost of this home by adjusting the details. Changes won't be saved.Climate risks
Neighborhood: 33467
Nearby schools
GreatSchools rating
- 9/10Coral Reef Elementary SchoolGrades: PK-5Distance: 0.7 mi
- 6/10Woodlands Middle SchoolGrades: 6-8Distance: 2.9 mi
- 6/10Park Vista Community High SchoolGrades: 9-12Distance: 1.7 mi
Schools provided by the listing agent
- Elementary: Coral Reef (Palm Beach)
- Middle: Woodlands
- High: Park Vista
Source: BeachesMLS. This data may not be complete. We recommend contacting the local school district to confirm school assignments for this home.
- $686,5005 bd3 ba2.8k sqft6320 C Durham Dr, Lake Worth, FL 33467Off Market
- $595,0004 bd3 ba2.7k sqft6332 C Durham Dr, Lake Worth, FL 33467Sold
- $761,6004 bd3 ba2.7k sqft6332 C Durham Dr #0, Lake Worth, FL 33467Off Market
- $772,4005 bd3 ba2.8k sqft6314 C Durham Dr, Lake Worth, FL 33467Off Market
- $679,2005 bd3 ba2.8k sqft6338 C Durham Dr, Lake Worth, FL 33467Off Market
- $725,0004 bd3 ba2.2k sqft6319 C Durham Dr, Lake Worth, FL 33467Sold
- $540,5003 bd2 ba1.8k sqft6325 C Durham Dr, Lake Worth, FL 33467Off Market
- $743,1005 bd3 ba2.7k sqft6313 C Durham Dr, Lake Worth, FL 33467Off Market
A local agent can set up tours, give advice and negotiate with sellers.
A local lender can help you make sure your offer is ready when you are.
Similar homes
- $849,9005 bd3 ba2.8k sqft6733 Finamore Circle, Lake Worth, FL 33467For Sale

 MLS ID #B26043617, Jeffrey Silver, KW Innovations. BeachesMLS
 - $700,0005 bd3 ba2.8k sqftPrinceton model, Lake Worth, FL 33467For Sale
 MLS ID #B26056741, Alfonso Giordano, KW Innovations. BeachesMLS
 - $700,0003 bd3 ba2.3k sqft9841 Casa Mar Drive, Lake Worth, FL 33467For Sale
 MLS ID #B26061981, Mary Louise Baglio Weiss, Keller Williams Realty/P B. BeachesMLS
 - $739,9004 bd3 ba2.3k sqft5349 Oakmont Village Circle, Lake Worth, FL 33463For Sale
 MLS ID #B26042671, Stephen D Snow, Exit Realty Premier Elite. BeachesMLS
 - $689,0004 bd3 ba2.7k sqft9035 Silver Glen Way, Lake Worth, FL 33467For SaleMLS ID #B26054626, Leesha Ragbeer, Grace Realty Group. BeachesMLS
- $599,9993 bd3 ba1.8k sqft6933 DESERT INN Terrace, Lake Worth, FL 33463For SaleMLS ID #B26056708, Jennifer Frontera, Partnership Realty Inc.. BeachesMLS
- $925,0005 bd4 ba3.3k sqft2776 SHAUGHNESSY Drive, Wellington, FL 33414For SaleMLS ID #B26066939, Hatice Digdem Akar, Highlight Realty Corp/LW. BeachesMLS
- $785,0004 bd3 ba2.3k sqft8142, Boynton Beach, FL 33473For SaleMLS ID #B26057747, Scott Pressman PA, The Keyes Company. BeachesMLS
- $525,0003 bd3 ba2.2k sqft8208 Parini Way, Lake Worth, FL 33467For SaleMLS ID #B26000889, Michael M Klabanoff PA, Coldwell Banker Realty. BeachesMLS
- $735,9004 bd3 ba2.3k sqft13555 KILTIE Court, Delray Beach, FL 33446For SaleMLS ID #B26061362, Robert Gleichenhaus, Signature Int'l Premier Properties. BeachesMLS
- $785,0004 bd3 ba2.5k sqft11609 Rock Lake Terrace, Boynton Beach, FL 33473For SaleMLS ID #B26053860, Jared Scott BeRossy, Compass Florida LLC. BeachesMLS
- $865,0005 bd3 ba2.9k sqft8885 KETTLE DRUM Terrace, Boynton Beach, FL 33473For SaleMLS ID #B26064537, Jake Marshall Friedman, Compass Florida LLC. BeachesMLS
- $1,100,0005 bd4 ba4k sqft9192 Pineville Drive, Lake Worth, FL 33467For SaleMLS ID #B26020094, Raquel Crowe, The Keyes Company. BeachesMLS
- $700,0003 bd2 ba2.7k sqft11576 Puerto Boulevard, Boynton Beach, FL 33437For SaleMLS ID #B26062751, Paul Jay Saperstein, EXP Realty LLC. BeachesMLS
- $1,090,0005 bd4 ba3.8k sqft7244 Vía Abruzzi, Lake Worth, FL 33467For SaleMLS ID #B26020349, Natalia Haws, LLC, Exit Realty Premier Elite. BeachesMLS
- $739,0004 bd3 ba2.8k sqft2060 Reston Circle, Royal Palm Beach, FL 33411For SaleMLS ID #B26039345, Catherine M Connolly, RE/MAX Direct. BeachesMLS
- $825,0005 bd3 ba2.6k sqft11124 Narragansett Bay Court, Wellington, FL 33414For SaleMLS ID #B26038291, Alison Barens Merlotti, Equestrian Sotheby's International Realty Inc.. BeachesMLS
- $724,9004 bd3 ba3.6k sqft2792 Shaughnessy Drive, Wellington, FL 33414For SaleMLS ID #B26027891, Nicole Perdicaro, Century 21 Stein Posner. BeachesMLS
- $699,0005 bd4 ba3.1k sqft553 Gazetta Way, West Palm Beach, FL 33413For SaleMLS ID #R11129571, Adrian Antonio Ruiz Trelles, Exit Realty Premier Elite. BeachesMLS
- $729,0004 bd3 ba2.3k sqftPolo Trace - All AGE Community., Delray Beach, FL 33446For SaleMLS ID #B26041506, Jonathan Rausch, The Rausch Real Estate Top Gun Team Inc. BeachesMLS
