Endless Potential in North Torrance: Massive R2 Lot with Multi-Generational & ADU Potential!
Bring your tools, your expansive vision, and your passion! Held by the same family for over 20 years, this spacious 3-bedroom, 3-bathroom, 2,173sf two-story home sits on a generous 8,942sf R2 lot, offering a rare blank canvas in one of the South Bay’s most desirable pockets. With the neighboring property recently selling for over $1.6M and multiple homes on the tract successfully adding ADUs or second units, the investment upside here is undeniable. Whether you are looking to create the ultimate multi-generational family compound or maximize your rental portfolio, this property is primed for a transformation.
Families will appreciate direct access to the award-winning, top-distinguished Torrance Unified School District. Commuters and entertainment lovers will thrive with an ultra-central location just minutes from the 405, 91, 110, and 105 freeways, as well as the booming Inglewood entertainment hub featuring the Intuit Dome and SoFi Stadium. Offered as-is, this property requires some TLC but promises massive rewards.
Cash and conventional buyers—don't miss out on this North Torrance gem. It will not last!
Pending
Listed by: Century 21 Coastal Properties • Marcela Paez • Contact: marcelapaezsells@gmail.com
$1,149,999
3920 W 171st St, Torrance, CA 90504
3beds
2,173sqft
:
Get pre-qualified$7,315/mo
Single Family Residence
Built in 1950
8,942 Square Feet Lot
$1,143,700 Zestimate®
$529/sqft
$-- HOA
What's special
- 29 days |
- 1,307 |
- 54 |
Likely to sell faster than
Zillow last checked:
Listing updated:
Listed by:
Marcela Paez DRE #02129967 marcelapaezsells@gmail.com,
Century 21 Coastal Properties,
Stephany Torrealba DRE #02115756,
Century 21 Coastal Properties
Source: CRMLS,MLS#: SB26104017 Originating MLS: California Regional MLS
Originating MLS: California Regional MLSFacts & features
Interior
Bedrooms & bathrooms
- Bedrooms: 3
- Bathrooms: 3
- Full bathrooms: 3
- Main level bathrooms: 1
- Main level bedrooms: 1
Rooms
- Room types: Den, Entry/Foyer, Kitchen, Laundry, Living Room, Primary Bathroom, Primary Bedroom, Dining Room
Primary bedroom
- Features: Primary Suite
Bathroom
- Features: Bathtub, Separate Shower
Heating
- Central
Cooling
- None
Appliances
- Included: Dishwasher, Microwave
- Laundry: Washer Hookup, Gas Dryer Hookup, Inside, Laundry Room
Features
- Breakfast Bar, Separate/Formal Dining Room, Intercom, Primary Suite
- Flooring: Carpet, Tile
- Windows: Blinds, Drapes
- Has fireplace: Yes
- Fireplace features: Living Room
- Common walls with other units/homes: 2+ Common Walls
Interior area
- Total interior livable area: 2,173 sqft
Property
Parking
- Total spaces: 2
- Parking features: Door-Multi, Driveway, Garage Faces Front, Garage, Off Street, Oversized, Public, Pull-through, RV Potential, RV Access/Parking, Uncovered, Workshop in Garage
- Garage spaces: 2
Accessibility
- Accessibility features: None
Features
- Levels: Two
- Stories: 2
- Entry location: South
- Patio & porch: None
- Exterior features: Brick Driveway
- Pool features: None
- Spa features: None
- Has view: Yes
- View description: Neighborhood
Lot
- Size: 8,942 Square Feet
- Features: 0-1 Unit/Acre, Front Yard, Lawn, Rectangular Lot, Sprinkler System
Details
- Additional structures: Shed(s)
- Parcel number: 4087023032
- Special conditions: Standard
- Other equipment: Intercom
Construction
Type & style
- Home type: SingleFamily
- Architectural style: Traditional
- Property subtype: Single Family Residence
- Attached to another structure: Yes
Materials
- Roof: Shingle
Condition
- Fixer
- New construction: No
- Year built: 1950
Utilities & green energy
- Electric: Electricity - On Property, 220 Volts in Garage
- Sewer: Public Sewer
- Water: Public
- Utilities for property: Cable Connected, Electricity Connected, Natural Gas Connected, Sewer Connected, Water Connected
Green energy
- Energy generation: Solar
Community & HOA
Community
- Features: Biking, Dog Park, Fishing, Golf, Storm Drain(s), Street Lights, Sidewalks
Location
- Region: Torrance
Financial & listing details
- Price per square foot: $529/sqft
- Tax assessed value: $982,559
- Annual tax amount: $11,350
- Date on market: 6/24/2026
- Cumulative days on market: 29 days
- Listing terms: Cash,Conventional
Estimated market value
$1,143,700
$1.09M - $1.20M
$5,829/mo
Price history
| Date | Event | Price |
|---|---|---|
| 7/17/2026 | Pending sale | $1,149,999$529/sqft |
Source:  CRMLS #SB26104017 Report a problem CRMLS #SB26104017 Report a problem | ||
| 6/25/2026 | Listed for sale | $1,149,999+59.9%$529/sqft |
Source: CRMLS #SB26104017 Report a problem | ||
| 7/26/2005 | Sold | $719,000+5.7%$331/sqft |
Source: Public Record Report a problem | ||
| 3/11/2005 | Sold | $680,000+177.6%$313/sqft |
Source: Public Record Report a problem | ||
| 11/7/1997 | Sold | $245,000+24.5%$113/sqft |
Source: Public Record Report a problem | ||
| 7/10/1997 | Sold | $196,775-27.1%$91/sqft |
Source: Public Record Report a problem | ||
| 10/24/1995 | Sold | $270,000$124/sqft |
Source: Public Record Report a problem | ||
Public tax history
| Year | Property taxes | Tax assessment |
|---|---|---|
| 2025 | $11,350 +1.9% | $982,559 +2% |
| 2024 | $11,141 +1.9% | $963,294 +2% |
| 2023 | $10,935 +1.4% | $944,407 +2% |
| 2022 | $10,789 +1.8% | $925,890 +2% |
| 2021 | $10,593 +1.5% | $907,736 +1% |
| 2020 | $10,434 | $898,429 +2% |
| 2019 | $10,434 +5.1% | $880,813 +2% |
| 2018 | $9,930 | $863,543 +4.8% |
| 2017 | $9,930 +4.9% | $824,000 +8.7% |
| 2016 | $9,467 +9% | $758,000 +13.1% |
| 2015 | $8,685 +14.4% | $670,000 |
| 2014 | $7,594 | $670,000 +28.1% |
| 2012 | -- | $523,000 -13.6% |
| 2011 | -- | $605,000 |
| 2010 | -- | $605,000 -9.6% |
| 2009 | -- | $669,300 -10.5% |
| 2008 | -- | $748,047 +2% |
| 2007 | -- | $733,380 +2% |
| 2006 | -- | $719,000 +3.7% |
| 2005 | -- | $693,600 +152.1% |
| 2004 | -- | $275,145 +1.9% |
| 2003 | -- | $270,103 +2% |
| 2002 | -- | $264,808 +4% |
| 2000 | -- | $254,528 |
Find assessor info on the county website
Monthly payment
Est. payment
Payment breakdown
Explore the cost of this home by adjusting the details. Changes won't be saved.Climate risks
Neighborhood: Northwest Torrance
Nearby schools
GreatSchools rating
- 8/10Evelyn Carr Elementary SchoolGrades: K-5Distance: 0.4 mi
- 7/10Philip Magruder Middle SchoolGrades: 6-8Distance: 1.4 mi
- 9/10North High SchoolGrades: 9-12Distance: 1 mi
- $1,108,1002 bd1 ba1k sqft17039 Crenshaw Blvd, Torrance, CA 90504Off Market
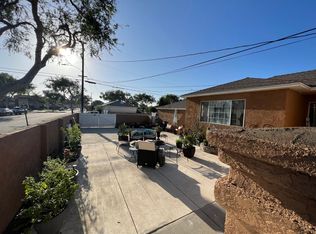
- $997,0004 bd2 ba1.5k sqft17105 Crenshaw Blvd, Torrance, CA 90504Off Market
- $887,9002 bd1 ba-- sqft17111 Crenshaw Blvd, Torrance, CA 90504Off Market
- $977,3004 bd2 ba1.5k sqft17109 Crenshaw Blvd, Torrance, CA 90504Off Market
- $1,152,8005 bd3 ba2k sqft17035 Crenshaw Blvd, Torrance, CA 90504Off Market
- $905,5003 bd1 ba1k sqft17102 Delia Ave, Torrance, CA 90504Off Market
- $1,137,6003 bd2 ba1.5k sqft17038 Delia Ave, Torrance, CA 90504Off Market
- $1,056,5004 bd2 ba1.5k sqft17029 Crenshaw Blvd, Torrance, CA 90504Off Market
A local agent can set up tours, give advice and negotiate with sellers.
Similar homes
- $1,250,0004 bd4 ba2.3k sqft3132 W 152nd St, Gardena, CA 90249For Sale
 MLS ID #SB26101049, Lianne Gallardo, Keller Williams Realty. CRMLS
 - $1,089,0004 bd2 ba1.5k sqft1647 W 215th St, Torrance, CA 90501For Sale
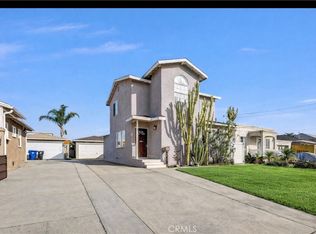 MLS ID #PW26002891, Ariadna Cardenas, Synergy Real Estate. CRMLS
 - $1,149,0004 bd3 ba2.3k sqft12636 Glynn Ave, Downey, CA 90242For Sale
 MLS ID #DW26038675, Maria Fernandez, Sunrise Realty & Home Loan. CRMLS
 - $1,300,0006 bd3 ba2.3k sqft19202 Campaign Dr, Carson, CA 90746For Sale
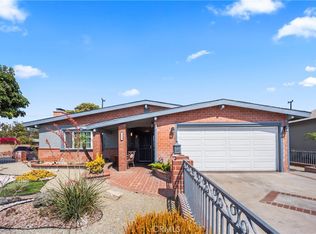 MLS ID #OC25198883, Davin Emmons, HomeSmart, Evergreen Realty. CRMLS
 - $888,8885 bd3 ba1.9k sqft4555 W 160th St, Lawndale, CA 90260For SaleMLS ID #DW26143154, Roger Beltran, Century 21 Allstars. CRMLS
- $785,0003 bd2 ba1.2k sqft15222 Osage Ave, Lawndale, CA 90260For SaleMLS ID #SB26110977, Mauricio Mendoza, Gold Mine Group. CRMLS
- $850,0003 bd2 ba1.6k sqft10725 S 8th Ave, Inglewood, CA 90303For SaleMLS ID #SB26041450, Marivel Kuenstler, Compass. CRMLS
- $825,0004 bd2 ba1.6k sqft12205 S Halldale Ave, Los Angeles, CA 90047For SaleMLS ID #TR26115378, Sean Buell, Keller Williams. CRMLS
- $999,0004 bd2 ba1.7k sqft3907 Edgehill Dr, Los Angeles, CA 90008For SaleMLS ID #SR26145311, Guy Azar, The Agency. CRMLS
- $770,0002 bd2 ba1.5k sqft240 E Barclay St, Long Beach, CA 90805For SaleMLS ID #DW26159856, Dennis Cid, Circle Real Estate. CRMLS
- $1,100,0004 bd2 ba2.7k sqft1244 W Martin Luther King Jr Blvd, Los Angeles, CA 90037For SaleMLS ID #CV26102679, Edgar Morales, FATHOM REALTY GROUP INC. CRMLS
- $1,070,0003 bd2 ba1.4k sqft1218 S Wycliff Ave, San Pedro, CA 90732For SaleMLS ID #SB25279132, Teresa Volman, Estate Properties. CRMLS
- $1,495,0004 bd2 ba1.3k sqft2905 Rindge Ln, Redondo Beach, CA 90278For SaleMLS ID #SB26100824, Clifford Scherb, Vista Sotheby’s International Realty. CRMLS
- $1,050,0004 bd2 ba1.6k sqft3170 N Los Coyotes Diagonal, Long Beach, CA 90808For SaleMLS ID #PW26134577, Susan Wyant, Keller Williams Pacific Estate. CRMLS
- $629,0002 bd1 ba1.5k sqft1308 W 82nd St, Los Angeles, CA 90044For SaleMLS ID #DW26158836, Joe Manjarrez, eHomes. CRMLS
- $1,525,0005 bd3 ba2.3k sqft1520 W 215th St, Torrance, CA 90501For SaleMLS ID #PW26006679, Sarah Bui, Luxre Realty, Inc.. CRMLS
- $849,9003 bd3 ba2.3k sqft2510 W 80th St, Inglewood, CA 90305For SaleBHHS broker feed
- $1,200,0006 bd4 ba2.1k sqft1972 Olive Ave, Long Beach, CA 90806For SaleMLS ID #IG26061861, Jacqueline Smith, Fathom Realty Group, Inc.. CRMLS
- $1,188,0002 bd2 ba1.2k sqft5621 Fallsgrove St, Los Angeles, CA 90016For SaleMLS ID #DW26111759, Wayne Chi, Square Realty. CRMLS
- $749,9994 bd3 ba1.9k sqft8818 Prince Ave, Los Angeles, CA 90002For SaleMLS ID #OC26116376, Toufiq Moosani, Greenkey Financial, Inc.. CRMLS
Local buyer's agents are ready to help
