Welcome home to 5621 Fallsgrove Street, a masterfully reimagined mid-century residence that effortlessly combines contemporary luxury with the ultimate Southern California outdoor lifestyle. It is located in a quiet interior street in one of LA’s most vibrant, central neighborhoods, this rare 2-bedroom, 1.5-bathroom gem sits on an expansive, oversized 6,878 sq. ft. lot, a premium footprint for the area. Step inside to an light-filled, open-concept floor plan, modern electrical and lighting, and gorgeous laminate flooring flowing seamlessly throughout. The heart of the living space is anchored by a striking, custom stack-stone fireplace, perfect for cozy evenings. The remodeled kitchen, boasting premium tile flooring, custom cabinetry, and sleek finishes, complemented by beautifully upgraded bathrooms. Both bedrooms offer custom built-in closets, while every window and sliding glass door is outfitted with window treatments. No expense was spared on structural and mechanical peace of mind: the home features a recently updated roof, complete copper plumbing, central AC unit, double-pane windows for energy efficiency, and a comprehensive security system. The true showstopper is the expansive backyard sanctuary. Step out onto premium pavers to find your private paradise. Entertainment options abound with a sparkling heated pool with an above ground hot tub, and pristine landscaping serviced by full front and backyard irrigation. You’re just minutes from downtown Culver City’s vibrant dining scene, cozy coffee shops, and everyday conveniences like Whole Foods. Enjoy nearby shopping centers and beloved local spots such as Kenneth Hahn Park and Baldwin Hills Steps. The location also places you close to major employment hubs, including the Apple campus and Sony Studios in Culver City. Close access to the 10 freeway and the Metro Expo Line, offering a traffic-free connection straight to Santa Monica beaches, the Westside, or Downtown LA. Don't miss this opportunity!
For sale
Listed by: Square Realty • Wayne Chi • Contact: 562-644-4423
$1,188,000
5621 Fallsgrove St, Los Angeles, CA 90016
2beds
1,201sqft
:
Get pre-qualified$7,533/mo
Single Family Residence
Built in 1951
6,878 Square Feet Lot
$1,165,700 Zestimate®
$989/sqft
$27/mo HOA
What's special
Sparkling heated poolPristine landscapingAbove ground hot tubCustom cabinetryQuiet interior streetSleek finishesRecently updated roof
- 68 days |
- 519 |
- 24 |
Zillow last checked:
Listing updated:
Listed by:
Wayne Chi DRE #01928335 562-644-4423,
Square Realty
Source: CRMLS,MLS#: DW26111759 Originating MLS: California Regional MLS
Originating MLS: California Regional MLSFacts & features
Interior
Bedrooms & bathrooms
- Bedrooms: 2
- Bathrooms: 2
- Full bathrooms: 1
- 1/2 bathrooms: 1
- Main level bathrooms: 2
- Main level bedrooms: 2
Rooms
- Room types: Bedroom
Bedroom
- Features: All Bedrooms Down
Heating
- Central
Cooling
- Central Air
Appliances
- Included: Dishwasher, Gas Range
- Laundry: Washer Hookup, Gas Dryer Hookup, Inside, In Kitchen
Features
- Ceiling Fan(s), Quartz Counters, All Bedrooms Down
- Flooring: Laminate, Tile
- Has fireplace: Yes
- Fireplace features: Living Room
- Common walls with other units/homes: No Common Walls
Interior area
- Total interior livable area: 1,201 sqft
Property
Parking
- Total spaces: 2
- Parking features: Garage, Paved
- Attached garage spaces: 2
Features
- Levels: One
- Stories: 1
- Entry location: Front
- Has private pool: Yes
- Pool features: In Ground, Private
- Has spa: Yes
- Spa features: Above Ground
- Has view: Yes
- View description: Neighborhood, Pool
Lot
- Size: 6,878 Square Feet
- Features: Back Yard, Front Yard, Sprinklers In Rear, Sprinklers In Front, Lawn
Details
- Parcel number: 5025005033
- Special conditions: Standard
Construction
Type & style
- Home type: SingleFamily
- Property subtype: Single Family Residence
Materials
- Copper Plumbing
- Roof: Shingle
Condition
- New construction: No
- Year built: 1951
Utilities & green energy
- Sewer: Unknown
- Water: Public
- Utilities for property: Electricity Available, Natural Gas Available, Sewer Available, Water Available
Community & HOA
Community
- Features: Street Lights, Sidewalks
HOA
- Has HOA: Yes
- Amenities included: Maintenance Grounds
- HOA fee: $320 annually
- HOA name: Baldwin Hills Village Gardens
- HOA phone: 818-907-6622
Location
- Region: Los Angeles
Financial & listing details
- Price per square foot: $989/sqft
- Tax assessed value: $83,276
- Annual tax amount: $1,255
- Date on market: 5/26/2026
- Cumulative days on market: 68 days
- Listing terms: Cash to New Loan
Estimated market value
$1,165,700
$1.11M - $1.22M
$4,232/mo
Price history
| Date | Event | Price |
|---|---|---|
| 5/26/2026 | Listed for sale | $1,188,000$989/sqft |
Source:  CRMLS #DW26111759 Report a problem CRMLS #DW26111759 Report a problem | ||
Public tax history
| Year | Property taxes | Tax assessment |
|---|---|---|
| 2025 | $1,255 +3.4% | $83,276 +2% |
| 2024 | $1,214 +1.3% | $81,644 +2% |
| 2023 | $1,198 +3.8% | $80,044 +2% |
| 2022 | $1,155 +2.1% | $78,475 +2% |
| 2021 | $1,131 -0.5% | $76,937 +1% |
| 2020 | $1,137 | $76,149 +2% |
| 2019 | $1,137 +12.8% | $74,657 +2% |
| 2018 | $1,009 | $73,194 +2% |
| 2017 | $1,009 +1.9% | $71,760 +2% |
| 2016 | $990 +3.7% | $70,354 +1.5% |
| 2015 | $954 -0.2% | $69,298 +2% |
| 2014 | $956 | $67,942 +2.5% |
| 2012 | -- | $66,311 +2% |
| 2011 | -- | $65,011 +0.8% |
| 2010 | -- | $64,526 -0.2% |
| 2009 | -- | $64,681 +2% |
| 2008 | -- | $63,414 +2% |
| 2007 | -- | $62,172 +2% |
| 2006 | -- | $60,954 |
| 2005 | -- | $60,954 +4% |
| 2004 | -- | $58,589 +1.9% |
| 2003 | -- | $57,517 +2% |
| 2002 | -- | $56,390 +4% |
| 2000 | -- | $54,203 |
Find assessor info on the county website
Monthly payment
Est. payment
Payment breakdown
Explore the cost of this home by adjusting the details. Changes won't be saved.Climate risks
Neighborhood: Crenshaw
Nearby schools
GreatSchools rating
- 3/10Baldwin Hills Elementary SchoolGrades: K-5Distance: 0.2 mi
- 3/10Audubon Middle SchoolGrades: 6-8Distance: 2.5 mi
- 3/10Susan Miller Dorsey Senior High SchoolGrades: 9-12Distance: 1.2 mi
Schools provided by the listing agent
- Elementary: Baldwin
- Middle: Audubon
- High: Dorsey
Source: CRMLS. This data may not be complete. We recommend contacting the local school district to confirm school assignments for this home.
- $1,084,5003 bd2 ba1.8k sqft5627 Fallsgrove St, Los Angeles, CA 90016Off Market
- $1,052,2003 bd2 ba1.4k sqft5615 Fallsgrove St, Los Angeles, CA 90016Off Market
- $1,268,9003 bd3 ba2k sqft5633 Fallsgrove St, Los Angeles, CA 90016Off Market
- $1,214,4003 bd2 ba1.9k sqft5609 Fallsgrove St, Los Angeles, CA 90016Off Market
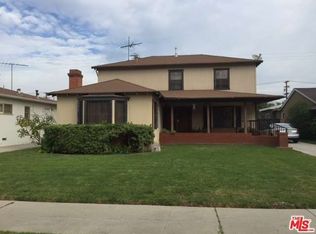
- $1,474,6003 bd2 ba1.5k sqft5639 Fallsgrove St, Los Angeles, CA 90016Off Market
- $1,132,6004 bd2 ba2.1k sqft5603 Fallsgrove St, Los Angeles, CA 90016Off Market
- $935,6003 bd2 ba1.3k sqft5618 Fallsgrove St, Los Angeles, CA 90016Off Market
- $993,6003 bd1 ba1.3k sqft5614 Fallsgrove St, Los Angeles, CA 90016Off Market
A local agent can set up tours, give advice and negotiate with sellers.
Similar homes
- $1,180,0003 bd2 ba1.6k sqft6331 Murietta Ave, Van Nuys, CA 91401For Sale
 MLS ID #GD26158986, Harout Aloyan, Coldwell Banker Hallmark. CRMLS
 - $1,295,0004 bd2 ba1.3k sqft7792 Shadyspring Pl, Burbank, CA 91504For Sale
 MLS ID #GD26137286, Harout Aloyan, Coldwell Banker Hallmark. CRMLS
 - $1,249,0003 bd2 ba1.7k sqft1318 N Alexandria Ave, Los Angeles, CA 90027For Sale
 MLS ID #SR26074182, Gayane Manukyan, Beverly and Company, Inc.. CRMLS
 - $1,100,0003 bd1 ba1.1k sqft926 N Avenue 49, Los Angeles, CA 90042For Sale
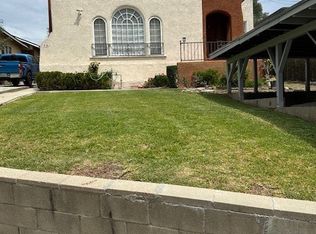 MLS ID #PW26163144, Candice Ou, Elevate Real Estate Agency. CRMLS
 - $690,0003 bd2 ba1k sqft3432 Arlington Ave, Los Angeles, CA 90018For SaleMLS ID #CV26100487, Rebecca Martinez, RE/MAX MASTERS REALTY. CRMLS
- $1,100,0003 bd2 ba1.6k sqft11246 Denivelle Pl, Tujunga, CA 91042For SaleMLS ID #GD26152616, Patricia Ramsey, BERKSHIRE HATHAWAY Crest R.E.. CRMLS
- $1,175,0003 bd3 ba1.7k sqft5317 Cronus St, Los Angeles, CA 90032For SaleMLS ID #MB26112636, MIKE OYOQUE, EXCELLENCE RE REAL ESTATE. CRMLS
- $1,199,0003 bd3 ba1.7k sqft10530 Newville Ave, Downey, CA 90241For SaleMLS ID #PW26129157, Emily Ching, Cerritos Investments Inc.. CRMLS
- $1,630,0004 bd3 ba1.5k sqft2939 Kelton Ave, Los Angeles, CA 90064For SaleMLS ID #SB26058924, Kevin DaSilva, eXp Realty of Greater Los Angeles, Inc.. CRMLS
- $1,350,0003 bd2 ba1.4k sqft17513 Tiara St, Encino, CA 91316For SaleMLS ID #SB26109856, Coral Sandoval-Eldred, West Shores Realty, Inc.. CRMLS
- $1,420,0003 bd3 ba1.5k sqft1758 Reed St, Redondo Beach, CA 90278For SaleMLS ID #SR26161036, Alicia Rosales, Keller Williams Encino/Sherman Oaks. CRMLS
- $799,0003 bd2 ba1.5k sqft3938 Dalton Ave, Los Angeles, CA 90062For SaleMLS ID #MB25086869, JULIANA MARTIN, EXCELLENCE RE REAL ESTATE. CRMLS
- $998,0003 bd2 ba1.1k sqft10325 Brookshire Ave, Downey, CA 90241For SaleMLS ID #DW26160939, Joshua Glaz, The Ave. CRMLS
- $1,190,0005 bd3 ba1.7k sqft1404 Violeta Dr, Alhambra, CA 91801For SaleMLS ID #TR26115055, David Wong, Pinnacle Real Estate Group. CRMLS
- $899,8884 bd3 ba1.7k sqft8523 & 8521 Lindley Ave, Northridge, CA 91325For SaleMLS ID #SR26027482, Leo Bato, The ONE Luxury Properties. CRMLS
- $599,0004 bd3 ba1.1k sqft1330 E 33rd St, Los Angeles, CA 90011For SaleMLS ID #DW26137782, Andrew Carrasco, Century 21 Allstars. CRMLS
- $749,0004 bd2 ba1.4k sqft4524 7th Ave, Los Angeles, CA 90043For SaleMLS ID #RS26004603, Kenneth Palma, Palma Investments. CRMLS
- $879,9993 bd2 ba1.6k sqft513 W 224th Pl, Carson, CA 90745For SaleMLS ID #TR26155052, Raymond Castro, Raymond Castro Realty Group. CRMLS
- $999,0002 bd1 ba1.2k sqft5345 Don Pio Dr, Woodland Hills, CA 91364For SaleMLS ID #SR26147564, Houman Jahangard, Royal Rep Realty, Inc.. CRMLS
- $1,095,0003 bd2 ba1.7k sqft1414 E Silva St, Long Beach, CA 90807For SaleMLS ID #PW26158072, Allison Van Wig, Keller Williams Coastal Prop.. CRMLS
Local buyer's agents are ready to help
