Welcome to this stunning single-level new construction home in the prime heart of Arcadia, one of Arizona's most sought-after neighborhoods. This 4-bedroom, 4-bath masterpiece blends timeless farmhouse charm with luxurious modern finishes. Step inside to soaring ceilings, wide-plank hardwood floors, and an open-concept layout built for effortless living. The gourmet kitchen features high-end appliances, custom cabinetry, an oversized island, and a walk-in pantry, overlooking a great room with a cozy fireplace and seamless indoor-outdoor flow. The elegant primary suite offers a spa-inspired bath and oversized walk-in closet. Three additional bedrooms each feature their own full bath. Set on a 10,646 sq ft lot, this 4,041 sq ft home delivers the space and craftsmanship Arcadia buyers demand.
For sale
Price cut: $250K (9/24)
$2,750,000
3921 E CAMPBELL Avenue, Phoenix, AZ 85018
4beds
3,943sqft
Single Family Residence
Built in 2026
10,646 Square Feet Lot
$-- Zestimate®
$697/sqft
$-- HOA
What's special
Open-concept layoutLuxurious modern finishesElegant primary suiteSoaring ceilingsTimeless farmhouse charmOversized islandWalk-in pantry
- 33 days
- 841
- 63
Zillow last checked:
Listing updated:
Listed by:
Janice K Delong 602-315-0159,
HomeSmart,
Charles DeLong 480-415-7818,
HomeSmart
Source: ARMLS,MLS#: 7063912
Facts & features
Interior
Bedrooms & bathrooms
- Bedrooms: 4
- Bathrooms: 4
- Full bathrooms: 4
Heating
- Natural Gas
Cooling
- Central Air, Ceiling Fan(s), Programmable Thmstat
Appliances
- Included: Reverse Osmosis, Refrigerator, Built-in Microwave, Dishwasher, Disposal, Gas Range, Gas Oven
- Laundry: Engy Star (See Rmks)
Features
- Granite Counters, Eat-in Kitchen, 9+ Flat Ceilings, No Interior Steps, Vaulted Ceiling(s), Kitchen Island, Pantry, Full Bth Master Bdrm
- Flooring: Tile, Wood
- Windows: Double Pane Windows, ENERGY STAR Qualified Windows
- Has basement: No
- Number of fireplaces: 2
- Fireplace features: Living Room, Gas
Interior area
- Total structure area: 3,943
- Total interior livable area: 3,943 sqft
Property
Parking
- Total spaces: 5
- Parking features: Extended Length Garage
- Garage spaces: 3
- Uncovered spaces: 2
Features
- Stories: 1
- Patio & porch: Covered, Patio
- Has private pool: Yes
- Pool features: Outdoor Pool
- Spa features: None
- Fencing: Block
- Has view: Yes
- View description: Mountain(s)
Lot
- Size: 10,646 Square Feet
- Features: North/South Exposure, Alley, Irrigation Front, Irrigation Back
Details
- Parcel number: 17025002
Construction
Type & style
- Home type: SingleFamily
- Architectural style: Ranch
- Property subtype: Single Family Residence
Materials
- Stucco, Wood Frame, Painted
- Roof: Composition
Condition
- Year built: 2026
Details
- Builder name: Empire Works
Utilities & green energy
- Electric: 220 Volts in Kitchen
- Sewer: Public Sewer
Community & HOA
Community
- Features: Near Bus Stop
- Subdivision: AMBASSADOR MANOR
HOA
- Has HOA: No
- Services included: No Fees
Location
- Region: Phoenix
Financial & listing details
- Price per square foot: $697/sqft
- Tax assessed value: $715,300
- Annual tax amount: $4,057
- Date on market: 9/5/2026
- Cumulative days on market: 34 days
- Listing terms: VA Loan,Cash,Conventional
- Ownership: Fee Simple
- Electric utility on property: Yes
Estimated market value
Not available
Estimated sales range
Not available
Not available
Price history
| Date | Event | Price |
|---|---|---|
| 9/24/2026 | Price change | $2,750,000-8.3%$697/sqft |
Source:  ARMLS #7063912 Report a problem ARMLS #7063912 Report a problem | ||
| 9/5/2026 | Listed for sale | $3,000,000+300%$761/sqft |
Source: ARMLS #7063912 Report a problem | ||
| 6/30/2025 | Sold | $750,000$190/sqft |
Source: Public Record Report a problem | ||
Public tax history
| Year | Property taxes | Tax assessment |
|---|---|---|
| 2025 | $4,057 +17.6% | $71,530 -8.5% |
| 2024 | $3,449 +1.2% | $78,200 +187.1% |
| 2023 | $3,409 +4.4% | $27,241 -42.8% |
| 2022 | $3,263 -1% | $47,650 +16.9% |
| 2021 | $3,298 +0.6% | $40,750 +9.3% |
| 2020 | $3,279 +2.2% | $37,280 +11.7% |
| 2019 | $3,208 | $33,370 -2.3% |
| 2018 | $3,208 +4.3% | $34,160 +13.5% |
| 2017 | $3,077 +11.9% | $30,110 +15.9% |
| 2016 | $2,751 +24.8% | $25,980 +9.9% |
| 2015 | $2,203 | $23,630 +34.6% |
| 2014 | -- | $17,560 +9.3% |
| 2013 | -- | $16,070 -5.7% |
| 2012 | -- | $17,050 -30.6% |
| 2011 | -- | $24,570 -2.3% |
| 2010 | -- | $25,160 -17.7% |
| 2009 | -- | $30,560 -13.1% |
| 2008 | -- | $35,150 +18% |
| 2007 | -- | $29,800 +65.1% |
| 2006 | -- | $18,050 |
| 2005 | -- | $18,050 +10.7% |
| 2004 | -- | $16,300 |
| 2003 | -- | $16,300 +26.4% |
| 2002 | -- | $12,900 |
Find assessor info on the county website
Monthly payment
Est. payment
Payment breakdown
Explore the cost of this home by adjusting the details. Changes won't be saved.Climate risks
Neighborhood: Camelback East
Nearby schools
Schools provided by the listing agent
- Elementary: Biltmore Preparatory Academy
- Middle: Biltmore Preparatory Academy
- High: Camelback High School
- District: Creighton Elementary District
Source: ARMLS. This data may not be complete. We recommend contacting the local school district to confirm school assignments for this home.
Similar homes
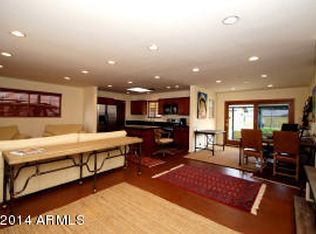
- $2,750,0004 bd4 ba3.9k sqft3913 E CAMPBELL Avenue, Phoenix, AZ 85018For Sale
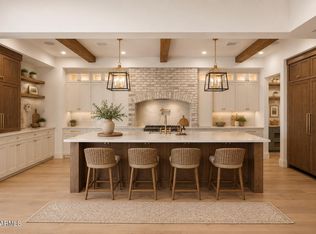 MLS ID #7002610, Charles DeLong, HomeSmart. ARMLS
 - $2,795,0004 bd4 ba3k sqft4618 E CALLE VENTURA --, Phoenix, AZ 85018For Sale
 MLS ID #7077210, Christopher V Karas, Compass. ARMLS
 - $3,250,0005 bd5 ba4.5k sqft4202 N 33RD Street, Phoenix, AZ 85018For Sale
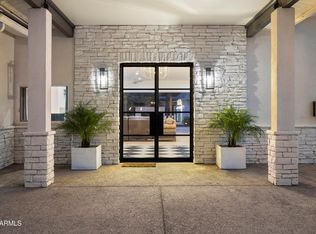 MLS ID #7089379, Kirk Linehan, Apex Residential. ARMLS
 - $2,699,0004 bd4 ba3.4k sqft3301 E ELM Street, Phoenix, AZ 85018For Sale
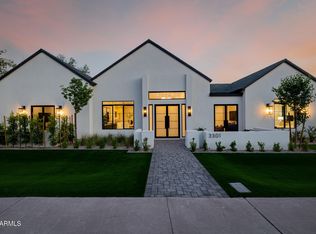 MLS ID #7068481, William Behrens, The Ave Collective. ARMLS
