MLS# 21348763 - Built by Chesmar Homes - Aug 2026 completion! ~ Welcome to this move-in ready Durham home. Included features: a charming covered porch; a dramatic two-story foyer; a convenient utility room; a quiet study; an open family room with a cozy fireplace; a convenient powder room; an elegant kitchen offering a spacious center island, a generous walk-in pantry, and an adjacent casual dining area overlooking a relaxing covered patio; a main-floor primary suite boasting a private bath with double sinks, a separate tub and shower, and an expansive walk-in closet; a versatile game room; three additional bedrooms with roomy walk-in closets, and a shared bath. Additional highlights include vaulted ceilings and practical under-stairs storage. See it in person today!
New construction
Price cut: $799 (8/13)
$379,000
3921 Lakefield Dr, Heartland, TX 75114
4beds
2,495sqft
Single Family Residence
Built in 2026
39 Square Feet Lot
$376,300 Zestimate®
$152/sqft
$46/mo HOA
What's special
Dramatic two-story foyerExpansive walk-in closetRelaxing covered patioVaulted ceilingsVersatile game roomQuiet studySeparate tub and shower
- 14 days |
- 58 |
- 3 |
Zillow last checked:
Listing updated:
Listed by:
Ben Caballero 888-872-6006,
Chesmar Homes 469-872-3842
Source: NTREIS,MLS#: 21348763
Facts & features
Interior
Bedrooms & bathrooms
- Bedrooms: 4
- Bathrooms: 3
- Full bathrooms: 2
- 1/2 bathrooms: 1
Primary bedroom
- Features: Dual Sinks, Walk-In Closet(s)
- Level: First
- Dimensions: 14 x 16
Bedroom
- Level: Second
- Dimensions: 12 x 10
Bedroom
- Level: Second
- Dimensions: 11 x 10
Bedroom
- Level: First
- Dimensions: 11 x 10
Dining room
- Level: First
- Dimensions: 13 x 8
Game room
- Level: Second
- Dimensions: 12 x 15
Living room
- Level: First
- Dimensions: 15 x 17
Office
- Level: First
- Dimensions: 12 x 10
Heating
- Central, ENERGY STAR/ACCA RSI Qualified Installation, ENERGY STAR Qualified Equipment
Cooling
- Central Air, Ceiling Fan(s), ENERGY STAR Qualified Equipment
Appliances
- Included: Dishwasher, Electric Oven, Gas Cooktop, Disposal, Microwave, Vented Exhaust Fan, Water Purifier
- Laundry: Washer Hookup, Electric Dryer Hookup, Laundry in Utility Room
Features
- High Speed Internet, Kitchen Island, Loft, Open Floorplan, Pantry, Cable TV, Walk-In Closet(s)
- Flooring: Carpet, Ceramic Tile, Luxury Vinyl Plank
- Has basement: No
- Has fireplace: No
Interior area
- Total interior livable area: 2,495 sqft
Video & virtual tour
Property
Parking
- Total spaces: 2
- Parking features: Door-Single, Driveway, Garage Faces Front, Garage, Garage Door Opener, Side By Side
- Attached garage spaces: 2
Features
- Levels: Two
- Stories: 2
- Patio & porch: Covered
- Exterior features: Outdoor Living Area, Private Yard, Rain Gutters
- Pool features: None, Community
- Fencing: Back Yard,Fenced,Gate,Wood
Lot
- Size: 39 Square Feet
- Dimensions: 54 x 120
- Features: Interior Lot
Details
- Parcel number: 235841
Construction
Type & style
- Home type: SingleFamily
- Architectural style: Contemporary/Modern,Traditional,Detached
- Property subtype: Single Family Residence
Materials
- Brick
- Foundation: Slab
- Roof: Composition
Condition
- Under Construction
- New construction: Yes
- Year built: 2026
Utilities & green energy
- Utilities for property: Natural Gas Available, Municipal Utilities, Sewer Available, Separate Meters, Underground Utilities, Water Available, Cable Available
Green energy
- Energy efficient items: Appliances, Doors, HVAC, Insulation, Thermostat, Windows
- Water conservation: Low-Flow Fixtures
Community & HOA
Community
- Features: Clubhouse, Fitness Center, Fishing, Lake, Other, Playground, Park, Pool, Trails/Paths, Community Mailbox, Curbs, Sidewalks
- Security: Carbon Monoxide Detector(s), Smoke Detector(s)
- Subdivision: Heartland 40's
HOA
- Has HOA: Yes
- Services included: All Facilities
- HOA fee: $552 annually
- HOA name: Heartland Community Association
- HOA phone: 972-564-1511
Location
- Region: Heartland
Financial & listing details
- Price per square foot: $152/sqft
- Date on market: 8/3/2026
- Cumulative days on market: 15 days
Estimated market value
$376,300
$357,000 - $395,000
$2,860/mo
Price history
| Date | Event | Price |
|---|---|---|
| 8/13/2026 | Price change | $379,000-0.2%$152/sqft |
Source: NTREIS #21348763 Report a problem | ||
| 8/3/2026 | Listed for sale | $379,799$152/sqft |
Source: NTREIS #21348763 Report a problem | ||
Public tax history
Tax history is unavailable.
Monthly payment
Est. payment
Payment breakdown
Explore the cost of this home by adjusting the details. Changes won't be saved.Climate risks
Neighborhood: 75114
Nearby schools
GreatSchools rating
- 2/10Hollis T Dietz Elementary SchoolGrades: PK-6Distance: 0.9 mi
- 3/10Crandall Middle SchoolGrades: 7-8Distance: 0.8 mi
- 4/10Crandall High SchoolGrades: 9-12Distance: 3.7 mi
Schools provided by the listing agent
- Elementary: Hollis Deitz
- Middle: Crandall
- High: Crandall
- District: Crandall ISD
Source: NTREIS. This data may not be complete. We recommend contacting the local school district to confirm school assignments for this home.
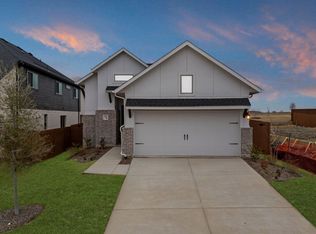
- $--3 bd2 ba1.6k sqft3933 Lakefield Dr, Crandall, TX 75114Sold
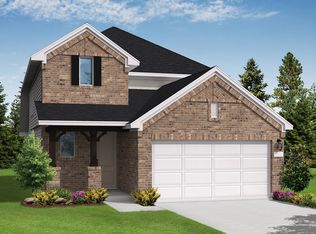
- $324,5004 bd3 ba2.1k sqft3925 Lakefield Dr, Crandall, TX 75114Off Market
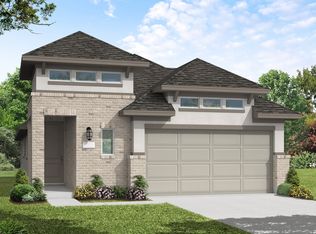
- $310,0003 bd3 ba1.8k sqft4009 Lakefield Dr, Crandall, TX 75114Off Market
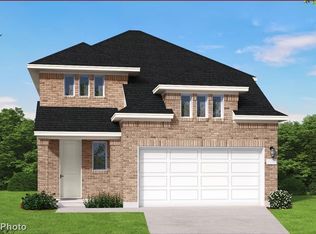
- $--5 bd4 ba2.5k sqft3929 Lakefield Dr, Crandall, TX 75114Sold
- $379,0004 bd3 ba2.4k sqft3921 Lakefield Dr, Heartland, TX 75126New Construction
- $--4 bd3 ba2.5k sqft3901 Lakefield Dr, Crandall, TX 75114Sold
- $312,9004 bd3 ba2.1k sqft3952 Avendale Dr, Crandall, TX 75114Off Market
- $--4 bd4 ba2.2k sqft3909 Lakefield Dr, Crandall, TX 75114Sold
A local agent can set up tours, give advice and negotiate with sellers.
Similar homes
- $398,9004 bd3 ba2.1k sqft3800 Summerfield Dr, Crandall, TX 75114For Sale
 MLS ID #21334621, Aaron Shockey. NTREIS
 - from $364,9904 bd3 ba2.3k sqftPlan Angelico Plan, Heartland, Crandall, TX 75114New Construction
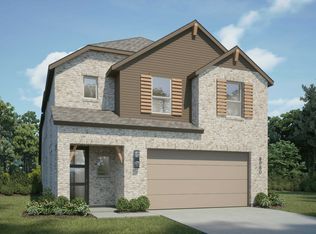 Highland Homes
 - $388,4995 bd3 ba2.4k sqft4109 Beale St, Crandall, TX 75114For Sale
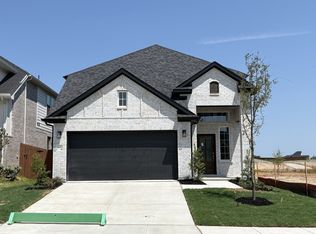 MLS ID #21348790, Ben Caballero. NTREIS
 - $399,9904 bd3 ba2.2k sqft3906 Belleview Pl, Crandall, TX 75114For Sale
 MLS ID #21346251, Colleen Cline. NTREIS
 - $396,9674 bd3 ba3.1k sqft3522 Thach Ln, Crandall, TX 75114New ConstructionMLS ID #21356334, Jordan Davis. NTREIS
- $374,4994 bd3 ba1.9k sqft3808 Summerfield Dr, Crandall, TX 75114For SaleMLS ID #21307807, Ben Caballero. NTREIS
- $389,9904 bd3 ba2.5k sqft4133 Harrison St, Crandall, TX 75114For SaleMLS ID #21324852, Sandra Carrasco. NTREIS
- $372,4174 bd3 ba2.1k sqft4101 Beale St, Heartland, TX 75114New ConstructionNTREIS
- $330,4444 bd3 ba2.1k sqft3541 Hank Dr, Heartland, TX 75114For SaleMLS ID #21358203, Ben Caballero. NTREIS
- $380,0004 bd4 ba3k sqft4130 Beale St, Crandall, TX 75114For SaleMLS ID #21260673, Nikki Hall. NTREIS
- $379,0894 bd3 ba1.9k sqft3923 Bison Ln, Crandall, TX 75114New ConstructionNTREIS
- from $386,9004 bd3 ba2.3k sqftAddison II Plan, Heartland, Crandall, TX 75114New ConstructionPacesetter Homes
- from $331,9904 bd3 ba1.9k sqftPlan Rembrandt Plan, Heartland, Crandall, TX 75114New ConstructionHighland Homes
- $431,9904 bd3 ba2.4k sqft4013 Buffalo Grass Trl, Heartland, TX 75114New ConstructionPacesetter Homes
- $323,2444 bd3 ba2.1k sqft3520 Straw Ln, Heartland, TX 75114For SaleMLS ID #21358188, Ben Caballero. NTREIS
- $429,9804 bd3 ba2.4k sqft3625 Indian Cherry Pl, Heartland, TX 75114New ConstructionNTREIS
- $384,2184 bd3 ba2.2k sqft3004 Templegate Ct, Crandall, TX 75114New ConstructionNTREIS
- $375,0004 bd2 ba2k sqft3747 Topeka Trl, Crandall, TX 75114For SaleMLS ID #21213160, Andrew Nguyen. NTREIS
- $349,9994 bd3 ba2k sqft3937 Lakefield Dr, Crandall, TX 75114For SaleMLS ID #21258989, Ben Caballero. NTREIS
- $392,8084 bd3 ba2.2k sqft3949 Bison Ln, Crandall, TX 75114New ConstructionNTREIS
