Step into a thoughtfully designed 4-bedroom, 3.5-bath home that blends space, function, and style in all the right ways. With two bedrooms on the main level and two upstairs, this layout offers flexibility for a variety of living arrangements, including a private secondary bedroom downstairs that works well for guests or extended stays. Natural light fills the home, highlighting the open living areas and creating a bright, inviting atmosphere. The kitchen stands out with a gas range, a striking curved island, and a layout that flows seamlessly into the main living space, making it ideal for both everyday living and entertaining.The primary suite features a well-appointed bath with a drop-in tub, separate shower, double vanity, LED mirror, and a spacious closet designed for convenience and storage. Upstairs, you’ll find additional living space with a game room or second living area, plus a dedicated media room ready for movie nights or game days. Located in a community packed with amenities, residents enjoy access to a fitness center, multiple pools, dog parks, baseball fields, and more. Positioned between two major highways, this home offers convenient access to the Dallas area, all within approximately 25 miles. Homes with this layout, features, and location don’t stay available long. Schedule your showing and see the value for yourself.
For sale
$385,000
4130 Beale St, Crandall, TX 75114
4beds
3,030sqft
:
Get pre-qualified$3,293/mo
Single Family Residence
Built in 2024
4,878 Square Feet Lot
$-- Zestimate®
$127/sqft
$48/mo HOA
What's special
Bright inviting atmosphereDrop-in tubDedicated media roomPrivate secondary bedroom downstairsStriking curved islandLed mirrorDouble vanity
- 81 days |
- 159 |
- 19 |
Zillow last checked:
Listing updated:
Listed by:
Nikki Hall 0636237 469-215-7076,
Ebby Halliday, REALTORS 903-340-8590
Source: NTREIS,MLS#: 21260673
Facts & features
Interior
Bedrooms & bathrooms
- Bedrooms: 4
- Bathrooms: 4
- Full bathrooms: 3
- 1/2 bathrooms: 1
Primary bedroom
- Features: Ceiling Fan(s), Dual Sinks, Garden Tub/Roman Tub, Hollywood Bath, Separate Shower, Walk-In Closet(s)
- Level: First
- Dimensions: 16 x 13
Bedroom
- Features: Walk-In Closet(s)
- Level: First
- Dimensions: 10 x 10
Bedroom
- Features: Walk-In Closet(s)
- Level: Second
- Dimensions: 13 x 10
Bedroom
- Features: Walk-In Closet(s)
- Level: Second
- Dimensions: 13 x 10
Primary bathroom
- Features: Dual Sinks, Garden Tub/Roman Tub, Hollywood Bath, Stone Counters, Solid Surface Counters, Sink, Separate Shower
- Level: First
- Dimensions: 9 x 9
Dining room
- Level: First
- Dimensions: 14 x 10
Other
- Features: Concrete Counters, Stone Counters
- Level: First
- Dimensions: 6 x 6
Other
- Features: Solid Surface Counters
- Level: Second
- Dimensions: 10 x 4
Game room
- Level: Second
- Dimensions: 18 x 18
Half bath
- Level: First
- Dimensions: 7 x 3
Kitchen
- Features: Breakfast Bar, Eat-in Kitchen, Granite Counters, Kitchen Island, Pantry, Stone Counters
- Level: First
- Dimensions: 17 x 15
Laundry
- Level: First
- Dimensions: 7 x 5
Living room
- Level: First
- Dimensions: 15 x 14
Media room
- Level: Second
- Dimensions: 12 x 13
Heating
- Central, ENERGY STAR Qualified Equipment, Fireplace(s), Natural Gas
Cooling
- Attic Fan, Central Air, Ceiling Fan(s), Electric, ENERGY STAR Qualified Equipment
Appliances
- Included: Some Gas Appliances, Dishwasher, Disposal, Gas Range, Gas Water Heater, Microwave, Plumbed For Gas, Water Softener, Tankless Water Heater
- Laundry: Laundry in Utility Room
Features
- Decorative/Designer Lighting Fixtures, Eat-in Kitchen, Granite Counters, High Speed Internet, In-Law Floorplan, Kitchen Island, Loft, Open Floorplan, Pantry, Smart Home, Cable TV, Vaulted Ceiling(s), Wired for Data, Walk-In Closet(s), Wired for Sound
- Flooring: Ceramic Tile, Luxury Vinyl Plank
- Windows: Window Coverings
- Has basement: No
- Number of fireplaces: 1
- Fireplace features: Decorative, Family Room, Gas, Glass Doors, Gas Log, Gas Starter
Interior area
- Total interior livable area: 3,030 sqft
Video & virtual tour
Property
Parking
- Total spaces: 2
- Parking features: Door-Single, Driveway, Epoxy Flooring, Garage Faces Front, Garage, Garage Door Opener
- Attached garage spaces: 2
Features
- Levels: Two
- Stories: 2
- Patio & porch: Covered
- Exterior features: Lighting, Rain Gutters
- Pool features: None, Community
- Fencing: Privacy,Wood
Lot
- Size: 4,878 Square Feet
- Features: Back Yard, Cleared, Interior Lot, Lawn, Landscaped, Few Trees
Details
- Parcel number: 235898
- Other equipment: Irrigation Equipment, Other
Construction
Type & style
- Home type: SingleFamily
- Architectural style: Contemporary/Modern,Traditional,Detached
- Property subtype: Single Family Residence
- Attached to another structure: Yes
Materials
- Brick, Vinyl Siding
- Foundation: Slab
- Roof: Composition
Condition
- Year built: 2024
Utilities & green energy
- Utilities for property: Electricity Available, Natural Gas Available, Municipal Utilities, Sewer Available, Separate Meters, Water Available, Cable Available
Green energy
- Energy efficient items: Appliances, Construction, Doors, Insulation, Lighting, Roof, Rain/Freeze Sensors, Thermostat, Windows
Community & HOA
Community
- Features: Clubhouse, Fitness Center, Other, Playground, Park, Pool, Tennis Court(s), Trails/Paths, Curbs, Sidewalks
- Security: Prewired, Carbon Monoxide Detector(s), Smoke Detector(s), Security Lights
- Subdivision: Heartland
HOA
- Has HOA: Yes
- Services included: All Facilities, Association Management, Maintenance Grounds
- HOA fee: $575 annually
- HOA name: Heartland
- HOA phone: 972-564-1511
Location
- Region: Crandall
Financial & listing details
- Price per square foot: $127/sqft
- Tax assessed value: $332,020
- Annual tax amount: $9,350
- Date on market: 5/5/2026
- Cumulative days on market: 82 days
- Listing terms: Cash,Conventional,FHA,USDA Loan,VA Loan
- Exclusions: Washer, Dryer, Refrigerator, subwoofers, Furniture, painting, TV's, TV Mounts
Estimated market value
Not available
Estimated sales range
Not available
Not available
Price history
| Date | Event | Price |
|---|---|---|
| 7/25/2026 | Listed for rent | $3,100$1/sqft |
Source: Zillow Rentals Report a problem | ||
| 7/25/2026 | Listing removed | $3,100$1/sqft |
Source: Zillow Rentals #21300852 Report a problem | ||
| 6/13/2026 | Listed for rent | $3,100$1/sqft |
Source: Zillow Rentals Report a problem | ||
| 5/5/2026 | Listed for sale | $385,000-2.8%$127/sqft |
Source: NTREIS #21260673 Report a problem | ||
| 1/28/2025 | Sold | -- |
Source: NTREIS #20775068 Report a problem | ||
| 12/14/2024 | Pending sale | $395,999$131/sqft |
Source: NTREIS #20775068 Report a problem | ||
| 10/27/2024 | Price change | $395,999-1%$131/sqft |
Source: Coventry Homes Report a problem | ||
| 9/13/2024 | Price change | $399,999-9.8%$132/sqft |
Source: Coventry Homes Report a problem | ||
| 7/12/2024 | Listed for sale | $443,608$146/sqft |
Source: Coventry Homes Report a problem | ||
Public tax history
| Year | Property taxes | Tax assessment |
|---|---|---|
| 2025 | $7,795 | $332,020 |
Find assessor info on the county website
Monthly payment
Est. payment
Payment breakdown
Explore the cost of this home by adjusting the details. Changes won't be saved.Climate risks
Neighborhood: 75114
Nearby schools
GreatSchools rating
- 2/10Hollis T Dietz Elementary SchoolGrades: PK-6Distance: 1 mi
- 3/10Crandall Middle SchoolGrades: 7-8Distance: 0.7 mi
- 4/10Crandall High SchoolGrades: 9-12Distance: 3.6 mi
Schools provided by the listing agent
- Elementary: Opal Smith
- Middle: Heartland,Crandall
- High: Crandall
- District: Crandall ISD
Source: NTREIS. This data may not be complete. We recommend contacting the local school district to confirm school assignments for this home.
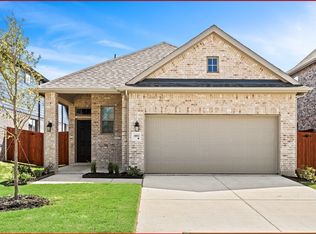
- $--3 bd2 ba1.7k sqft4122 Beale St, Crandall, TX 75114Sold
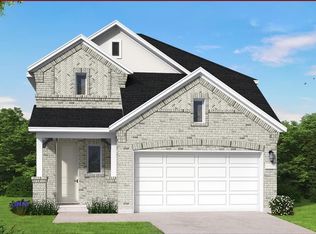
- $--5 bd3 ba2.5k sqft4117 Beale, Crandall, TX 75114Sold
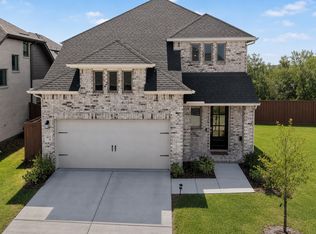
- $395,0004 bd3 ba2.5k sqft4133 Harrison St, Crandall, TX 75114For Sale
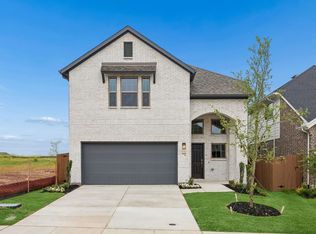
- $--4 bd4 ba2.4k sqft4149 Beale St, Crandall, TX 75114Sold
- $--4 bd3 ba2.6k sqft4141 Harrison St, Crandall, TX 75114Sold
- $--3 bd2 ba1.7k sqft4145 Harrison St, Crandall, TX 75114Sold
- $--3 bd2 ba1.5k sqft4113 Harrison St, Crandall, TX 75114Sold
- $--3 bd3 ba2k sqft4137 Harrison St, Crandall, TX 75114Sold
A local agent can set up tours, give advice and negotiate with sellers.
Similar homes
- $350,0004 bd3 ba2.6k sqft3805 S Courtney Ct, Heartland, TX 75126For Sale
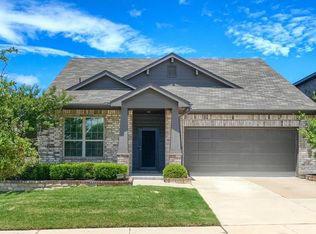 MLS ID #21295122, Tamera Grinn. NTREIS
 - $449,9995 bd4 ba3k sqft3726 Blooming Prairie Dr, Crandall, TX 75114New Construction
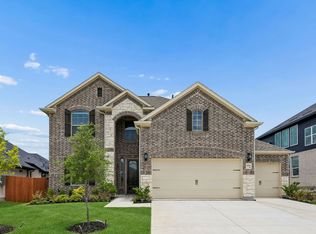 NTREIS
 - $299,9954 bd3 ba1.9k sqft3904 Bison Ln, Crandall, TX 75114For Sale
 MLS ID #21304847, Colleen Howell. NTREIS
 - $394,0004 bd3 ba2.6k sqft1128 Red Hawk Ln, Forney, TX 75126For Sale
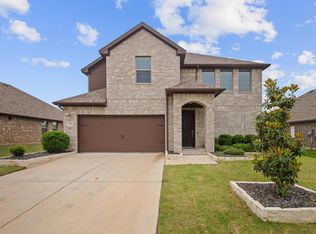 MLS ID #21255530, Cris Rufus. NTREIS
 - $300,0003 bd2 ba1.7k sqft3925 Belleview Pl, Crandall, TX 75114For SaleMLS ID #21265548, Pam Hudson. NTREIS
- $399,0005 bd3 ba3k sqft4310 Paxton Dr, Forney, TX 75126For SaleMLS ID #21288270, Colleen Howell. NTREIS
- $359,9994 bd3 ba2.6k sqft1160 Red Hawk Ln, Forney, TX 75126For SaleMLS ID #21267162, Thomas Clements. NTREIS
- $400,0004 bd4 ba3.2k sqft722 Cari Ln, Forney, TX 75126For SaleMLS ID #21287593, Brent Dalley. NTREIS
- $279,0003 bd2 ba1.6k sqft3615 Big Nemaha Dr, Crandall, TX 75114For SaleMLS ID #21303411, Taylor Martin. NTREIS
- $260,0004 bd3 ba2k sqft2416 Wildhaven Rd, Crandall, TX 75114For SaleMLS ID #21326277, Austin Davis. NTREIS
- $369,9004 bd3 ba2k sqft1141 Garden Grove Ln, Forney, TX 75126For SaleMLS ID #21297831, Brittnee Thornton. NTREIS
- $369,9004 bd2 ba1.8k sqft4016 Woodford Dr, Forney, TX 75126For SaleMLS ID #21305190, Rob Mullins. NTREIS
- $384,9995 bd3 ba3k sqft625 Ardsley Ln, Forney, TX 75126For SaleMLS ID #21253482, Jaime Enriquez. NTREIS
- $375,0004 bd4 ba3.1k sqft2321 Preakness Dr, Seagoville, TX 75159For SaleMLS ID #21306641, Melanie O'Neal. NTREIS
- $317,5004 bd2 ba1.8k sqft704 Pistachio Pkwy, Forney, TX 75126For SaleMLS ID #21337452, Deidra Ruchaber. NTREIS
- $349,0004 bd3 ba2.2k sqft2616 Huron Dr, Seagoville, TX 75159For SaleMLS ID #21333890, Uzoma Obinwanne. NTREIS
- $295,0004 bd2 ba1.7k sqft3413 Perman Dr, Forney, TX 75126For SaleMLS ID #21336184, Jordan Davis. NTREIS
- $395,0004 bd2 ba2.8k sqft1300 Lawnview Dr, Forney, TX 75126For SaleMLS ID #21184305, Thuy Pate. NTREIS
- $375,0004 bd3 ba2.2k sqft1023 Clydeview Rd, Forney, TX 75126For SaleMLS ID #21259383, Daniel Harker. NTREIS
- $269,9003 bd3 ba1.8k sqft2056 Puma St, Crandall, TX 75114For SaleMLS ID #21282852, Brenton Bridges. NTREIS
