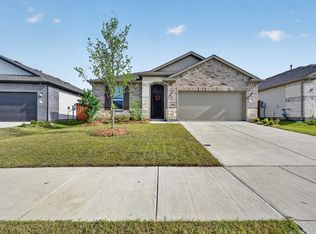
Almost new and in pristine condition! This 2025 built Smart home offers 4 bedrooms, 3 full bathrooms and a large bonus area on the 2nd level. The home is outfitted with all available upgrades including pocket office, mud bench, oversized primary shower, and gorgeous built-in shelving flanking the cozy, low-maintenance electric-start fireplace. The floor plan would work great for a mulit-generational family with a first-floor primary suite separate from all other bedrooms and 2 additional bedrooms and another full bath downstairs. Upstairs, you'll find a 4th bedroom with adjacent full bathroom and a large bonus area making this a great space for in-laws or for a private nursery with playroom for little ones! You'll enjoy low utility bills with this energy-efficient Smart Home featuring energy-efficient lighting, a gas range and tankless water heater. The Rembrandt plan offers extra cabinet and counter space in the kitchen along with two pantries! The extended covered patio provides plenty of space to relax outdoors while you watch children and pets play in the generous sized backyard. Your new community features over 400 acres of parks, picnic areas, fishing pond, trails, a water park with slides and splash pad, multiple playgrounds including the pirate's cove playground and six pools! There are plenty of spaces to cool off during the hot summer months! Active residents will love the basketball court, soccer and baseball fields and the 5,000-sf fitness center. Seven on-site schools make it convenient to walk to many schools! An easy drive from Dallas. Boating and fishing enthusiasts will enjoy the convenience of access to Lake Ray Hubbard 30 minutes away and Cedar Creek Lake about 45 minutes away. If you are looking for a barely lived in home at an exceptional below-market price, this is the one! This is a fantastic barely live in home at an exceptional price!
For sale
$299,995
3904 Bison Ln, Crandall, TX 75114
4beds
1,983sqft
:
Get pre-qualified$2,575/mo
Single Family Residence
Built in 2025
4,965 Square Feet Lot
$297,700 Zestimate®
$151/sqft
$46/mo HOA
What's special
Pocket officeGenerous sized backyardEnergy-efficient lightingTankless water heaterGas rangeMud benchOversized primary shower
- 35 days |
- 272 |
- 31 |
Likely to sell faster than
Zillow last checked:
Listing updated:
Listed by:
Colleen Howell 0691395 972-401-1400,
HomeSmart 972-401-1400
Source: NTREIS,MLS#: 21304847
Facts & features
Interior
Bedrooms & bathrooms
- Bedrooms: 4
- Bathrooms: 3
- Full bathrooms: 3
Primary bedroom
- Features: Ceiling Fan(s), Dual Sinks, En Suite Bathroom, Walk-In Closet(s)
- Level: First
- Dimensions: 13 x 11
Bedroom
- Features: Ceiling Fan(s), Split Bedrooms, Walk-In Closet(s)
- Level: First
- Dimensions: 11 x 10
Bedroom
- Features: Ceiling Fan(s)
- Level: First
- Dimensions: 11 x 10
Bedroom
- Features: Ceiling Fan(s)
- Level: Second
- Dimensions: 11 x 10
Bonus room
- Level: Second
- Dimensions: 15 x 13
Other
- Features: Built-in Features, Granite Counters
- Level: First
- Dimensions: 0 x 0
Other
- Features: Granite Counters
- Level: Second
- Dimensions: 0 x 0
Laundry
- Features: Built-in Features
- Level: First
- Dimensions: 0 x 0
Living room
- Level: First
- Dimensions: 0 x 0
Loft
- Level: Second
- Dimensions: 14 x 12
Heating
- Central, ENERGY STAR/ACCA RSI Qualified Installation, ENERGY STAR Qualified Equipment, Fireplace(s), Heat Pump, Natural Gas
Cooling
- Central Air, Ceiling Fan(s), Electric, ENERGY STAR Qualified Equipment
Appliances
- Included: Some Gas Appliances, Dishwasher, Disposal, Gas Range, Gas Water Heater, Microwave, Plumbed For Gas, Tankless Water Heater
Features
- Built-in Features, Cathedral Ceiling(s), Decorative/Designer Lighting Fixtures, Eat-in Kitchen, High Speed Internet, In-Law Floorplan, Kitchen Island, Loft, Open Floorplan, Pantry, Smart Home, Cable TV, Vaulted Ceiling(s), Walk-In Closet(s)
- Flooring: Carpet, Tile
- Has basement: No
- Number of fireplaces: 1
- Fireplace features: Decorative, Family Room, Gas
Interior area
- Total interior livable area: 1,983 sqft
Video & virtual tour
Property
Parking
- Total spaces: 2
- Parking features: Door-Single, Driveway, Garage Faces Front, Garage, Garage Door Opener, Inside Entrance, Kitchen Level, Lighted
- Attached garage spaces: 2
Features
- Levels: Two
- Stories: 2
- Patio & porch: Covered
- Exterior features: Lighting, Rain Gutters
- Pool features: None
- Fencing: Back Yard,Gate,Wood
Lot
- Size: 4,965 Square Feet
- Features: Landscaped, Level, Sprinkler System, Few Trees
Details
- Parcel number: 237940
Construction
Type & style
- Home type: SingleFamily
- Architectural style: Detached
- Property subtype: Single Family Residence
Materials
- Brick
- Foundation: Slab
- Roof: Composition
Condition
- Year built: 2025
Utilities & green energy
- Utilities for property: Natural Gas Available, Municipal Utilities, Sewer Available, Separate Meters, Underground Utilities, Water Available, Cable Available
Green energy
- Energy efficient items: Appliances, Construction, HVAC, Insulation, Lighting, Rain/Freeze Sensors
- Water conservation: Efficient Hot Water Distribution
Community & HOA
Community
- Features: Community Mailbox, Curbs, Sidewalks
- Security: Security System Owned, Carbon Monoxide Detector(s), Smoke Detector(s), Wireless
- Subdivision: Heartland
HOA
- Has HOA: Yes
- Services included: All Facilities, Association Management
- HOA fee: $276 semi-annually
- HOA name: Ccmc
- HOA phone: 972-564-1511
Location
- Region: Crandall
Financial & listing details
- Price per square foot: $151/sqft
- Tax assessed value: $335,873
- Annual tax amount: $7,566
- Date on market: 6/18/2026
- Cumulative days on market: 138 days
- Listing terms: Cash,Conventional,FHA,USDA Loan,VA Loan
- Exclusions: Refrigerator, Washer and Dryer
Estimated market value
$297,700
$283,000 - $313,000
$2,553/mo
Price history
| Date | Event | Price |
|---|---|---|
| 6/18/2026 | Listed for sale | $299,995-4.8%$151/sqft |
Source: NTREIS #21304847 Report a problem | ||
| 6/16/2026 | Listing removed | $315,000$159/sqft |
Source: NTREIS #21200760 Report a problem | ||
| 5/11/2026 | Price change | $315,000-0.6%$159/sqft |
Source: NTREIS #21200760 Report a problem | ||
| 3/30/2026 | Price change | $316,800-2.5%$160/sqft |
Source: NTREIS #21200760 Report a problem | ||
| 3/17/2026 | Price change | $325,000-3.3%$164/sqft |
Source: NTREIS #21200760 Report a problem | ||
| 3/8/2026 | Listed for sale | $336,000-14.4%$169/sqft |
Source: NTREIS #21200760 Report a problem | ||
| 3/21/2025 | Sold | -- |
Source: NTREIS #20776484 Report a problem | ||
| 1/15/2025 | Pending sale | $392,568$198/sqft |
Source: NTREIS #20776484 Report a problem | ||
| 12/11/2024 | Price change | $392,568+1.3%$198/sqft |
Source: NTREIS #20776484 Report a problem | ||
| 11/21/2024 | Price change | $387,568+2.5%$195/sqft |
Source: NTREIS #20776484 Report a problem | ||
| 10/15/2024 | Price change | $378,190-3.8%$191/sqft |
Source:  Highland Homes Report a problem Highland Homes Report a problem | ||
| 9/21/2024 | Listed for sale | $393,190$198/sqft |
Source: Highland Homes Report a problem | ||
Public tax history
| Year | Property taxes | Tax assessment |
|---|---|---|
| 2025 | $7,482 | $335,873 |
Find assessor info on the county website
Monthly payment
Est. payment
Payment breakdown
Explore the cost of this home by adjusting the details. Changes won't be saved.Climate risks
Neighborhood: 75114
Nearby schools
GreatSchools rating
- 3/10New Elementary SchoolGrades: PK-6Distance: 0.6 mi
- 3/10Crandall Middle SchoolGrades: 7-8Distance: 0.3 mi
- 4/10Crandall High SchoolGrades: 9-12Distance: 3.5 mi
Schools provided by the listing agent
- Elementary: Hollis Deitz
- Middle: Crandall
- High: Crandall
- District: Crandall ISD
Source: NTREIS. This data may not be complete. We recommend contacting the local school district to confirm school assignments for this home.
- $75,000-- bd-- ba-- sqft3900 Bison Ln, Crandall, TX 75114Off Market
- $--4 bd2 ba2.1k sqft3807 Star Mesa St, Crandall, TX 75114Sold

- $314,9713 bd2 ba1.5k sqft3010 Templegate Ct, Crandall, TX 75114New Construction
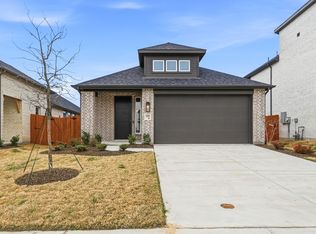
- $--3 bd2 ba1.5k sqft3009 Templegate Ct, Heartland, TX 75114Sold
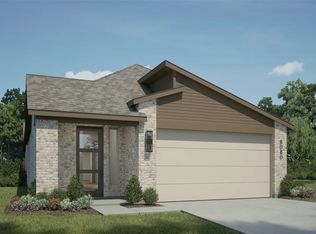
- $--2 bd2 ba1.2k sqft3008 Templegate Ct, Heartland, TX 75126Sold
- $--4 bd3 ba2.1k sqft3007 Templegate Ct, Heartland, TX 75114Sold
- $--5 bd3 ba2.3k sqft3902 Bison Ln, Crandall, TX 75114Sold
- $--3 bd2 ba1.5k sqft3815 Star Mesa St, Crandall, TX 75126Sold
A local agent can set up tours, give advice and negotiate with sellers.
Similar homes
- $309,9904 bd2 ba1.9k sqft3240 Apple Creek Ave, Crandall, TX 75114For Sale
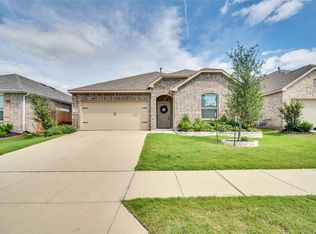 MLS ID #21279642, Brandee Escalante. NTREIS
 - $279,0003 bd2 ba1.6k sqft3615 Big Nemaha Dr, Crandall, TX 75114For Sale
 MLS ID #21303411, Taylor Martin. NTREIS
 - $360,0004 bd3 ba2.1k sqft3625 Big Nemaha Dr, Crandall, TX 75114For Sale
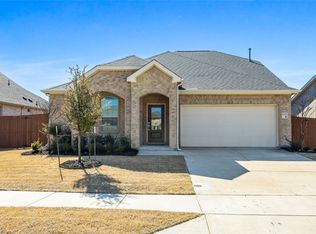 MLS ID #21174049, Rob Henderson. NTREIS
 - $300,0003 bd2 ba1.7k sqft3925 Belleview Pl, Crandall, TX 75114For Sale
 MLS ID #21265548, Pam Hudson. NTREIS
 - $295,0004 bd2 ba1.7k sqft3413 Perman Dr, Forney, TX 75126For SaleMLS ID #21336184, Jordan Davis. NTREIS
- $260,0004 bd3 ba2k sqft2416 Wildhaven Rd, Crandall, TX 75114For SaleMLS ID #21326277, Austin Davis. NTREIS
- $269,9003 bd3 ba1.8k sqft2056 Puma St, Crandall, TX 75114For SaleMLS ID #21282852, Brenton Bridges. NTREIS
- $317,5004 bd2 ba1.8k sqft704 Pistachio Pkwy, Forney, TX 75126For SaleMLS ID #21337452, Deidra Ruchaber. NTREIS
- $315,0004 bd3 ba1.8k sqft2804 Lolita Way, Heartland, TX 75126For SaleMLS ID #21113502, Paulina Marquez Sotelo. NTREIS
- $279,0003 bd2 ba1.5k sqft3139 Josefina Ln, Heartland, TX 75126For SaleMLS ID #21261355, Kimberly Quezada. NTREIS
- $270,0003 bd2 ba1.5k sqft3917 Spencer Ln, Forney, TX 75126For SaleMLS ID #21221441, Elizabeth Siller. NTREIS
- $309,9004 bd2 ba1.9k sqft3140 Patton Ln, Forney, TX 75126For SaleMLS ID #21268900, Rosie Vega. NTREIS
- $278,9003 bd2 ba1.2k sqft2911 S Griffin Ln, Forney, TX 75126For SaleMLS ID #21282352, Richard Pleasants. NTREIS
- $269,9003 bd2 ba1.6k sqft1983 Obsidian Trl, Heartland, TX 75126For SaleMLS ID #21293496, Brittany Stewart. NTREIS
- $304,9004 bd2 ba1.8k sqft4154 Beamer Dr, Forney, TX 75126For SaleMLS ID #21221677, Brandee Escalante. NTREIS
- $240,0003 bd2 ba1.5k sqft2424 Wildhaven Rd, Crandall, TX 75114For SaleMLS ID #21301078, Nick Termini. NTREIS
- $259,0003 bd2 ba1.5k sqft4732 Merganser Blf, Crandall, TX 75114For SaleMLS ID #21303556, Adriana Zapata. NTREIS
- $289,0004 bd3 ba2.2k sqft1294 Delmita Dr, Forney, TX 75126For SaleMLS ID #21323870, Nick Termini. NTREIS
- $325,0004 bd3 ba2.1k sqft1545 Sugarberry Dr, Forney, TX 75126For SaleMLS ID #21321208, Marcus Carter. NTREIS
- $349,0004 bd3 ba2.2k sqft2616 Huron Dr, Seagoville, TX 75159For SaleMLS ID #21333890, Uzoma Obinwanne. NTREIS
