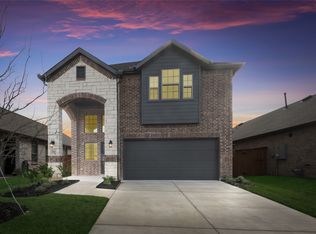
BUILT MARCH 2026! 2 BEDROOMS and 2 FULL BATHROOMS DOWNSTAIRS—PLUS A MEDIA ROOM AND GAME ROOM UPSTAIRS! Stunning two-story floor plan offers 4 bedrooms, 3 full bathrooms, and a 2-car garage with electric car charger outlet. This home also includes a whole-home water softener system, which will convey with the property, offering added value and convenience for the new owner. The first floor features 2 bedrooms and 2 full bathrooms making it ideal for multigenerational living, guests, or those seeking the convenience of first-floor accommodations. The private primary bathroom features double sinks and an overhead rain shower head. The open-concept living, dining, and kitchen areas create the perfect setting for entertaining and everyday living. Upstairs, you'll find 2 additional bedrooms, 1 full bathroom, a spacious loft or game room, and a dedicated media room—providing endless possibilities for movie nights, gaming, or a home office. Community pool with water slides and amenity center is just minutes away. Whether you're entertaining friends, accommodating a growing family, or simply enjoying the extra space, this home checks all the boxes.
For sale
Price cut: $5K (8/11)
$389,990
4133 Harrison St, Crandall, TX 75114
4beds
2,599sqft
Single Family Residence
Built in 2025
4,878 Square Feet Lot
$385,000 Zestimate®
$150/sqft
$48/mo HOA
What's special
Game room upstairsOverhead rain shower head
- 81 days
- 17
- 2
Zillow last checked:
Listing updated:
Listed by:
Sandra Carrasco 0506797,
True North Texas Realty & Co. 469-951-2575
Source: NTREIS,MLS#: 21324852
Facts & features
Interior
Bedrooms & bathrooms
- Bedrooms: 4
- Bathrooms: 3
- Full bathrooms: 3
Primary bedroom
- Level: First
- Dimensions: 14 x 13
Bedroom
- Level: First
- Dimensions: 10 x 10
Bedroom
- Level: Second
- Dimensions: 13 x 10
Bedroom
- Level: Second
- Dimensions: 13 x 10
Dining room
- Level: First
- Dimensions: 14 x 11
Game room
- Level: Second
- Dimensions: 15 x 18
Kitchen
- Level: First
- Dimensions: 15 x 14
Living room
- Level: First
- Dimensions: 15 x 14
Media room
- Level: Second
- Dimensions: 13 x 12
Appliances
- Included: Dishwasher, Gas Cooktop, Disposal, Water Softener
Features
- Decorative/Designer Lighting Fixtures, High Speed Internet, Kitchen Island, Pantry, Walk-In Closet(s)
- Has basement: No
- Has fireplace: No
Interior area
- Total interior livable area: 2,599 sqft
Video & virtual tour
Property
Parking
- Total spaces: 2
- Parking features: Garage, Garage Door Opener
- Attached garage spaces: 2
Features
- Levels: Two
- Stories: 1
- Pool features: None
Lot
- Size: 4,878 Square Feet
Details
- Parcel number: 235883
Construction
Type & style
- Home type: SingleFamily
- Architectural style: Ranch,Traditional,Detached
- Property subtype: Single Family Residence
Materials
- Brick, Fiber Cement
Condition
- New Construction
- Year built: 2025
Utilities & green energy
- Utilities for property: Municipal Utilities, Water Available
Community & HOA
Community
- Security: Security System
- Subdivision: Heartland Ph 24
HOA
- Has HOA: Yes
- Services included: All Facilities, Association Management
- HOA fee: $575 annually
- HOA name: Heartland
- HOA phone: 972-564-1511
Location
- Region: Crandall
Financial & listing details
- Price per square foot: $150/sqft
- Annual tax amount: $1,584
- Date on market: 7/15/2026
- Cumulative days on market: 82 days
- Listing terms: Cash,Conventional,FHA,Texas Vet,VA Loan
Estimated market value
$385,000
$366,000 - $404,000
$2,729/mo
Price history
| Date | Event | Price |
|---|---|---|
| 8/11/2026 | Price change | $389,990-1.3%$150/sqft |
Source: NTREIS #21324852 Report a problem | ||
| 7/15/2026 | Listed for sale | $395,000+1.3%$152/sqft |
Source: NTREIS #21324852 Report a problem | ||
| 3/5/2026 | Sold | -- |
Source: NTREIS #21163309 Report a problem | ||
| 1/31/2026 | Pending sale | $389,999$150/sqft |
Source: NTREIS #21163309 Report a problem | ||
| 1/28/2026 | Price change | $389,999+0%$150/sqft |
Source: NTREIS #21163309 Report a problem | ||
| 1/27/2026 | Price change | $389,990-4.1%$150/sqft |
Source: Coventry Homes Report a problem | ||
| 1/26/2026 | Listed for sale | $406,463$156/sqft |
Source: NTREIS #21163309 Report a problem | ||
Public tax history
Tax history is unavailable.
Monthly payment
Est. payment
Payment breakdown
Explore the cost of this home by adjusting the details. Changes won't be saved.Climate risks
Neighborhood: 75114
Nearby schools
Schools provided by the listing agent
- Elementary: Barbara Walker
- Middle: Crandall
- High: Crandall
- District: Crandall ISD
Source: NTREIS. This data may not be complete. We recommend contacting the local school district to confirm school assignments for this home.


Similar homes
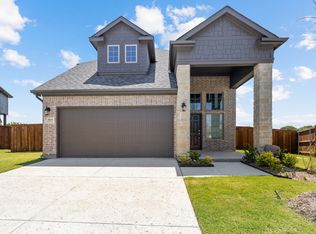
- $359,9004 bd3 ba2.7k sqft3608 Kimberly Ct, Heartland, TX 75126For Sale
 MLS ID #21264049, Stephanie Luster. NTREIS
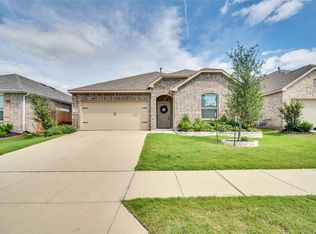
 - $309,9904 bd2 ba1.9k sqft3240 Apple Creek Ave, Crandall, TX 75114For Sale
 MLS ID #21279642, Brandee Escalante. NTREIS
 - $379,9994 bd3 ba2.3k sqft756 Pistachio Pkwy, Forney, TX 75126For Sale
 MLS ID #21382720, Elizabeth Siller. NTREIS
 - $329,9004 bd3 ba2.4k sqft2101 Indigo Ln, Heartland, TX 75126For Sale
 MLS ID #21375103, Kelli Wenzel. NTREIS
