Welcome to this beautiful two-story home located in the Resort-Style Living Heartland Community in Forney, TX! Offering 5 bedrooms, 3.5 bathrooms, a designated office, and a spacious open-concept floor plan, this home is designed for comfortable living and entertaining. Two living areas provide plenty of room to gather, while the kitchen features stainless steel appliances and flows seamlessly into the main living space. All five bedrooms include walk-in closets, providing excellent storage throughout. A convenient mudroom area and separate laundry room add functionality, while the covered patio creates an inviting space for outdoor relaxation. A neighborhood playground is just steps away from your front door. Enjoy the multiple community pools featuring waterslides, a 35-acre stocked lake with fishing piers, sports courts, and a state-of-the-art fitness center, all designed to make everyday living feel like a vacation. Dog lovers will appreciate the community dog park just minutes away. The community also offers a rentable gathering space perfect for family celebrations, parties, and special events. Don't miss the opportunity to make this exceptional Forney home yours!
For sale
$450,000
3949 Bellingham Ln, Heartland, TX 75126
5beds
3,284sqft
Single Family Residence
Built in 2022
6,882 Square Feet Lot
$-- Zestimate®
$137/sqft
$50/mo HOA
What's special
Two-story homeDesignated officeSpacious open-concept floor planSeparate laundry roomConvenient mudroom area
- 14 days
- 139
- 8
Likely to sell faster than
Zillow last checked:
Listing updated:
Listed by:
Allison Pratt 0768836 972-514-7601,
DHS Realty 972-979-8413,
Kayode Onikola 0763814 346-218-3723,
DHS Realty
Source: NTREIS,MLS#: 21368722
Facts & features
Interior
Bedrooms & bathrooms
- Bedrooms: 5
- Bathrooms: 4
- Full bathrooms: 3
- 1/2 bathrooms: 1
Primary bedroom
- Features: Dual Sinks, En Suite Bathroom, Walk-In Closet(s)
- Level: First
- Dimensions: 14 x 18
Bedroom
- Features: Walk-In Closet(s)
- Level: Second
- Dimensions: 13 x 19
Bedroom
- Features: Walk-In Closet(s)
- Level: Second
- Dimensions: 14 x 14
Bedroom
- Features: Walk-In Closet(s)
- Level: Second
- Dimensions: 13 x 10
Bedroom
- Features: Walk-In Closet(s)
- Level: Second
- Dimensions: 13 x 12
Dining room
- Level: First
- Dimensions: 18 x 6
Kitchen
- Features: Breakfast Bar, Dual Sinks, Eat-in Kitchen, Granite Counters, Kitchen Island, Pantry
- Level: First
- Dimensions: 19 x 17
Laundry
- Level: Second
- Dimensions: 6 x 7
Living room
- Level: First
- Dimensions: 15 x 16
Media room
- Level: Second
- Dimensions: 13 x 10
Mud room
- Level: First
- Dimensions: 9 x 7
Office
- Level: First
- Dimensions: 13 x 12
Heating
- Central
Cooling
- Central Air
Appliances
- Included: Dishwasher, Disposal, Gas Range, Microwave, Refrigerator
- Laundry: Washer Hookup, Dryer Hookup, Laundry in Utility Room
Features
- Eat-in Kitchen, Granite Counters, Kitchen Island, Pantry, Walk-In Closet(s)
- Flooring: Carpet, Engineered Hardwood
- Windows: Bay Window(s), Window Coverings
- Has basement: No
- Has fireplace: No
Interior area
- Total interior livable area: 3,284 sqft
Video & virtual tour
Property
Parking
- Total spaces: 2
- Parking features: Driveway, Garage Faces Front, Garage, Garage Door Opener, On Street
- Attached garage spaces: 2
Features
- Levels: Two
- Stories: 2
- Patio & porch: Covered
- Pool features: None, Community
Lot
- Size: 6,882 Square Feet
Details
- Parcel number: 212856
Construction
Type & style
- Home type: SingleFamily
- Architectural style: Detached
- Property subtype: Single Family Residence
Materials
- Foundation: Slab
- Roof: Composition,Shingle
Condition
- Year built: 2022
Utilities & green energy
- Sewer: Public Sewer
- Water: Public
- Utilities for property: Sewer Available, Water Available
Community & HOA
Community
- Features: Fitness Center, Fishing, Lake, Playground, Pool, Trails/Paths, Curbs, Sidewalks
- Security: Security System, Smoke Detector(s)
- Subdivision: Heartland Ph 14
HOA
- Has HOA: Yes
- Services included: Association Management
- HOA fee: $300 semi-annually
- HOA name: Community Management Association
- HOA phone: 972-564-1511
Location
- Region: Heartland
Financial & listing details
- Price per square foot: $137/sqft
- Tax assessed value: $411,284
- Annual tax amount: $11,458
- Date on market: 8/26/2026
- Cumulative days on market: 15 days
- Listing terms: Cash,Conventional,FHA,VA Loan
- Exclusions: Refrigerator
Estimated market value
Not available
Estimated sales range
Not available
Not available
Price history
| Date | Event | Price |
|---|---|---|
| 8/26/2026 | Listed for sale | $450,000$137/sqft |
Source: NTREIS #21368722 Report a problem | ||
Public tax history
| Year | Property taxes | Tax assessment |
|---|---|---|
| 2025 | $9,779 -21% | $411,284 -5.9% |
| 2024 | $12,385 -3.4% | $437,178 -1% |
| 2023 | $12,821 +678.6% | $441,444 +530.6% |
| 2022 | $1,647 | $70,000 +27.3% |
| 2021 | -- | $55,000 |
Find assessor info on the county website
Monthly payment
Est. payment
Payment breakdown
Explore the cost of this home by adjusting the details. Changes won't be saved.Climate risks
Neighborhood: 75126
Nearby schools
Schools provided by the listing agent
- Elementary: Opal Smith
- Middle: Crandall
- High: Crandall
- District: Crandall ISD
Source: NTREIS. This data may not be complete. We recommend contacting the local school district to confirm school assignments for this home.
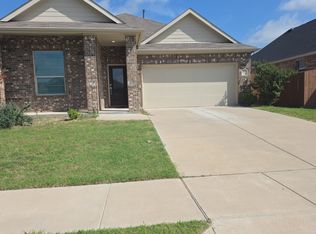
Similar homes
- $440,4905 bd3 ba3.1k sqft1124 Nora Ln, Forney, TX 75126New Construction
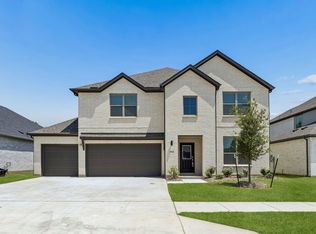 NTREIS
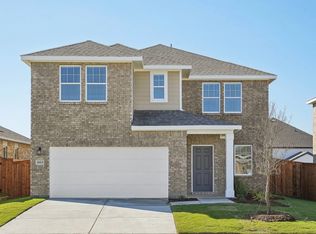
 - $365,0004 bd3 ba2.3k sqft733 Mercy St, Forney, TX 75126For Sale
 MLS ID #21331081, Liz Freethy. NTREIS
 - from $411,4905 bd4 ba3.1k sqftEclipse Plan, Gateway Parks, Forney, TX 75126New Construction
 Starlight Homes
 - from $382,9905 bd3 ba2.6k sqftHolden Plan, Devonshire, Forney, TX 75126New Construction
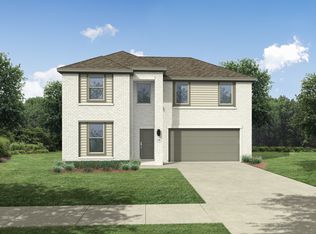 Trophy Signature Homes
