Under contract-accepting backup offers. Virtually Staged. Retro vs. Reno… or a little of both? Calling all vintage lovers! This perfectly located Sarasota home offers the opportunity to embrace its original character, add your own modern touches, or create a fun mix of both. Some of the big-ticket updates have already been done for you, including a NEW ROOF, NEW HVAC, new front doors, all new sliding glass doors and luxury vinyl plank flooring throughout the main living areas. Meanwhile, some of the home’s coolest original features remain, including a true sunken living room, retro kitchen with original linoleum and wallpaper, a unique etched-glass window and even a built-in countertop blender! The spacious floor plan includes a large guest bedroom, primary suite with walk-in closet and sliders to an extraordinarily large Florida room, an eat-in kitchen with pantry and plenty of storage throughout. The Florida room stretches across the back of the home, while two separate patios provide even more places to relax or entertain. Out front, a charming screened porch offers another spot to enjoy the Florida weather, and the fenced backyard gives you plenty of room to create your own outdoor oasis. Hurricane shutters, gutters with underground drainage, and an attached 2-car garage with additional storage. Best of all — NO HOA and NO CDD fees! Glen Oaks offers an incredibly convenient central Sarasota location, with the newly renovated Bobby Jones Golf Club and its nature park and walking/biking trails just outside the neighborhood, plus shopping and everyday conveniences nearby. And talk about location — UTC, with seemingly endless shopping, dining and entertainment, is approximately 5 miles away; Downtown Sarasota is approximately 3.5 miles away; and St. Armands Circle and Lido Beach are approximately 7 miles away. This isn't another cookie-cutter house — it's a home with personality, possibilities and a location that puts so much of Sarasota within easy reach. Keep the retro, bring on the reno… or create the perfect combination of both!
Accepting backups
$340,000
3921 PIN OAKS STREET, SARASOTA, FL 34232
2beds
1,309sqft
Single Family Residence
Built in 1963
9,350 Square Feet Lot
$336,300 Zestimate®
$260/sqft
$-- HOA
What's special
Two separate patiosLarge guest bedroomNew roofCharming screened porchSpacious floor planFenced backyardPlenty of storage throughout
- 39 days
- 154
- 9
Zillow last checked:
Listing updated:
Listed by:
Kristy Gentile 941-720-6699,
RE/MAX ALLIANCE GROUP 941-954-5454
Source: Stellar MLS,MLS#: A4707862 Originating MLS: Sarasota - Manatee
Facts & features
Interior
Bedrooms & bathrooms
- Bedrooms: 2
- Bathrooms: 2
- Full bathrooms: 2
Primary bedroom
- Features: En Suite Bathroom, Walk-In Closet(s)
- Level: First
- Area: 154 Square Feet
- Dimensions: 14x11
Bedroom 2
- Features: Built-in Closet
- Level: First
- Area: 132 Square Feet
- Dimensions: 12x11
Primary bathroom
- Features: Makeup/Vanity Space
- Level: First
- Area: 42 Square Feet
- Dimensions: 6x7
Bathroom 2
- Features: Makeup/Vanity Space
- Level: First
- Area: 88 Square Feet
- Dimensions: 11x8
Balcony porch lanai
- Level: First
- Area: 468 Square Feet
- Dimensions: 39x12
Dining room
- Level: First
- Area: 100 Square Feet
- Dimensions: 10x10
Foyer
- Level: First
Kitchen
- Features: Pantry
- Level: First
- Area: 208 Square Feet
- Dimensions: 16x13
Living room
- Features: Ceiling Fan(s)
- Level: First
- Area: 323 Square Feet
- Dimensions: 19x17
Heating
- Central, Electric
Cooling
- Central Air
Appliances
- Included: Dishwasher, Disposal, Dryer, Electric Water Heater, Range, Refrigerator, Washer
- Laundry: In Garage
Features
- Ceiling Fan(s), Eating Space In Kitchen, Living Room/Dining Room Combo, Walk-In Closet(s)
- Flooring: Linoleum, Luxury Vinyl, Tile
- Doors: Sliding Doors
- Has fireplace: No
Interior area
- Total structure area: 2,394
- Total interior livable area: 1,309 sqft
Video & virtual tour
Property
Parking
- Total spaces: 2
- Parking features: Garage - Attached
- Attached garage spaces: 2
- Details: Garage Dimensions: 21x20
Features
- Levels: One
- Stories: 1
- Patio & porch: Covered, Enclosed, Front Porch, Screened
- Exterior features: Private Entrance, Private Mailbox, Private Yard, Rain Gutters
- Fencing: Fenced
Lot
- Size: 9,350 Square Feet
- Residential vegetation: Mature Landscaping
Details
- Parcel number: 2021140038
- Zoning: RSF3
- Special conditions: None
Construction
Type & style
- Home type: SingleFamily
- Property subtype: Single Family Residence
Materials
- Block
- Foundation: Slab
- Roof: Shingle
Condition
- New construction: No
- Year built: 1963
Utilities & green energy
- Sewer: Public Sewer
- Water: Public
- Utilities for property: BB/HS Internet Available, Cable Available, Public, Water Connected
Community & HOA
Community
- Security: Smoke Detector(s)
- Pet fee: $0 monthly
- Subdivision: GLEN OAKS COUNTRY CLUB ESTATES
HOA
- Has HOA: No
Location
- Region: Sarasota
Financial & listing details
- Price per square foot: $260/sqft
- Tax assessed value: $296,500
- Annual tax amount: $3,432
- Date on market: 10/1/2026
- Cumulative days on market: 38 days
- Listing terms: Cash,Conventional,FHA,VA Loan
- Ownership: Fee Simple
- Total actual rent: 0
- Road surface type: Paved
Estimated market value
$336,300
$319,000 - $353,000
$2,212/mo
Price history
| Date | Event | Price |
|---|---|---|
| 10/1/2026 | Listed for sale | $340,000-8.4%$260/sqft |
Source:  Stellar MLS #A4707862 Report a problem | ||
| 2/14/2024 | Sold | $371,000-1.1%$283/sqft |
Source: Stellar MLS #A4595858 Report a problem | ||
| 1/19/2024 | Pending sale | $375,000$286/sqft |
Source: Stellar MLS #A4595858 Report a problem | ||
| 1/17/2024 | Listed for sale | $375,000$286/sqft |
Source: Stellar MLS #A4595858 Report a problem | ||
Public tax history
| Year | Property taxes | Tax assessment |
|---|---|---|
| 2025 | $3,432 -21% | $244,731 -8.8% |
| 2024 | $4,347 +242.6% | $268,400 +156.3% |
| 2023 | $1,269 +1.6% | $104,726 +3% |
| 2022 | $1,249 +1.1% | $101,676 +3% |
| 2021 | $1,235 -0.1% | $98,715 +1.4% |
| 2020 | $1,236 +3.4% | $97,352 +2.3% |
| 2019 | $1,195 | $95,163 +1.9% |
| 2018 | $1,195 +2.3% | $93,389 +2.1% |
| 2017 | $1,169 +2.7% | $91,468 -35.9% |
| 2016 | $1,139 | $142,800 +3.4% |
| 2015 | $1,139 +0.6% | $138,100 +58.8% |
| 2014 | $1,132 +0.4% | $86,954 |
| 2013 | $1,128 +3.8% | $86,954 +1.7% |
| 2012 | $1,086 -10.9% | $85,500 -8.5% |
| 2011 | $1,219 -0.9% | $93,400 -3.1% |
| 2010 | $1,231 +6.5% | $96,391 +2.7% |
| 2009 | $1,155 | $93,857 +0.1% |
| 2008 | $1,155 -13.6% | $93,763 +3% |
| 2007 | $1,337 | $91,032 +2.5% |
| 2006 | -- | $88,812 +3% |
| 2005 | -- | $86,225 +3% |
| 2004 | $1,323 -0.6% | $83,714 +1.9% |
| 2003 | $1,331 -2.4% | $82,153 +2.4% |
| 2002 | $1,363 +6.9% | $80,228 +1.6% |
| 2001 | $1,275 +4% | $78,965 +3% |
| 2000 | $1,227 | $76,665 |
Find assessor info on the county website
Monthly payment
Est. payment
Payment breakdown
Explore the cost of this home by adjusting the details. Changes won't be saved.Climate risks
Neighborhood: Glen Oaks Estates
Nearby schools
Schools provided by the listing agent
- Elementary: Tuttle Elementary
- Middle: Booker Middle
- High: Booker High
Source: Stellar MLS. This data may not be complete. We recommend contacting the local school district to confirm school assignments for this home.
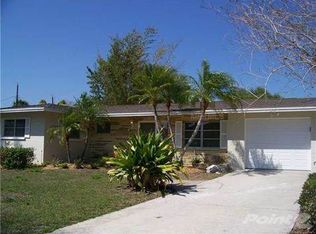

Similar homes
- $350,0003 bd2 ba1.2k sqft3222 EAGLE STREET, SARASOTA, FL 34235For Sale
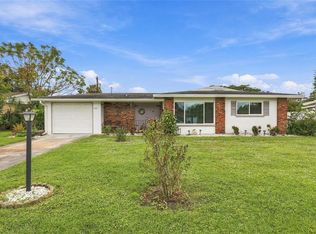
 MLS ID #A4711422, Robert Krasow, THE KEYES COMPANY - SARASOTA. Stellar MLS
- $329,9993 bd2 ba1.2k sqft3110 8TH STREET, SARASOTA, FL 34237For Sale
 MLS ID #A4709500, Zachary Kaplan, COMPASS FLORIDA LLC. Stellar MLS
- $349,9003 bd1 ba1k sqft3404 DUDLEY STREET, SARASOTA, FL 34235For Sale
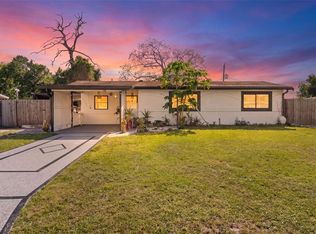 MLS ID #A4711118, Hector Gomez, LLC, DALTON WADE INC. Stellar MLS
- $300,0003 bd2 ba1.4k sqft2960 SEQUOIA LANE, SARASOTA, FL 34237For Sale
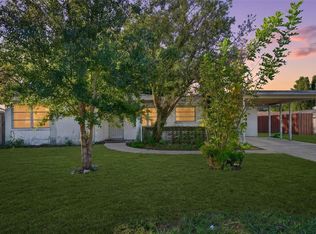 MLS ID #A4711858, Brendan Sullivan, PREFERRED SHORE LLC. Stellar MLS
- $179,0002 bd2 ba1.3k sqft3935 PANOLA LANE #183, SARASOTA, FL 34232For SaleMLS ID #A4698304, Kristen Hertel, NEXTHOME EXCELLENCE. Stellar MLS
- $329,9003 bd2 ba1.6k sqft407 N POMPANO AVENUE, SARASOTA, FL 34237For SaleMLS ID #A4695772, Dave Beachy, BEACHY PROPERTIES. Stellar MLS
- $309,7772 bd1 ba660 sqft900 BOKHARA PLACE, SARASOTA, FL 34232For SaleMLS ID #A4705089, Dave Swenson, SUNCOAST GLOBAL REALTY. Stellar MLS
- $204,0002 bd2 ba1.3k sqft1272 BELLEFLOWER STREET #128, SARASOTA, FL 34232For SaleMLS ID #A4710602, Renee Tope, PREFERRED SHORE LLC. Stellar MLS
- $279,0002 bd2 ba1.4k sqft510 OAK HILL CIRCLE #9, SARASOTA, FL 34232For SaleMLS ID #A4710420, Babette Paige, COLDWELL BANKER REALTY. Stellar MLS
- $400,0003 bd2 ba1.4k sqft429 GERSHWIN DRIVE, SARASOTA, FL 34237For SaleMLS ID #TB8562878, Elena Jung, PLL, COMPASS FLORIDA LLC. Stellar MLS
- $349,9003 bd1 ba1.5k sqft330 CROSBY COURT, SARASOTA, FL 34237For SaleMLS ID #A4695945, Brandy Loebker, KELLER WILLIAMS ISLAND LIFE REAL ESTATE. Stellar MLS
- $190,0002 bd2 ba1.5k sqft1141 MERLE WAY #14, SARASOTA, FL 34232For SaleMLS ID #A4705985, Patricia Emmett, BERKSHIRE HATHAWAY HOMESERVICE. Stellar MLS
- $269,9002 bd2 ba1.1k sqft365 OAK HILL WAY #32, SARASOTA, FL 34232For SaleMLS ID #A4677958, Laura Flood, DALTON WADE INC. Stellar MLS
- $339,0002 bd2 ba1.5k sqft4391 WOODMANS CHART #155, SARASOTA, FL 34235For SaleMLS ID #A4694064, Stacy Liljeberg, MICHAEL SAUNDERS & COMPANY. Stellar MLS
- $205,0002 bd2 ba1.2k sqft3978 OVERLOOK BEND TERRACE #25, SARASOTA, FL 34232For SaleMLS ID #A4708450, Scotty Ledford, VUE REALTY, LLC. Stellar MLS
- $280,0002 bd2 ba1k sqft4668 OAK HILL LANE #40, SARASOTA, FL 34232For SaleMLS ID #A4683176, Laura Flood, DALTON WADE INC. Stellar MLS
- $369,0003 bd2 ba1.3k sqft4429 EDINBRIDGE CIRCLE #35, SARASOTA, FL 34235For SaleMLS ID #A4710172, Kris Kesling, PREFERRED PROPERTIES OF SARASOTA. Stellar MLS
- $199,9002 bd2 ba1.3k sqft3823 GLEN OAKS DRIVE E #83, SARASOTA, FL 34232For SaleMLS ID #A4673532, Patricia Emmett, BERKSHIRE HATHAWAY HOMESERVICE. Stellar MLS
- $415,0004 bd2 ba1.7k sqft1900 N TUTTLE AVENUE, SARASOTA, FL 34234For SaleMLS ID #A4711836, Lucas Thompson, SRQ INTERNATIONAL REALTY LLC. Stellar MLS
- $400,0004 bd1 ba1.1k sqft3006 N ORIENTE AVENUE, SARASOTA, FL 34235For SaleMLS ID #A4709575, Rex Glasson, DOUGLAS ELLIMAN. Stellar MLS
