Skip main navigation
Off market
  • Price Unknown

    3921 Sandhill Cres, Regina, SK S4V 3G7

    5beds
    3baths
    1,812sqft
    Single Family Residence
    Built in 2014
    5,227 Square Feet Lot
    $-- Zestimate®
    C$--/sqft
    C$2,835 Estimated rent

    Home value

    Not available

    Estimated sales range

    Not available

    Not available

    Loading
    Loading...

    Owner options

    List your home for rent

    C$2,835/mo

    Rent Zestimate®

    Find your next renter with Zillow Rental Manager. Plus, with online applications, you can quickly screen prospective tenants – for free.

    Learn more

    C$2,835/mo

    Rent Zestimate®

    Refinance and save

    Refinancing to a lower rate could help reduce your monthly payments and save thousands over the life of the loan.

    See today's rates

    Explore your selling options

    Work with a Zillow partner agent

    Leverage their expertise and Zillow's premium Showcase listings to get your home seen by more buyers.

    Get started

    List with your own agent

    Get your home in front of millions of buyers by listing it on Zillow.

    Learn how to do it

    Sell it yourself

    Take full control of how buyers see your home on Zillow by listing For Sale by Owner (FSBO).

    List your home

    What's special

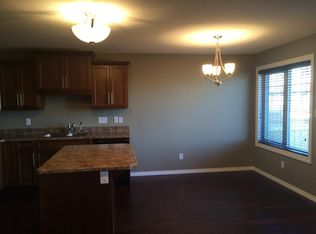
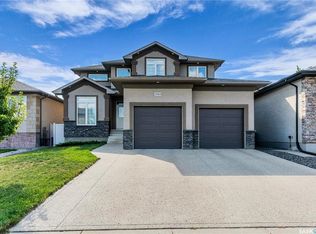
    This lovely, original owner, Kratz built home in The Creeks, features many custom details that set it apart. It boasts great curb appeal with stonework and windows flanking the garage door, plus wide steps & covered entry. The 24ftx26ft heated garage offers ample storage, polyaspartic floor coating & direct entry into the house through a mudroom with locker-style storage. This 1800+ sqft modified bi-level showcases a tiled foyer, open main floor with hardwood floors, abundant natural light, and soaring vaulted ceilings. Custom kitchen includes easy-to-care-for high-gloss white cabinets, large contrasting island, soft-close doors and drawers, under-cabinet lighting, tile backsplash, vacuum floor sweep, gas range, stainless steel appliances & range hood plus an extra-large pantry. All cabinets feature quartz countertops. The dining area leads to covered PVC plank deck with glass railing. The living room features a stylish gas fireplace & overlooks a beautiful, fully fenced yard with large, private flagstone paver patio. Completing the main floor are two nicely sized bedrooms & a full bathroom. The upper-level primary bedroom has two walk-in closets (his & hers) along with dual sinks, luxurious jetted tub and separate shower in the ensuite. All bathrooms have programmable heated tile floors. The builder finished lower level is filled with light from large windows. The family room is perfect for relaxing or entertaining featuring ample cabinets, bar fridge and roughed-in plumbing for sink. There are two additional bedrooms (one with a walk-in closet) and bathroom with a shower, plus a laundry room with a sink and cabinets. Additional features include: utility room spacious enough for a home gym and storage, high-eff furnace, heat recovery unit, RO water treatment, owned water heater & softener, sump pump, built-in sound system, new acrylic parging (2024), gas BBQ hookup, underground sprinklers on timers, owned security system. This home must be seen to be appreciated!

    This property is off market, which means it's not currently listed for sale or rent on Zillow. This may be different from what's available on other websites or public sources.

    Zillow last checked:

    Source: Century 21 Canada,MLS®#: SK992915MLS Logo

    Facts & features

    Interior

    Bedrooms & bathrooms
    • Bedrooms: 5
    • Bathrooms: 3
    Heating
    • Has Heating (Unspecified Type)
    Features
    • Basement: yes
    • Has fireplace: Yes
    Interior area
    • Total structure area: 1,812
    • Total interior livable area: 1,812 sqft

    Property

    Lot
    • Size: 5,227 Square Feet

    Construction

    Type & style
    • Home type: SingleFamily
    • Property subtype: Single Family Residence
    Condition
    • Year built: 2014

    Community & HOA

    Community
    • Subdivision: The Creeks
    Location
    • Region: Regina

    Financial & listing details

    • Date on market: 1/16/2025
    • Lease term: Contact For Details

    Price history

    Price history is unavailable.

    Public tax history

    Tax history is unavailable.

    Neighborhood: Arcola East

    Nearby schools

    GreatSchools rating

    No schools nearby

    We couldn't find any schools near this home.