Welcome to this charming Cape Cod with just over 2,000sqft tucked away in a quiet, dead-end neighborhood in the heart of Deer Park! Offering 4 bedrooms, 2 full baths, and a finished basement with plenty of additional living space. Brand new carpet throughout gives the home a fresh, move-in-ready feel. Enjoy the convenience of a detached garage plus a location that puts you just minutes from Kenwood Towne Center, shopping, dining, entertainment, and more. Easy highway access makes commuting a breeze while still offering the peace and privacy of a tucked-away neighborhood. A great opportunity in a highly convenient Deer Park location!
For sale
$299,900
3923 Hemphill Way, Cincinnati, OH 45236
4beds
--sqft
Single Family Residence
Built in 1953
7,535 Square Feet Lot
$-- Zestimate®
$--/sqft
$-- HOA
What's special
Detached garageCharming cape codQuiet dead-end neighborhoodBrand new carpet throughout
- 7 days
- 719
- 61
Likely to sell faster than
Zillow last checked:
Listing updated:
Listed by:
Nicole L Kibler 513-255-6316,
eXp Realty 216-242-2322,
Taylor Wagner 513-543-1451,
eXp Realty
Source: Cincy MLS,MLS#: 1896098 Originating MLS: Cincinnati Area Multiple Listing Service
Originating MLS: Cincinnati Area Multiple Listing Service
Facts & features
Interior
Bedrooms & bathrooms
- Bedrooms: 4
- Bathrooms: 2
- Full bathrooms: 2
Primary bedroom
- Features: Wall-to-Wall Carpet
- Level: Second
- Area: 208
- Dimensions: 16 x 13
Bedroom 2
- Level: Second
- Area: 143
- Dimensions: 11 x 13
Bedroom 3
- Level: First
- Area: 90
- Dimensions: 10 x 9
Bedroom 4
- Level: First
- Area: 121
- Dimensions: 11 x 11
Bedroom 5
- Area: 0
- Dimensions: 0 x 0
Primary bathroom
- Features: Tile Floor, Tub w/Shower
Bathroom 1
- Features: Full
- Level: First
Bathroom 2
- Features: Full
- Level: Lower
Dining room
- Features: Wood Floor
- Level: First
- Area: 88
- Dimensions: 8 x 11
Family room
- Features: Wood Floor
- Area: 713
- Dimensions: 31 x 23
Kitchen
- Features: Wood Floor
- Area: 77
- Dimensions: 7 x 11
Living room
- Features: Wood Floor
- Area: 220
- Dimensions: 20 x 11
Office
- Area: 0
- Dimensions: 0 x 0
Heating
- Forced Air, Gas
Cooling
- Central Air
Appliances
- Included: Microwave, Oven/Range, Dishwasher, Refrigerator, Washer, Wine Cooler, Gas Water Heater
Features
- Windows: Insulated Windows, Vinyl
- Basement: Full,Finished,Vinyl Floor
Interior area
- Total structure area: 0
Property
Parking
- Total spaces: 1
- Parking features: On Street, Driveway
- Garage spaces: 1
- Has uncovered spaces: Yes
Features
- Levels: Two
- Stories: 2
- Fencing: Privacy,Metal
Lot
- Size: 7,535 Square Feet
- Dimensions: 50 x 151.63
- Features: Less than .5 Acre
Details
- Parcel number: 6090013043500
- Zoning description: Residential
- Other equipment: Sump Pump
Construction
Type & style
- Home type: SingleFamily
- Architectural style: Cape Cod
- Property subtype: Single Family Residence
Materials
- Aluminum Siding, Brick
- Foundation: Concrete Perimeter
- Roof: Shingle
Condition
- New construction: No
- Year built: 1953
Utilities & green energy
- Gas: Natural
- Sewer: Public Sewer
- Water: Public
Community & HOA
HOA
- Has HOA: No
Location
- Region: Cincinnati
Financial & listing details
- Tax assessed value: $202,810
- Annual tax amount: $5,182
- Date on market: 10/8/2026
- Listing terms: No Special Financing
Estimated market value
Not available
Estimated sales range
Not available
Not available
Price history
| Date | Event | Price |
|---|---|---|
| 10/8/2026 | Listed for sale | $299,900+39.5% |
Source:  Cincy MLS #1896098 Report a problem Cincy MLS #1896098 Report a problem | ||
| 5/7/2020 | Sold | $215,000 |
Source: Cincy MLS #1655915 Report a problem | ||
| 3/26/2020 | Pending sale | $215,000 |
Source: Coldwell Banker West Shell - Central Regional Office #1655915 Report a problem | ||
| 3/23/2020 | Listed for sale | $215,000+66.8% |
Source: Coldwell Banker West Shell #1655915 Report a problem | ||
| 2/15/2012 | Listing removed | $128,900 |
Source: REAL Solutions Realty #1249501 Report a problem | ||
| 3/2/2011 | Price change | $128,900+100603.1% |
Source: REAL Solutions Realty #1249501 Report a problem | ||
| 2/25/2011 | Listed for sale | $128-99.9% |
Source: REAL Solutions Realty #1249501 Report a problem | ||
| 2/22/2011 | Sold | $118,500-8.1% |
Source: Cincy MLS #1249501 Report a problem | ||
| 12/13/2010 | Listed for sale | $128,900+171.4% |
Source: REAL Solutions Realty Co, LLC #1249501 Report a problem | ||
| 9/28/2010 | Sold | $47,500 |
Source: Public Record Report a problem | ||
Public tax history
| Year | Property taxes | Tax assessment |
|---|---|---|
| 2025 | $5,182 +19.5% | $70,984 |
| 2024 | $4,338 -1.9% | $70,984 |
| 2023 | $4,423 -27.3% | $70,984 -5.7% |
| 2022 | $6,081 +10.4% | $75,250 |
| 2021 | $5,506 | $75,250 |
| 2020 | $5,506 +72.7% | $75,250 +92.2% |
| 2019 | $3,188 +5.1% | $39,151 |
| 2018 | $3,034 | $39,151 |
| 2017 | $3,034 -1.9% | $39,151 -9.2% |
| 2016 | $3,093 | $43,134 |
| 2015 | $3,093 0% | $43,134 |
| 2014 | $3,094 +2.8% | $43,134 +4% |
| 2013 | $3,009 +14.3% | $41,475 |
| 2012 | $2,632 -3.9% | $41,475 |
| 2011 | $2,739 +35.3% | $41,475 -5.3% |
| 2010 | $2,024 +3.1% | $43,803 |
| 2009 | $1,962 +2.6% | $43,803 |
| 2008 | $1,913 +1.7% | $43,803 +3% |
| 2007 | $1,881 +16.2% | $42,525 |
| 2006 | $1,618 -24.4% | $42,525 |
| 2005 | $2,141 +23.9% | $42,525 +21.1% |
| 2003 | $1,728 -0.5% | $35,105 |
| 2002 | $1,737 +2.1% | $35,105 +9.5% |
| 2001 | $1,701 +2.9% | $32,060 |
| 2000 | $1,653 | $32,060 |
Find assessor info on the county website
Monthly payment
Est. payment
Payment breakdown
Explore the cost of this home by adjusting the details. Changes won't be saved.Climate risks
Neighborhood: 45236


Similar homes
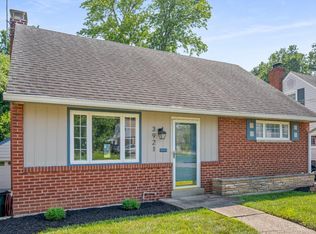
- $299,9003 bd2 ba1.4k sqft7844 Monterey Ave, Cincinnati, OH 45236For Sale

 MLS ID #971058, Shawnee McIntosh, RE/MAX Victory + Affiliates. DABR MLS
 - $299,9004 bd2 ba1.5k sqft3969 Larchview Dr, Cincinnati, OH 45236For Sale
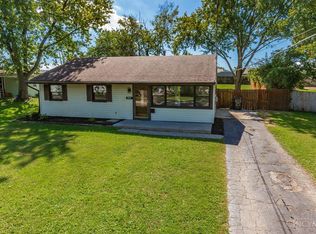
 MLS ID #1896002, Jeff C. Baker, Coldwell Banker Realty. Cincy MLS
 - $284,9002 bd2 ba1k sqft7825 Plainfield Rd, Cincinnati, OH 45236For Sale
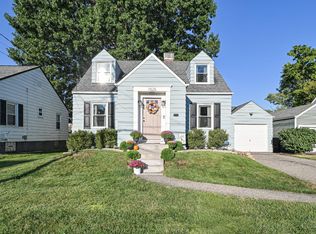 MLS ID #1896237, Ronald A Bisher, Coldwell Banker Realty. Cincy MLS
 - $295,0003 bd1 ba1.2k sqft7217 Delaware Ave, Cincinnati, OH 45236For Sale
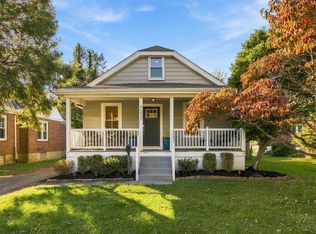 MLS ID #1896877, Benjamin D. Liebing, Plum Tree Realty. Cincy MLS
 - $315,0002 bd2 ba1.1k sqft3721 Lansdowne Ave, Cincinnati, OH 45236For SaleMLS ID #1896828, Austin Long, Keller Williams Advisors. Cincy MLS
- $299,0003 bd3 ba2.2k sqft3877 Mantell Ave, Cincinnati, OH 45236For SaleMLS ID #1892485, William Draznik, Coldwell Banker Realty. Cincy MLS
- $299,9004 bd3 ba2.1k sqft6747 Plainfield Rd, Cincinnati, OH 45236For SaleMLS ID #1893881, Kevin E Hildebrand, eXp Realty. Cincy MLS
- $299,9003 bd2 ba1.1k sqft3985 Mantell Ave, Cincinnati, OH 45236For SaleMLS ID #1895130, Gregory A Hinners, Keller Williams Advisors. Cincy MLS
- $279,9003 bd2 ba1.8k sqft8536 Donegal Dr, Cincinnati, OH 45236For SaleMLS ID #1894708, Candace K. Tolliver, Re/Max Time. Cincy MLS
- $319,9003 bd3 ba2.2k sqft3932 Elm Ave, Cincinnati, OH 45236For SaleMLS ID #1897291, Allyson Osborne, Comey & Shepherd. Cincy MLS
- $299,9003 bd3 ba1.3k sqft7227 Plainfield Rd, Cincinnati, OH 45236For SaleMLS ID #1892827, Cindy J Shetterly, Keller Williams Distinctive RE. Cincy MLS
- $274,9003 bd1 ba1.3k sqft7418 Plainfield Rd, Cincinnati, OH 45236For SaleMLS ID #1894821, Alexandra E Woellert, Keller Williams Pinnacle Group. Cincy MLS
- $295,0002 bd1 ba1.7k sqft7110 Ohio Ave, Cincinnati, OH 45236For SaleMLS ID #1896468, Kimberly L Bauwens, Coldwell Banker Realty. Cincy MLS
- $250,0004 bd2 ba1.4k sqft8532 Darnell Ave, Cincinnati, OH 45236For SaleMLS ID #1894360, Kim Lenzo, Coldwell Banker Realty. Cincy MLS
- $315,0003 bd2 ba1.2k sqft4213 Webster Ave, Cincinnati, OH 45236For SaleMLS ID #1888222, Alexandra Parker, OwnerLand Realty, Inc.. Cincy MLS
- $319,9004 bd2 ba2.6k sqft7149 Garden Rd, Cincinnati, OH 45236For SaleMLS ID #1883378, Evan Johnson, Cutler Real Estate. Cincy MLS
- $290,0002 bd2 ba1.1k sqft7527 Montgomery Rd, Cincinnati, OH 45236For SaleMLS ID #1892059, Suzanne Willard, Keller Williams Advisors. Cincy MLS
- $320,0003 bd3 ba1.4k sqft8997 Plainfield Rd, Cincinnati, OH 45236For SaleMLS ID #1893664, Aaron Binik-Thomas, Plum Tree Realty. Cincy MLS
- $350,0004 bd2 ba1.6k sqft9031 Rolling Ln, Cincinnati, OH 45236For SaleMLS ID #1894633, Pete Kopf, Kopf Hunter Haas. Cincy MLS
