Welcome to Hollow Cottage, an affordable new-construction home in Georgia designed for cozy living, modern convenience, and everyday comfort. From the minute you step onto the front porch, you'll feel the charm of a home built with heart. Inside, sunlight fills the open-concept living room, flowing effortlessly into the dining area and spacious kitchen-creating the perfect setting for quiet evenings, hosting guests, or enjoying family meals. Buyers will love the opportunity to choose their own paint colors, flooring, and countertops, allowing you to personalize this home and make it uniquely yours-an incredible option rarely found at this price point. Featuring a private owner's suite, split-bedroom design, and TWO porches, this home offers both comfort and functionality. Conveniently located near shopping, schools, parks, and everyday essentials, Hollow Cottage is ideal for first-time buyers, downsizers, or anyone seeking an affordable, move-in-ready home in the Macon, GA area. If you've been searching for a brand-new home for less, Hollow Cottage is ready to welcome you in. Come say YES to a home that feels like you.
Active
$229,000
3923 Shearwater Dr, Macon, GA 31206
3beds
1,397sqft
Single Family Residence
Built in 2025
7,405 Square Feet Lot
$226,400 Zestimate®
$164/sqft
$-- HOA
What's special
Front porchTwo porchesSpacious kitchenSplit-bedroom design
- 322 days
- 40
- 0
Zillow last checked:
Listing updated:
Listed by:
Ceirra Johnson 478-390-5832,
Say Yes 2 the Address Realty
Source: GAMLS,MLS#: 10649652
Facts & features
Interior
Bedrooms & bathrooms
- Bedrooms: 3
- Bathrooms: 2
- Full bathrooms: 2
- Main level bathrooms: 2
- Main level bedrooms: 3
Rooms
- Room types: Family Room
Heating
- Central
Cooling
- Central Air
Appliances
- Included: Cooktop, Dishwasher, Disposal, Microwave
- Laundry: Laundry Closet
Features
- Master On Main Level, Walk-In Closet(s)
- Flooring: Carpet, Hardwood
- Basement: None
- Has fireplace: No
Interior area
- Total structure area: 1,397
- Total interior livable area: 1,397 sqft
- Finished area above ground: 1,397
- Finished area below ground: 0
Property
Parking
- Parking features: Carport
- Has carport: Yes
Features
- Levels: One
- Stories: 1
Lot
- Size: 7,405 Square Feet
- Features: Level
Details
- Parcel number: N1020132
- On leased land: Yes
Construction
Type & style
- Home type: SingleFamily
- Architectural style: Craftsman
- Property subtype: Single Family Residence
Materials
- Vinyl Siding
- Roof: Composition
Condition
- Under Construction
- New construction: Yes
- Year built: 2025
Details
- Warranty included: Yes
Utilities & green energy
- Sewer: Public Sewer
- Water: Public
- Utilities for property: Cable Available, Electricity Available
Community & HOA
Community
- Features: None
- Subdivision: Fontainbleau
HOA
- Has HOA: No
- Services included: None
Location
- Region: Macon
Financial & listing details
- Price per square foot: $164/sqft
- Tax assessed value: $97,429
- Annual tax amount: $196
- Date on market: 11/25/2025
- Cumulative days on market: 300 days
- Listing agreement: Exclusive Right To Sell
- Electric utility on property: Yes
Estimated market value
$226,400
$215,000 - $238,000
$1,600/mo
Price history
| Date | Event | Price |
|---|---|---|
| 11/26/2025 | Listed for sale | $229,000+2190%$164/sqft |
Source:  GAMLS #10649652 Report a problem GAMLS #10649652 Report a problem | ||
| 3/11/2025 | Sold | $10,000$7/sqft |
Source: Public Record Report a problem | ||
Public tax history
| Year | Property taxes | Tax assessment |
|---|---|---|
| 2026 | -- | $38,972 +387.2% |
| 2025 | $194 -1.3% | $8,000 |
| 2024 | $197 -3.2% | $8,000 |
| 2023 | $203 +59.5% | $8,000 +117.4% |
| 2022 | $127 +4.8% | $3,680 +15% |
| 2021 | $122 -2.1% | $3,200 |
| 2020 | $124 -0.8% | $3,200 |
| 2019 | $125 +4.4% | $3,200 |
| 2018 | $120 -37.5% | $3,200 |
| 2017 | $192 +6.7% | $3,200 |
| 2016 | $180 +8.3% | $3,200 |
| 2015 | $166 -7.9% | $3,200 |
| 2014 | $180 | $3,200 |
| 2013 | -- | -- |
| 2012 | -- | -- |
| 2011 | -- | -- |
| 2010 | -- | -- |
| 2009 | $179 -16.7% | $12,800 |
| 2008 | $214 -2.3% | $12,800 |
| 2007 | $220 +6.2% | $12,800 +150% |
| 2006 | $207 | $5,120 |
| 2005 | $207 | $5,120 |
| 2004 | -- | $5,120 |
| 2003 | -- | $5,120 |
| 2002 | -- | $5,120 |
Find assessor info on the county website
Monthly payment
Est. payment
Payment breakdown
Explore the cost of this home by adjusting the details. Changes won't be saved.Climate risks
Neighborhood: 31206
Nearby schools
Schools provided by the listing agent
- Elementary: Southfield
- Middle: Ballard Hudson
- High: Southwest
Source: GAMLS. This data may not be complete. We recommend contacting the local school district to confirm school assignments for this home.
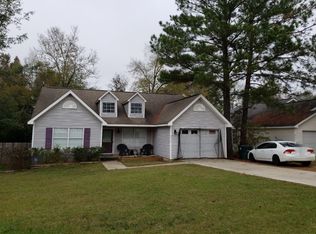
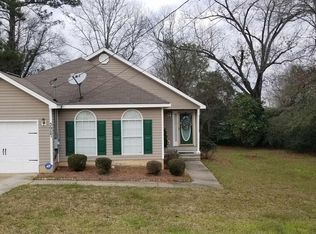
Similar homes
- $229,0003 bd2 ba1.3k sqft3925 Shearwater Dr, Macon, GA 31206Active
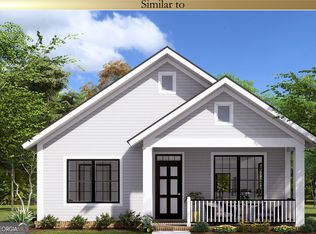
 MLS ID #10649641, Ceirra Johnson, Say Yes 2 the Address Realty. GAMLS
 - $219,0004 bd3 ba1.9k sqft4209 Capitol Ave, Macon, GA 31206Active
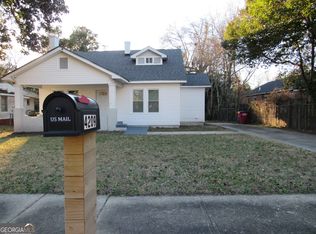 MLS ID #10687646, Diane Marshall, Maximum One Realtor Partners. GAMLS
 - $149,0003 bd1 ba1.1k sqft1616 Mathis Cir, Macon, GA 31206Active
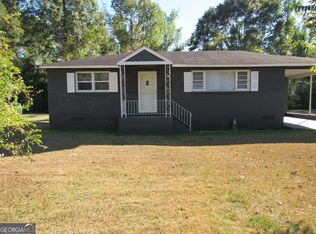 MLS ID #10841532, Diane Marshall, Maximum One Realtor Partners. GAMLS
 - $245,0003 bd3 ba1.6k sqft3864 Desoto Dr, Macon, GA 31206Active
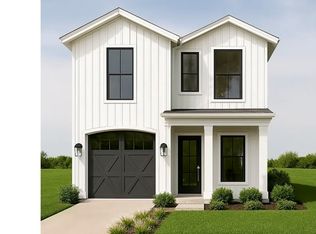 MLS ID #10711513, Donna R Middlebrooks, eXp Realty. GAMLS
 - $245,0003 bd3 ba1.6k sqft3862 Desoto Dr, Macon, GA 31206ActiveMLS ID #10711492, Donna R Middlebrooks, eXp Realty. GAMLS
- $245,0004 bd3 ba1.6k sqft3860 Desoto Dr, Macon, GA 31206ActiveMLS ID #10711473, Donna R Middlebrooks, eXp Realty. GAMLS
- $170,0003 bd2 ba1k sqft778 Villa Esta Ave, Macon, GA 31206ActiveMLS ID #10820785, Ian Wimberly, Norluxe Realty Macon. GAMLS
- $237,9903 bd3 ba1.5k sqft219 Kinsale Dr, Macon, GA 31216ActiveMLS ID #10843543, Octavia Valencia, WJH LLC. GAMLS
- $239,9903 bd3 ba1.5k sqft223 Kinsale Dr, Macon, GA 31216ActiveGAMLS
- $219,8883 bd3 ba1.5k sqft231 Kinsale Dr, Macon, GA 31216ActiveGAMLS
- $218,8883 bd3 ba1.5k sqft235 Kinsale Dr, Macon, GA 31216New Construction
 FMLS GA
 - $259,9994 bd3 ba1.7k sqft203 Kinsale Dr, Macon, GA 31216ActiveMLS ID #10855261, Jon Peeler, Peeler Realty Associates. GAMLS
- $214,0003 bd2 ba1.6k sqft337 Valley View Dr, Byron, GA 31008ActiveMLS ID #10792582, Austin Sexton, Southern Realty Group of GA, Inc.. GAMLS
- $279,9003 bd3 ba1.6k sqft220 Welsh Trl, Macon, GA 31216New Construction
 MLS ID #183688, Scott Davidson, Keller Williams Realty - Atlanta Partners. MGMLS
 - $139,9003 bd2 ba1.2k sqft320 Lincoln Ave, Macon, GA 31201For SaleMLS ID #181366, Jerome James, Covenant Realty Associates, LLC. MGMLS
