Welcome to 3923 Vickie Dr, a beautifully updated 3-bedroom, 2.5-bath home in Jefferson City's desirable west end. Situated on a beautiful, tree-lined lot with mature landscaping and outstanding curb appeal, this home offers the perfect blend of modern updates and everyday comfort. Inside, you'll find fresh paint, new flooring, and updated light fixtures throughout. The spacious main-level kitchen features all-new stainless steel appliances and opens to an inviting dining area with walkout access to a maintenance-free deck--perfect for entertaining or enjoying your morning coffee. The bright and airy living room boasts vaulted ceilings, a cozy woodburning fireplace, and large picture windows that fill the space with natural light. The main level also includes three comfortable bedrooms and two full bathrooms for convenient one-level living. Downstairs, the versatile lower level offers endless possibilities. Whether you need a spacious family room, a private guest suite, or a fourth bedroom, this flexible space adapts to your lifestyle. A walkout patio provides additional outdoor living space, and the lower-level family room can easily be expanded into even more finished living area. New HVAC system and a NEW water heater, providing added peace of mind. The washer & dryer stay. Conveniently located in Jefferson City's west end, you'll enjoy easy access to grocery stores, shopping, restaurants, pharmacies, and other everyday amenities--all just over a mile away. Don't miss this exceptional opportunity to own a move-in-ready home in an established neighborhood that offers comfort, convenience, and room to grow.
Pending
$274,900
3923 Vickie Dr, Jefferson City, MO 65109
3beds
1,930sqft
Single Family Residence
Built in 1995
-- sqft lot
$278,100 Zestimate®
$142/sqft
$-- HOA
What's special
Cozy woodburning fireplaceFresh paintUpdated light fixtures throughoutAll-new stainless steel appliancesNew flooringOutstanding curb appealSpacious main-level kitchen
- 27 days |
- 1,010 |
- 82 |
Likely to sell faster than
Zillow last checked:
Listing updated:
Listed by:
Carrie Spicer 573-690-6195,
Epic Real Estate Group
Source: JCMLS,MLS#: 10073703
Facts & features
Interior
Bedrooms & bathrooms
- Bedrooms: 3
- Bathrooms: 3
- Full bathrooms: 2
- 1/2 bathrooms: 1
Primary bedroom
- Level: Main
- Area: 189.87 Square Feet
- Dimensions: 14.33 x 13.25
Bedroom 2
- Level: Main
- Area: 115.01 Square Feet
- Dimensions: 11.41 x 10.08
Bedroom 3
- Level: Main
- Area: 109.31 Square Feet
- Dimensions: 10.5 x 10.41
Dining room
- Description: Walkout deck
- Level: Main
- Area: 141.86 Square Feet
- Dimensions: 12.25 x 11.58
Family room
- Description: Walkout patio
- Level: Lower
- Area: 408 Square Feet
- Dimensions: 24 x 17
Kitchen
- Level: Main
- Area: 157.17 Square Feet
- Dimensions: 12.83 x 12.25
Laundry
- Level: Lower
- Area: 48 Square Feet
- Dimensions: 8 x 6
Living room
- Description: Fireplace, vaulted ceilings
- Level: Main
- Area: 315.26 Square Feet
- Dimensions: 22 x 14.33
Heating
- Forced Air, Electric
Cooling
- Central Air
Appliances
- Included: Dishwasher, Disposal, Dryer, Microwave, Refrigerator, Washer
Features
- Basement: Walk-Out Access,Partial
- Has fireplace: Yes
- Fireplace features: Wood Burning
Interior area
- Total structure area: 1,930
- Total interior livable area: 1,930 sqft
- Finished area above ground: 1,450
- Finished area below ground: 480
Property
Parking
- Total spaces: 2
- Parking features: Garage
- Garage spaces: 2
- Details: Basement
Lot
- Dimensions: 88 x 109 x 127 x 86
Details
- Parcel number: 0509320004004007
Construction
Type & style
- Home type: SingleFamily
- Architectural style: Ranch
- Property subtype: Single Family Residence
Materials
- Vinyl Siding, Brick
Condition
- Updated/Remodeled
- New construction: No
- Year built: 1995
Utilities & green energy
- Sewer: Public Sewer
- Water: Public
Community & HOA
Community
- Subdivision: Holiday Haven West
Location
- Region: Jefferson City
Financial & listing details
- Price per square foot: $142/sqft
- Tax assessed value: $129,500
- Annual tax amount: $1,406
- Date on market: 7/27/2026
- Listing terms: FHA,Government,Cash,Conventional,VA Loan
Estimated market value
$278,100
$264,000 - $292,000
$1,857/mo
Price history
| Date | Event | Price |
|---|---|---|
| 7/30/2026 | Pending sale | $274,900$142/sqft |
Source:  JCMLS #10073703 Report a problem JCMLS #10073703 Report a problem | ||
| 7/27/2026 | Listed for sale | $274,900$142/sqft |
Source: JCMLS #10073703 Report a problem | ||
Public tax history
| Year | Property taxes | Tax assessment |
|---|---|---|
| 2025 | $1,406 +5.3% | $24,600 +5% |
| 2024 | $1,336 +0% | $23,420 |
| 2023 | $1,336 +4.8% | $23,420 +5.2% |
| 2022 | $1,274 | $22,270 |
| 2021 | -- | $22,270 |
| 2020 | $1,298 +3% | $22,270 +0% |
| 2019 | $1,260 +2.7% | $22,268 -6% |
| 2018 | $1,227 +9.3% | $23,693 +6.4% |
| 2017 | $1,123 | $22,268 |
| 2016 | $1,123 | $22,268 |
| 2015 | $1,123 | -- |
| 2014 | $1,123 | $22,268 |
| 2013 | -- | -- |
| 2012 | -- | -- |
| 2011 | -- | -- |
| 2010 | -- | -- |
Find assessor info on the county website
Monthly payment
Est. payment
Payment breakdown
Explore the cost of this home by adjusting the details. Changes won't be saved.Climate risks
Neighborhood: 65109
Nearby schools
GreatSchools rating
- 5/10Belair Elementary SchoolGrades: K-5Distance: 2.5 mi
- 8/10Thomas Jefferson Middle SchoolGrades: 6-8Distance: 2.4 mi
- 5/10Capital City High SchoolGrades: 9-12Distance: 3.6 mi
- $246,0003 bd2 ba1.4k sqft3927 Vickie Dr, Jefferson City, MO 65109Off Market
- $268,2003 bd2 ba1.3k sqft3921 Vickie Dr, Jefferson City, MO 65109Off Market
- $244,9003 bd2 ba1.2k sqft717 Kathy Ln, Jefferson City, MO 65109Off Market
- $248,1003 bd2 ba1.2k sqft3931 Vickie Dr, Jefferson City, MO 65109Off Market
- $251,6003 bd2 ba1.2k sqft716 Jay Or Dr, Jefferson City, MO 65109Off Market
- $243,1003 bd2 ba1.3k sqft704 Joseph Dr, Jefferson City, MO 65109Off Market
- $--5 bd3 ba2.1k sqft3917 Vickie Dr, Jefferson City, MO 65109Sold
- $254,4003 bd2 ba1.2k sqft721 Kathy Ln, Jefferson City, MO 65109Off Market
A local agent can set up tours, give advice and negotiate with sellers.
A local lender can help you make sure your offer is ready when you are.
Similar homes
- $299,9003 bd3 ba1.7k sqft3834 Liverpool Dr, Jefferson City, MO 65109For Sale
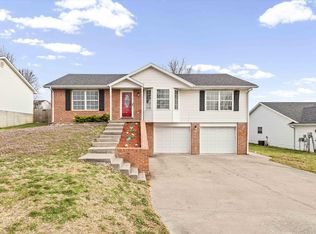 MLS ID #436700, Ashleigh Stundebeck, Select Realty Group, LLC. MMBOR
 - $305,0004 bd3 ba2.7k sqft315 Elm Tree Dr, Jefferson City, MO 65109For Sale
 MLS ID #10073777, Danielle Barnard. JCMLS
 - $315,0003 bd3 ba1.5k sqft3512 N Rock Beacon Rd, Jefferson City, MO 65109For Sale
 MLS ID #10073220, Joyce Bremer. JCMLS
 - $249,9003 bd3 ba1.8k sqft1124 Darlene Dr, Jefferson City, MO 65109For Sale
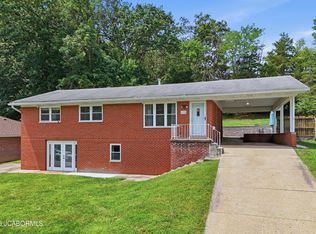 MLS ID #10073856, Trickey Cotten Team. JCMLS
 - $320,0003 bd2 ba1.7k sqft2901 Kenborg Hls, Jefferson City, MO 65109For SaleMLS ID #435300, Brittany Trebus, EXP Realty LLC. MMBOR
- $269,9002 bd3 ba1.3k sqft2 Saint James At Walnut Hls, Jefferson City, MO 65109New Construction
 MLS ID #26051114, Pamela Chyba, ListWithFreedom.com Inc. MARIS
 - $235,0003 bd3 ba1.7k sqft2508 Lexington Dr, Jefferson City, MO 65109For SaleMLS ID #10073211, Kody Russel. JCMLS
- $335,0003 bd2 ba2.8k sqft4904 Rainbow Dr, Jefferson City, MO 65109For SaleMLS ID #10073840, Lisa Ann Taylor. JCMLS
- $299,9003 bd2 ba1.1k sqft2 Aspen At Walnut Hls, Jefferson City, MO 65109New ConstructionMLS ID #26051116, Pamela Chyba, ListWithFreedom.com Inc. MARIS
- $249,9003 bd2 ba1.3k sqft2209 Buehrle Dr, Jefferson City, MO 65109For SaleMLS ID #10073678, Kylie Boeckman Home Team. JCMLS
- $275,0003 bd2 ba1.7k sqft1605 Payne Dr, Jefferson City, MO 65101For SaleMLS ID #10073765, Natasha Lamonda. JCMLS
- $259,9003 bd3 ba1.6k sqft3101 Southwood Hills Rd, Jefferson City, MO 65101For SaleMLS ID #10073830, The Legacy Group. JCMLS
- $299,9003 bd3 ba2k sqft2013 Chickadee Rd, Jefferson City, MO 65101For SaleMLS ID #10073875, Beth McGeorge Team. JCMLS
- $--2 bd2 ba1.7k sqft109 Douglas Dr, Jefferson City, MO 65109AuctionServiceLink Auction
- $331,9003 bd3 ba1.7k sqft2 Berwick At Walnut Hls, Jefferson City, MO 65109New ConstructionMLS ID #26051124, Pamela Chyba, ListWithFreedom.com Inc. MARIS
- $243,5004 bd2 ba1.4k sqft1631 W McCarty St, Jefferson City, MO 65109For SaleMLS ID #10073452, Dean P Klempke. JCMLS
- $331,9003 bd2 ba1.7k sqft2 Maple At Walnut Hls, Jefferson City, MO 65109New ConstructionMLS ID #26051122, Pamela Chyba, ListWithFreedom.com Inc. MARIS
- $345,0003 bd3 ba2.3k sqft1415 Stadium Blvd, Jefferson City, MO 65109For SaleMLS ID #10073606, Roger Backes. JCMLS
- $334,9003 bd2 ba1.5k sqft2 Aspen Ii At Walnut Hls, Jefferson City, MO 65109New ConstructionMLS ID #26051120, Pamela Chyba, ListWithFreedom.com Inc. MARIS
- $299,9005 bd3 ba2.8k sqft222 Eastland Dr, Jefferson City, MO 65101For SaleMLS ID #10073837, Beth McGeorge Team. JCMLS
