Welcome to the Vermeer Plan, Elevation CM. Built by Highland Homes featuring 1,614 sf, 3 bedrooms, 2 full baths and 2 car garage.
Pending
$344,238
3925 Bison Ln, Heartland, TX 75126
3beds
1,614sqft
:
Get pre-qualified$2,994/mo
Single Family Residence
Built in 2026
6,534 Square Feet Lot
$324,000 Zestimate®
$213/sqft
$92/mo HOA
What's special
- 324 days |
- 13 |
- 0 |
Zillow last checked:
Listing updated:
Listed by:
Dina Verteramo 0523468 888-524-3182,
HIGHLAND HOMES REALTY 888-524-3182
Source: NTREIS,MLS#: 21050085
Facts & features
Interior
Bedrooms & bathrooms
- Bedrooms: 3
- Bathrooms: 2
- Full bathrooms: 2
Primary bedroom
- Level: First
- Dimensions: 13 x 11
Bedroom
- Level: First
- Dimensions: 10 x 11
Bedroom
- Level: First
- Dimensions: 10 x 11
Primary bathroom
- Level: First
- Dimensions: 9 x 8
Dining room
- Level: First
- Dimensions: 13 x 10
Kitchen
- Level: First
- Dimensions: 13 x 13
Living room
- Level: First
- Dimensions: 16 x 13
Heating
- Central
Cooling
- Central Air, Ceiling Fan(s), ENERGY STAR Qualified Equipment
Appliances
- Included: Dishwasher, Disposal, Gas Range, Microwave, Tankless Water Heater
- Laundry: Washer Hookup, Dryer Hookup
Features
- Double Vanity, Open Floorplan, Pantry, Cable TV, Vaulted Ceiling(s), Walk-In Closet(s)
- Flooring: Carpet, Tile, Vinyl
- Has basement: No
- Number of fireplaces: 1
- Fireplace features: Family Room
Interior area
- Total interior livable area: 1,614 sqft
Video & virtual tour
Property
Parking
- Total spaces: 2
- Parking features: Garage Faces Front, Garage
- Attached garage spaces: 2
Features
- Levels: One
- Stories: 1
- Patio & porch: Rooftop, Covered
- Exterior features: Rain Gutters
- Pool features: None, Community
- Fencing: Wood
Lot
- Size: 6,534 Square Feet
Details
- Parcel number: 237925
Construction
Type & style
- Home type: SingleFamily
- Architectural style: Traditional,Detached
- Property subtype: Single Family Residence
Materials
- Brick
- Foundation: Slab
- Roof: Composition,Shingle
Condition
- New construction: Yes
- Year built: 2026
Utilities & green energy
- Sewer: Public Sewer
- Water: Public
- Utilities for property: Natural Gas Available, Sewer Available, Separate Meters, Water Available, Cable Available
Green energy
- Energy efficient items: HVAC, Insulation, Thermostat
Community & HOA
Community
- Features: Fitness Center, Playground, Park, Pool, Trails/Paths, Community Mailbox, Sidewalks
- Security: Carbon Monoxide Detector(s), Smoke Detector(s)
- Subdivision: Heartland
HOA
- Has HOA: Yes
- Services included: All Facilities
- HOA fee: $552 semi-annually
- HOA name: Ccmc
- HOA phone: 972-564-1511
Location
- Region: Heartland
Financial & listing details
- Price per square foot: $213/sqft
- Tax assessed value: $75,000
- Annual tax amount: $1,771
- Date on market: 9/3/2025
- Cumulative days on market: 114 days
- Listing terms: Cash,Conventional,FHA,Texas Vet,VA Loan
Estimated market value
$324,000
$308,000 - $340,000
$2,202/mo
Price history
| Date | Event | Price |
|---|---|---|
| 5/12/2026 | Pending sale | $325,000$201/sqft |
Source: NTREIS #21050085 Report a problem | ||
| 4/7/2026 | Listed for sale | $325,000$201/sqft |
Source: NTREIS #21050085 Report a problem | ||
| 3/13/2026 | Pending sale | $325,000$201/sqft |
Source: NTREIS #21050085 Report a problem | ||
| 3/10/2026 | Price change | $325,000+6.6%$201/sqft |
Source: NTREIS #21050085 Report a problem | ||
| 1/3/2026 | Price change | $304,890+1.7%$189/sqft |
Source: NTREIS #21050085 Report a problem | ||
| 1/3/2026 | Price change | $299,890+0%$186/sqft |
Source:  Highland Homes Report a problem Highland Homes Report a problem | ||
| 12/12/2025 | Price change | $299,871-6.1%$186/sqft |
Source: NTREIS #21050085 Report a problem | ||
| 12/4/2025 | Listed for sale | $319,228$198/sqft |
Source: NTREIS #21050085 Report a problem | ||
| 10/20/2025 | Pending sale | $319,228$198/sqft |
Source: NTREIS #21050085 Report a problem | ||
| 9/23/2025 | Price change | $319,228+0.6%$198/sqft |
Source: NTREIS #21050085 Report a problem | ||
| 8/30/2025 | Price change | $317,228+4.3%$197/sqft |
Source: Highland Homes Report a problem | ||
| 8/22/2025 | Price change | $304,290-0.7%$189/sqft |
Source: Highland Homes Report a problem | ||
| 7/12/2025 | Listed for sale | $306,440$190/sqft |
Source: Highland Homes Report a problem | ||
Public tax history
| Year | Property taxes | Tax assessment |
|---|---|---|
| 2025 | $1,771 | $75,000 |
Find assessor info on the county website
Monthly payment
Est. payment
Payment breakdown
Explore the cost of this home by adjusting the details. Changes won't be saved.Climate risks
Neighborhood: 75126
Nearby schools
GreatSchools rating
- 3/10New Elementary SchoolGrades: PK-6Distance: 0.6 mi
- 3/10Crandall Middle SchoolGrades: 7-8Distance: 0.3 mi
- 4/10Crandall High SchoolGrades: 9-12Distance: 3.6 mi
Schools provided by the listing agent
- Elementary: Opal Smith
- Middle: Crandall
- High: Crandall
- District: Crandall ISD
Source: NTREIS. This data may not be complete. We recommend contacting the local school district to confirm school assignments for this home.
- $411,1205 bd3 ba2.4k sqft3927 Bison Ln, Crandall, TX 75114New Construction

- $379,0894 bd3 ba1.9k sqft3923 Bison Ln, Crandall, TX 75114New Construction

- $75,000-- bd-- ba-- sqft3929 Bison Ln, Crandall, TX 75114Off Market
- $75,000-- bd-- ba-- sqft3924 Bison Ln, Crandall, TX 75114Off Market
- $75,000-- bd-- ba-- sqft3926 Bison Ln, Crandall, TX 75114Off Market
- $75,000-- bd-- ba-- sqft3930 Bison Ln, Crandall, TX 75114Off Market
- $--5 bd3 ba2.3k sqft3902 Bison Ln, Crandall, TX 75114Sold
- $75,000-- bd-- ba-- sqft3933 Bison Ln, Crandall, TX 75114Off Market
A local agent can set up tours, give advice and negotiate with sellers.
A local lender can help you make sure your offer is ready when you are.
Similar homes
- $350,0004 bd3 ba2.3k sqft3911 Rochelle Ln, Heartland, TX 75126For Sale
 MLS ID #21277680, John Guerrero Perez. NTREIS
 - $317,5004 bd2 ba1.8k sqft704 Pistachio Pkwy, Forney, TX 75126For Sale
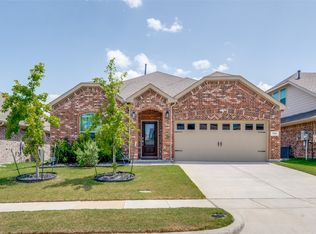 MLS ID #21337452, Deidra Ruchaber. NTREIS
 - from $296,9903 bd2 ba1.5k sqftPlan Vermeer Plan, Heartland, Crandall, TX 75114New Construction
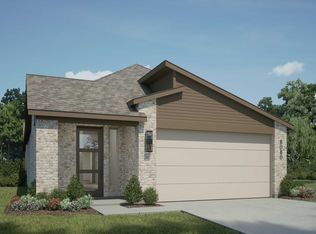 Highland Homes
 - $315,0004 bd3 ba1.8k sqft2804 Lolita Way, Heartland, TX 75126For Sale
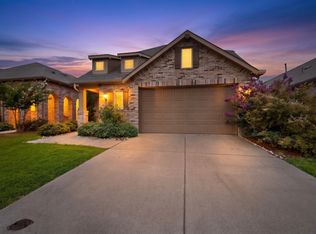 MLS ID #21113502, Paulina Marquez Sotelo. NTREIS
 - $314,9713 bd2 ba1.5k sqft3010 Templegate Ct, Crandall, TX 75114New ConstructionMLS ID #21025797, Dina Verteramo. NTREIS
- $270,0003 bd2 ba1.5k sqft3917 Spencer Ln, Forney, TX 75126For SaleMLS ID #21221441, Elizabeth Siller. NTREIS
- $316,9904 bd3 ba1.9k sqft3055 Mary Grace Ln, Heartland, TX 75114For SaleMLS ID #21148748, Ben Caballero. NTREIS
- $279,0003 bd2 ba1.6k sqft3615 Big Nemaha Dr, Crandall, TX 75114For SaleMLS ID #21303411, Taylor Martin. NTREIS
- $343,0404 bd3 ba2.2k sqft3051 Mary Grace, Heartland, TX 75114New ConstructionCoventry Homes
- $299,9954 bd3 ba1.9k sqft3904 Bison Ln, Crandall, TX 75114For SaleMLS ID #21304847, Colleen Howell. NTREIS
- $352,9903 bd2 ba1.6k sqft9332 Laurel Wreath Dr, Forney, TX 75126New ConstructionNTREIS
- from $293,9903 bd2 ba1.5k sqftPlan Mondrian Plan, Heartland, Crandall, TX 75114New ConstructionHighland Homes
- $322,9904 bd3 ba2k sqft3055 Mary Grace Ln, Crandall, TX 75114New ConstructionCoventry Homes
- $329,9904 bd3 ba2.2k sqft3007 Mary Grace, Heartland, TX 75114New ConstructionCoventry Homes
- $339,9993 bd3 ba2.1k sqft1162 Queensdown Way, Forney, TX 75126For SaleMLS ID #21289793, Kenny Agbim. NTREIS
- $329,9003 bd2 ba1.9k sqft1506 Calcot Ln, Forney, TX 75126For SaleMLS ID #21312166, Amin Rad. NTREIS
- $310,0003 bd3 ba2.2k sqft3221 Watterson Way, Crandall, TX 75114For SaleMLS ID #21307539, Dania Gomez. NTREIS
- $309,9904 bd3 ba2k sqft3011 Mary Grace, Heartland, TX 75114New ConstructionCoventry Homes
- $325,0003 bd2 ba1.7k sqft2430 Bathwick Ln, Forney, TX 75126For SaleMLS ID #21328101, Katie Reames. NTREIS
- $329,9004 bd3 ba2k sqft1872 Big Spring Dr, Forney, TX 75126For SaleMLS ID #21230415, Amy Britt. NTREIS
