Discover the possibilities at 393 Culver Road, ideally situated between Simcoe and Waterford. Set well back from the road on just under an acre, this private country property offers a peaceful setting surrounded by established orchard farmland. The main home offers 3 bedrooms and 2 bathrooms and provides an opportunity for those looking to renovate and bring their vision to life. A separate accessory dwelling unit adds valuable flexibility for extended family, guests, additional living space or a home-based setup. With its generous lot, private setting, surrounding agricultural landscape and convenient location, this property offers a unique opportunity to create your ideal country retreat. Whether you're looking for space, privacy or a property with renovation potential, 393 Culver Road is worth a closer look.
For sale
C$420,000
393 Culver Rd, Norfolk County, ON N3Y 4K3
3beds
1,200sqft
Single Family Residence, Residential
Built in ----
-- sqft lot
$-- Zestimate®
C$350/sqft
C$-- HOA
What's special
Just under an acrePrivate country propertyPeaceful settingSeparate accessory dwelling unitGenerous lotPrivate settingSurrounding agricultural landscape
- 3 days
- 25
- 0
Zillow last checked:
Listing updated:
Listed by:
Jake Luke, Salesperson,
RE/MAX Erie Shores Realty Inc. Brokerage
Source: ITSO,MLS®#: 40859730Originating MLS®#: Cornerstone Association of REALTORS®
Facts & features
Interior
Bedrooms & bathrooms
- Bedrooms: 3
- Bathrooms: 2
- Full bathrooms: 2
- Main level bathrooms: 1
- Main level bedrooms: 2
Bedroom
- Level: Main
- Area: 108.54
- Dimensions: 9ft. 0in. x 12ft. 6in.
Bedroom
- Level: Basement
- Area: 110
- Dimensions: 10ft. 0in. x 11ft. 0in.
Bedroom
- Level: Main
- Area: 120
- Dimensions: 12ft. 0in. x 10ft. 0in.
Bathroom
- Features: 4-Piece
- Level: Main
Bathroom
- Features: 3-Piece
- Level: Basement
Dining room
- Level: Main
- Area: 140
- Dimensions: 10ft. 0in. x 14ft. 0in.
Family room
- Level: Basement
- Area: 294
- Dimensions: 21ft. 0in. x 14ft. 0in.
Kitchen
- Level: Main
- Area: 182
- Dimensions: 14ft. 0in. x 13ft. 0in.
Laundry
- Level: Main
- Area: 90
- Dimensions: 9ft. 0in. x 10ft. 0in.
Living room
- Level: Main
- Area: 232.26
- Dimensions: 21ft. 0in. x 11ft. 6in.
Heating
- Forced Air, Natural Gas
Cooling
- Central Air
Appliances
- Included: Dishwasher, Dryer, Refrigerator, Stove, Washer
- Laundry: Main Level
Features
- Other
- Windows: Window Coverings
- Basement: Full,Finished
- Number of fireplaces: 1
Interior area
- Total structure area: 2,000
- Total interior livable area: 1,200 sqft
- Finished area above ground: 1,200
- Finished area below ground: 800
Property
Parking
- Total spaces: 6
- Parking features: Detached Garage, Gravel, Private Drive Single Wide
- Garage spaces: 1
- Uncovered spaces: 5
Features
- Stories: 1
- Frontage type: West
- Frontage length: 200.01
Lot
- Dimensions: 200.01 x
- Features: Rural, Other
Details
- Parcel number: 502850249
- Zoning: A
Construction
Type & style
- Home type: SingleFamily
- Architectural style: Bungalow
- Property subtype: Single Family Residence, Residential
Materials
- Brick, Wood Siding
- Foundation: Concrete Block
- Roof: Asphalt Shing
Condition
- 51-99 Years
- New construction: No
Utilities & green energy
- Sewer: Septic Tank
- Water: Drilled Well
Community & HOA
Location
- Region: Norfolk County
Financial & listing details
- Price per square foot: C$350/sqft
- Annual tax amount: C$4,013
- Date on market: 9/1/2026
- Inclusions: Dishwasher, Dryer, Refrigerator, Stove, Washer, Window Coverings
Price history
| Date | Event | Price |
|---|---|---|
| 9/1/2026 | Listed for sale | C$420,000C$350/sqft |
Source: ITSO #40859730 Report a problem | ||
Public tax history
Tax history is unavailable.
Climate risks
Neighborhood: N3Y
Nearby schools
GreatSchools rating
No schools nearby
We couldn't find any schools near this home.
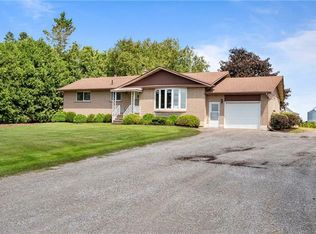
- C$--3 bd1 ba1.3k sqft276 Culver Rd, Norfolk County, ON N3Y4K3Off Market
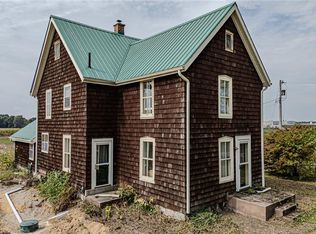
- C$450,0003 bd2 ba1.2k sqft231 Culver Rd, Norfolk County, ON N3Y4K3Sold
- C$619,9003 bd2 ba1.4k sqft269 Old Highway 24 Hwy, Norfolk County, ON N0E1Y0For Sale

- C$1,199,0003 bd3 ba2.3k sqft11 Concession 13 Townsend, Norfolk County, ON N3Y4K3For Sale

Similar homes
- C$469,0003 bd2 ba1.3k sqft17 Bertha St, Norfolk County, ON N3Y 3M6For Sale
 MLS ID #40859371, Jake Luke, Salesperson, RE/MAX Erie Shores Realty Inc. Brokerage. ITSO
 - C$469,9003 bd1 ba1.1k sqft915 Windham East Quarter Line Rd, Norfolk County, ON N3Y 4K3For Sale
 MLS ID #40845263, Bill Culver, Salesperson, Royal LePage Trius Realty Brokerage. ITSO
 - C$419,9993 bd2 ba1.1k sqft189 Kent St S, Norfolk County, ON N3Y 2Y2For Sale
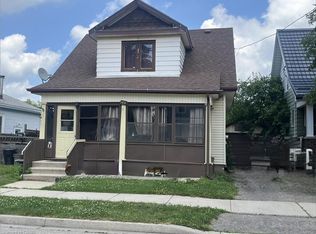 MLS ID #40800175, Michelle Carretta, Salesperson, Royal LePage State Realty Inc.. ITSO
 - C$399,9993 bd1 ba1.1k sqft71 Kent St N, Norfolk County, ON N3Y 3S3For Sale
 MLS ID #40858506, Mike Cruz, Salesperson, Royal LePage Brant Realty. ITSO
