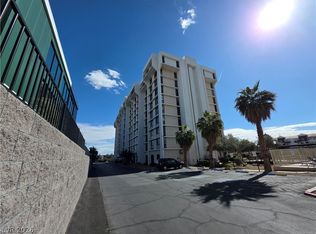
Welcome to elevated high-rise living in the heart of Las Vegas! Located in the prestigious Wimbledon community, this 24-hour guard-gated residence offers the perfect blend of comfort, convenience, and incredible views. Centrally located with easy access to Harry Reid International Airport, the Las Vegas Strip, Fashion Show Mall, world-class dining, entertainment, and nearby biking and walking trails.
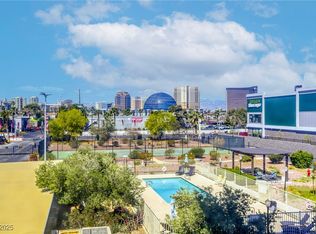
This spacious unit is a blank canvas ready for your personal touch. Wake up each morning to breathtaking Strip views from the primary suite, featuring a private ensuite bath and generous closet space. The oversized secondary bedroom provides flexibility for guests, a home office, or additional living space. The open family room is perfect for relaxing or entertaining, while the kitchen is equipped with stainless steel appliances and abundant storage.
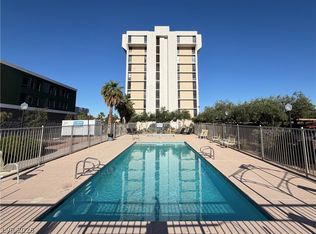
Residents enjoy resort-style amenities including a private pool and spa, tennis courts, fitness center, beautifully maintained grounds, and the peace of mind that comes with 24-hour guard-gated security. Whether you're looking for a primary residence, a Las Vegas retreat, or an investment opportunity, this home offers exceptional value and unlimited potential. Don't miss your chance to create your dream high-rise lifestyle with some of the best views Las Vegas has to offer.
Active
$139,900
3930 University Center Dr APT 612, Las Vegas, NV 89119
2beds
1,321sqft
:
Get pre-qualified$1,773/mo
Condominium
Built in 1975
-- sqft lot
$180,300 Zestimate®
$106/sqft
$814/mo HOA
What's special
Tennis courtsBeautifully maintained groundsPrivate pool and spaAbundant storageOpen family roomOversized secondary bedroomGenerous closet space
- 6 hours |
- 163 |
- 20 |
Zillow last checked:
Listing updated:
Listed by:
Robert W. Morganti BS.0144251 (702)540-3775,
LIFE Realty District
Source: LVR,MLS#: 2804179 Originating MLS: Greater Las Vegas Association of Realtors Inc
Originating MLS: Greater Las Vegas Association of Realtors IncFacts & features
Interior
Bedrooms & bathrooms
- Bedrooms: 2
- Bathrooms: 2
- Full bathrooms: 2
Primary bedroom
- Description: Ceiling Fan,Ceiling Light,Pbr Separate From Other
- Dimensions: 12x15
Bedroom 2
- Description: Ceiling Fan,Ceiling Light
- Dimensions: 12x11
Family room
- Description: Separate Family Room
- Dimensions: 16x12
Kitchen
- Description: Breakfast Bar/Counter,Breakfast Nook/Eating Area,Laminate Countertops,Stainless Steel Appliances
Heating
- Central, Electric
Cooling
- Electric, 1 Unit
Appliances
- Included: Dishwasher, Electric Range, Disposal, Microwave, Refrigerator
- Laundry: None
Features
- Programmable Thermostat
- Has fireplace: No
Interior area
- Total structure area: 1,321
- Total interior livable area: 1,321 sqft
Property
Parking
- Total spaces: 2
- Parking features: Assigned, Covered
Features
- Exterior features: None
- Pool features: Association, Community
- Has view: Yes
- View description: City, Mountain(s), Strip View
Details
- Parcel number: 16215810061
Construction
Type & style
- Home type: Condo
- Architectural style: High Rise
- Property subtype: Condominium
Materials
- Drywall
Condition
- Resale
- Year built: 1975
Utilities & green energy
- Utilities for property: Electricity Available
Community & HOA
Community
- Features: Pool
- Security: 24 Hour Security, Security Guard
- Subdivision: Wimbledon Tennis Club
HOA
- Has HOA: Yes
- Amenities included: Fitness Center, Gated, Laundry, Media Room, Barbecue, Pool, Recreation Room, Spa/Hot Tub, Tennis Court(s)
- Services included: Association Management, Security, Trash
- HOA fee: $814 monthly
- HOA name: Wimbledon
- HOA phone: 702-735-9532
Location
- Region: Las Vegas
Financial & listing details
- Price per square foot: $106/sqft
- Tax assessed value: $137,357
- Annual tax amount: $610
- Date on market: 7/29/2026
- Listing agreement: Exclusive Right To Sell
- Listing terms: Cash,Conventional
- Electric utility on property: Yes
Estimated market value
$180,300
$164,000 - $197,000
$1,651/mo
Price history
| Date | Event | Price |
|---|---|---|
| 7/29/2026 | Listed for sale | $139,900-26.4%$106/sqft |
Source:  LVR #2804179 Report a problem LVR #2804179 Report a problem | ||
| 12/16/2025 | Listing removed | $1,300$1/sqft |
Source: Zillow Rentals Report a problem | ||
| 12/5/2025 | Listed for rent | $1,300+8.8%$1/sqft |
Source: Zillow Rentals Report a problem | ||
| 12/1/2025 | Listing removed | $190,000$144/sqft |
Source: LVR #2687088 Report a problem | ||
| 11/27/2025 | Listing removed | $1,195$1/sqft |
Source: Zillow Rentals Report a problem | ||
| 11/6/2025 | Listed for rent | $1,195-27.6%$1/sqft |
Source: Zillow Rentals Report a problem | ||
| 10/15/2025 | Listing removed | $1,650$1/sqft |
Source: Zillow Rentals Report a problem | ||
| 9/9/2025 | Price change | $190,000-11.6%$144/sqft |
Source: LVR #2687088 Report a problem | ||
| 8/26/2025 | Listed for rent | $1,650$1/sqft |
Source: Zillow Rentals Report a problem | ||
| 5/28/2025 | Listed for sale | $215,000+186.7%$163/sqft |
Source: LVR #2687088 Report a problem | ||
| 12/24/2008 | Sold | $75,000$57/sqft |
Source: Public Record Report a problem | ||
Public tax history
| Year | Property taxes | Tax assessment |
|---|---|---|
| 2026 | $613 +3% | $48,075 -2% |
| 2025 | $595 +2.9% | $49,074 +4.3% |
| 2024 | $578 +3% | $47,065 +10.1% |
| 2023 | $561 +3% | $42,746 +8.6% |
| 2022 | $545 +3.1% | $39,356 +4.2% |
| 2021 | $528 +3.1% | $37,785 +12.7% |
| 2020 | $513 +3% | $33,520 +23.3% |
| 2019 | $498 +5.6% | $27,181 |
| 2018 | $471 | $27,181 -2.1% |
| 2017 | $471 | $27,771 +0.4% |
| 2016 | $471 +3.7% | $27,669 +48.4% |
| 2015 | $454 | $18,641 +24.1% |
| 2014 | $454 | $15,021 |
| 2013 | -- | $15,021 -17.1% |
| 2012 | -- | $18,110 -7.5% |
| 2011 | -- | $19,577 -8.1% |
| 2010 | -- | $21,305 -48.9% |
| 2009 | -- | $41,668 |
| 2008 | -- | $41,668 -28.2% |
| 2007 | -- | $58,054 +30.8% |
| 2006 | -- | $44,399 +65.6% |
| 2005 | -- | $26,807 +1.8% |
| 2004 | -- | $26,338 +18.4% |
| 2003 | -- | $22,239 -19.2% |
| 2002 | -- | $27,530 +22.6% |
| 2001 | -- | $22,460 |
Find assessor info on the county website
Monthly payment
Est. payment
Payment breakdown
Explore the cost of this home by adjusting the details. Changes won't be saved.Climate risks
Neighborhood: Paradise
Nearby schools
GreatSchools rating
- 6/10Ruby S Thomas Elementary SchoolGrades: PK-5Distance: 0.9 mi
- 2/10William E Orr Middle SchoolGrades: 6-8Distance: 0.8 mi
- 1/10Valley High SchoolGrades: 9-12Distance: 2 mi
Schools provided by the listing agent
- Elementary: Thomas, Ruby S.,Thomas, Ruby S.
- Middle: Orr William E.
- High: Valley
Source: LVR. This data may not be complete. We recommend contacting the local school district to confirm school assignments for this home.
- $149,0002 bd2 ba1k sqft3930 University Center Dr APT 106, Las Vegas, NV 89119For Sale

- $1,5502 bd2 ba1.3k sqft3930 University Center Dr APT 102, Las Vegas, NV 89119For Rent
- $1,4952 bd3 ba1k sqft3930 University Center Dr APT 208, Las Vegas, NV 89119For Rent
- $145,0002 bd2 ba1.3k sqft3930 University Center Dr APT 312, Las Vegas, NV 89119Sold
- $160,0002 bd2 ba1.3k sqft3930 University Center Dr APT 302, Las Vegas, NV 89119Sold
- $130,0002 bd2 ba1.3k sqft3930 University Center Dr APT 412, Las Vegas, NV 89119Sold
- $162,5002 bd2 ba1.1k sqft3930 University Center Dr #410, Las Vegas, NV 89119Sold
- $163,0002 bd2 ba1.3k sqft3930 University Center Dr APT 512, Las Vegas, NV 89119Sold
- $187,9002 bd2 ba1.1k sqft3930 University Center Dr APT 603, Las Vegas, NV 89119Off Market
A local agent can set up tours, give advice and negotiate with sellers.
Similar homes
- $120,0002 bd1 ba962 sqft3831 Daisy St APT 24, Las Vegas, NV 89119For Sale
 MLS ID #2798411, Richard J. Brenkus, Keller Williams MarketPlace. LVR
 - $137,5002 bd2 ba1k sqft500 S 13th St APT C6, Las Vegas, NV 89101For Sale
 MLS ID #2791369, Ryan Crighton, Rothwell Gornt Companies. LVR
 - $186,0002 bd2 ba1.3k sqftWIMBLEDON, Las Vegas, NV 89119For Sale
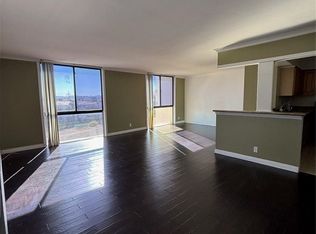 MLS ID #2750998, Nathan Elser, Viking REI. LVR
 - $170,0002 bd1 ba880 sqft1452 Dorothy Ave Unit 2, Las Vegas, NV 89119For Sale
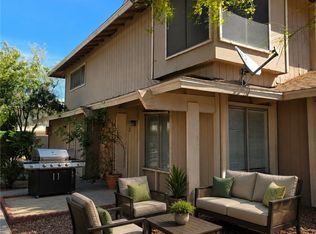 MLS ID #2801915, Tammy R. McCullough, Sphere Real Estate. LVR
 - $139,9901 bd1 ba700 sqft5163 Indian River Dr Unit 199, Las Vegas, NV 89103For SaleMLS ID #2799049, Amanda R. Lopez, BHHS Nevada Properties. LVR
- $148,0002 bd2 ba1k sqft2080 Karen Ave #17, Las Vegas, NV 89169For SaleMLS ID #2788734, Mark Costello, Costello Realty & Mgmt. LVR
- $199,9992 bd2 ba1k sqft5086 Jeffreys St Unit 201, Las Vegas, NV 89119For SaleMLS ID #2802802, Nirav Goyal, At Your Service Realty. LVR
- $105,0002 bd2 ba1k sqft500 S 13th St APT C9, Las Vegas, NV 89101For SaleMLS ID #2800779, Kaetlyn E. Connell, Real Estate Solutions & Market. LVR
- $178,0002 bd2 ba892 sqft3823 S Maryland Pkwy Unit C12, Las Vegas, NV 89119For SaleMLS ID #2764990, Sharon A. Martin, Pulse Realty Group LLC. LVR
- $203,5002 bd2 ba970 sqft1701 E Katie Ave APT 33, Las Vegas, NV 89119For SaleMLS ID #2790112, Gerald R. Byrkit, Realty ONE Group, Inc. LVR
- $149,0002 bd1 ba816 sqft585 S Royal Crest Cir Unit 13, Las Vegas, NV 89169For SaleMLS ID #2725836, Chen Elimor, Omni -Terra Solutions. LVR
- $149,9002 bd1 ba863 sqft1440 Vegas Valley Dr APT 8, Las Vegas, NV 89169For SaleMLS ID #2779712, Brandy J. White Elk, Innovative Real Estate Strateg. LVR
- $150,0002 bd2 ba988 sqft3585 Arville St Unit 401A, Las Vegas, NV 89103For SaleMLS ID #2789653, Michael Aromin, Capital View Realty LLC. LVR
- $105,0002 bd1 ba950 sqft520 S 13th St APT D19, Las Vegas, NV 89101For SaleMLS ID #2800749, Kaetlyn E. Connell, Real Estate Solutions & Market. LVR
- $149,9991 bd2 ba770 sqft500 Elm Dr Unit 203, Las Vegas, NV 89169For SaleMLS ID #2783566, Salvador Monroy, LIFE Realty District. LVR
- $143,0002 bd1 ba902 sqft4348 Tara Ave APT D, Las Vegas, NV 89102For SaleMLS ID #2791230, Eddie Dunn, Desert Springs Realty LTD. LVR
- $169,0002 bd2 ba922 sqft3230 Cameron St Unit D, Las Vegas, NV 89102For SaleMLS ID #2802324, Nancy Chen, LIFE Realty District. LVR
- $207,0002 bd1 ba1k sqft4734 Roberta St Unit 4, Paradise, NV 89119For SaleMLS ID #2798145, Frances R. Cox, USA Real Estate & Property Man. LVR
- $145,0002 bd2 ba930 sqft213 N 18th St APT D, Las Vegas, NV 89101For SaleMLS ID #2797712, Glen L. Larson, New View Real Estate. LVR
- $170,9002 bd2 ba988 sqft4050 Pacific Harbors Dr Unit 149, Las Vegas, NV 89121For SaleMLS ID #2781755, Matthew Leeper, Iron Mountain Realty. LVR
