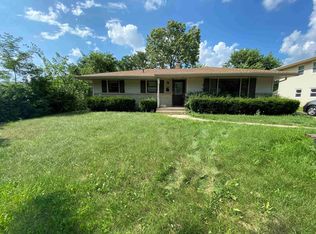
WELCOME TO THIS DARLING 3 BR RANCH HOME IN QUIET SE NEIGHBORHOOD WITH A HUGE FENCED IN YARD. THE LIVING ROOM IS SPACIOUS WITH A LARGE BAY WINDOW, CEILING FAN AND ENTRY CLOSET. NEWER FLOORING RUNS THROUGH MUCH OF THE FIRST FLOOR. THE GOOD SIZE EAT IN KITCHEN HAS GRANITE COUNTERTOPS, NEW CEILING FAN, NEWER ELECTRIC STOVE, PANTRY AND A NICE EAT IN AREA. THERE ARE 3 FAMILY SIZE BEDROOMS, TWO HAVE ORIGINAL HARDWOOD FLOORS, AND NEW CEILING FANS.THEY ARE ALL CONVENINET TO THE HALL BATHROOM.THERE IS A NEW SLIDING GLASS DOOR THAT TAKES YOU OUT TO THE PATIO AND OVERLOOKS THE BEAUTIFUL BACKYARD GREAT FOR THE FAMILY, KIDS AND PETS TO ENJOY.THE PRIVACY FENCE AND CHAIN LINK FENCE WERE INSTALLED IN (2024) THERE IS A ONE CAR ATTACHED GARAGE WITH NEW GARAGE DOOR OPENER. THE LOWER LEVEL IS UNFINISHED AND HAS A LAUNDRY AREA, NEW WATER SOFTENER, A/C (2011), GFA HEAT,100 AMP SERVICE, WORK BENCH STAYS. THERE IS A NEW ROOF (2023), SIDING GUTTERS AND DOWNSPOUTS. THIS HOME HAS GREAT CURB APPEAL AND IS READY TO MOVE INTO.
Pending
$179,900
3931 Seward Ave, Rockford, IL 61108
3beds
1,124sqft
:
Get pre-qualified$1,362/mo
Single Family Residence
Built in 1960
0.3 Acres Lot
$183,500 Zestimate®
$160/sqft
$-- HOA
What's special
New garage door openerFamily size bedroomsChain link fencePrivacy fenceOriginal hardwood floorsOne car attached garageGreat curb appeal
- 15 days |
- 684 |
- 40 |
Zillow last checked:
Listing updated:
Listed by:
Debbie Rheingans 815-540-8778,
Dickerson & Nieman
Source: NorthWest Illinois Alliance of REALTORS®,MLS#: 202604178
Facts & features
Interior
Bedrooms & bathrooms
- Bedrooms: 3
- Bathrooms: 1
- Full bathrooms: 1
- Main level bathrooms: 1
- Main level bedrooms: 3
Primary bedroom
- Level: Main
- Area: 126
- Dimensions: 12.6 x 10
Bedroom 2
- Level: Main
- Area: 106
- Dimensions: 10.6 x 10
Bedroom 3
- Level: Main
- Area: 104
- Dimensions: 10.4 x 10
Kitchen
- Level: Main
- Area: 182
- Dimensions: 20 x 9.1
Living room
- Level: Main
- Area: 218.4
- Dimensions: 18.2 x 12
Heating
- Forced Air, Natural Gas
Cooling
- Central Air
Appliances
- Included: Refrigerator, Stove/Cooktop, Water Softener, Gas Water Heater
- Laundry: In Basement
Features
- Granite Counters
- Basement: Full
- Has fireplace: No
Interior area
- Total structure area: 1,124
- Total interior livable area: 1,124 sqft
- Finished area above ground: 1,124
- Finished area below ground: 0
Property
Parking
- Total spaces: 1
- Parking features: Attached, Garage Door Opener
- Garage spaces: 1
Features
- Patio & porch: Patio
- Fencing: Fenced
Lot
- Size: 0.3 Acres
- Features: City/Town
Details
- Parcel number: 1232378017
Construction
Type & style
- Home type: SingleFamily
- Architectural style: Ranch
- Property subtype: Single Family Residence
Materials
- Siding, Vinyl
- Roof: Shingle
Condition
- Year built: 1960
Utilities & green energy
- Electric: Circuit Breakers
- Sewer: City/Community
- Water: City/Community
Community & HOA
Community
- Subdivision: IL
Location
- Region: Rockford
Financial & listing details
- Price per square foot: $160/sqft
- Tax assessed value: $117,165
- Annual tax amount: $3,312
- Price range: $179.9K - $179.9K
- Date on market: 7/9/2026
- Cumulative days on market: 16 days
- Ownership: Fee Simple
Estimated market value
$183,500
$174,000 - $193,000
$1,578/mo
Price history
| Date | Event | Price |
|---|---|---|
| 7/13/2026 | Pending sale | $179,900$160/sqft |
Source:  NorthWest Illinois Alliance of REALTORS® #202604178 Report a problem NorthWest Illinois Alliance of REALTORS® #202604178 Report a problem | ||
| 7/9/2026 | Listed for sale | $179,900+181.1%$160/sqft |
Source: NorthWest Illinois Alliance of REALTORS® #202604178 Report a problem | ||
| 11/16/2012 | Sold | $64,000-7.2%$57/sqft |
Source: NorthWest Illinois Alliance of REALTORS® #69420 Report a problem | ||
| 5/1/2012 | Listed for sale | $69,000-18.7%$61/sqft |
Source: Dickerson & Nieman #69420 Report a problem | ||
| 4/5/2011 | Listing removed | $84,900$76/sqft |
Source: BIRDVIEW Technologies. Inc. #55300 Report a problem | ||
| 1/22/2011 | Price change | $84,900-10.5%$76/sqft |
Source: BIRDVIEW Technologies. Inc. #55300 Report a problem | ||
| 6/12/2010 | Price change | $94,900-4.1%$84/sqft |
Source: BIRDVIEW Technologies. Inc. #55300 Report a problem | ||
| 1/16/2010 | Price change | $99,000-5.7%$88/sqft |
Source: Gambino Realtors #45688 Report a problem | ||
| 6/13/2009 | Listed for sale | $105,000$93/sqft |
Source: Gambino Realtors #45688 Report a problem | ||
Public tax history
| Year | Property taxes | Tax assessment |
|---|---|---|
| 2024 | $3,132 +6.1% | $39,055 +13.4% |
| 2023 | $2,953 +4.3% | $34,437 +11.9% |
| 2022 | $2,831 | $30,780 +9.1% |
| 2021 | -- | $28,223 +5.8% |
| 2020 | $2,659 +2.2% | $26,681 +4.9% |
| 2019 | $2,603 +1.5% | $25,430 +6.1% |
| 2018 | $2,564 +2% | $23,967 +4.5% |
| 2017 | $2,513 | $22,937 +1.9% |
| 2016 | $2,513 +0.8% | $22,507 |
| 2015 | $2,494 -1.2% | $22,507 +7.1% |
| 2014 | $2,525 +46.8% | $21,022 -40% |
| 2009 | $1,720 | $35,055 +8% |
| 2007 | -- | $32,453 +6.6% |
| 2006 | -- | $30,446 +4.8% |
| 2005 | -- | $29,065 +5.5% |
| 2004 | -- | $27,544 +7.3% |
| 2003 | -- | $25,673 +3.3% |
| 2001 | -- | $24,843 +2.6% |
| 2000 | -- | $24,224 |
| 1999 | -- | $24,224 |
Find assessor info on the county website
Monthly payment
Est. payment
Payment breakdown
Explore the cost of this home by adjusting the details. Changes won't be saved.Climate risks
Neighborhood: 61108
Nearby schools
GreatSchools rating
- 4/10Whitehead Elementary SchoolGrades: K-5Distance: 0.7 mi
- 4/10Bernard W Flinn Middle SchoolGrades: 6-8Distance: 0.7 mi
- 1/10Rockford East High SchoolGrades: 9-12Distance: 1.4 mi
Schools provided by the listing agent
- Elementary: Whitehead Elementary
- Middle: Bernard W Flinn Middle
- High: Rockford East High
- District: Rockford 205
Source: NorthWest Illinois Alliance of REALTORS®. This data may not be complete. We recommend contacting the local school district to confirm school assignments for this home.
- $153,7003 bd1 ba5.7k sqft4003 Seward Ave, Rockford, IL 61108Off Market
- $185,3003 bd1 ba1.3k sqft3927 Seward Ave, Rockford, IL 61108Off Market
- $165,9003 bd1 ba5.7k sqft4007 Seward Ave, Rockford, IL 61108Off Market
- $174,5003 bd1 ba1.2k sqft3923 Seward Ave, Rockford, IL 61108Off Market

- $180,0003 bd1 ba1.5k sqft3928 Seward Ave, Rockford, IL 61108Sold
- $148,1002 bd1 ba1k sqft3924 Seward Ave, Rockford, IL 61108Off Market
- $185,0003 bd2 ba1.5k sqft4004 Seward Ave, Rockford, IL 61108Off Market
- $130,0003 bd2 ba1.2k sqft3920 Seward Ave, Rockford, IL 61108Sold
A local agent can set up tours, give advice and negotiate with sellers.
A local lender can help you make sure your offer is ready when you are.
Similar homes
- $170,0003 bd2 ba1.4k sqft3708 Tennessee Dr, Rockford, IL 61108For Sale
 MLS ID #202604483, Olga Kampmeier. NorthWest Illinois Alliance of REALTORS®
 - $175,0003 bd2 ba1.2k sqft3220 Maryland Rd, Rockford, IL 61108For Sale
 MLS ID #202603775, Olga Kampmeier. NorthWest Illinois Alliance of REALTORS®
 - $--3 bd1 ba1.3k sqft333 Warren Ave, Rockford, IL 61107Auction
 ServiceLink Auction
 - $195,0003 bd1 ba1.2k sqft2117 N Alpine Rd, Rockford, IL 61107For Sale
 MLS ID #202604454, Cherilyn Williams. NorthWest Illinois Alliance of REALTORS®
 - $169,9003 bd1 ba1.1k sqft3447 Broadway, Rockford, IL 61108For SaleMLS ID #202603515, Rose Schlickman. NorthWest Illinois Alliance of REALTORS®
- $150,0003 bd1 ba1.2k sqft622 Warren Ave, Rockford, IL 61107For SaleMLS ID #202604501, Justin Sheley. NorthWest Illinois Alliance of REALTORS®
- $160,0003 bd1 ba1.4k sqft3423 Green Dale Dr, Rockford, IL 61109For SaleMLS ID #202603973, Ken Redeker. NorthWest Illinois Alliance of REALTORS®
- $164,9003 bd2 ba1.6k sqft2015 Shelley Dr, Rockford, IL 61101For SaleMLS ID #202604428, Roxanne White. NorthWest Illinois Alliance of REALTORS®
- $219,9004 bd2 ba1.3k sqft6016 Charles St, Rockford, IL 61108Price ChangeMLS ID #12548715, John Wilson, John Wilson. MRED as distributed by MLS GRID
- $175,0003 bd3 ba1.5k sqft307 Washington St, Rockford, IL 61104For SaleMLS ID #202603719, Tarina Frisella. NorthWest Illinois Alliance of REALTORS®
- $--3 bd2 ba1.5k sqft803 Memorial Blvd, Rockford, IL 61101AuctionAuction.com 1
- $205,0003 bd2 ba1.4k sqft2812 20th St, Rockford, IL 61109For SaleMLS ID #202602824, Viridiana Duran. NorthWest Illinois Alliance of REALTORS®
- $198,8003 bd2 ba1.1k sqft7125 Toms Rd, Rockford, IL 61101For SaleMLS ID #202603331, Eric Pritz. NorthWest Illinois Alliance of REALTORS®
- $220,0003 bd2 ba1.5k sqft320 Dawn Ave, Rockford, IL 61107For SaleMLS ID #202603603, Mona Ibrahim. NorthWest Illinois Alliance of REALTORS®
- $200,0003 bd1 ba1.5k sqft2040 Hillside Dr, Rockford, IL 61107For SaleMLS ID #202601775, Ken Redeker. NorthWest Illinois Alliance of REALTORS®
- $160,0003 bd2 ba1.2k sqft1719 Carney Ave, Rockford, IL 61103For SaleMLS ID #202604588, Olga Kampmeier. NorthWest Illinois Alliance of REALTORS®
- $215,0003 bd2 ba1.4k sqft321 N London Ave, Rockford, IL 61107For SaleMLS ID #202604080, Olga Kampmeier. NorthWest Illinois Alliance of REALTORS®
- $125,0002 bd2 ba828 sqft2808 E State St, Rockford, IL 61108NewMLS ID #12713225, Keri Hir, Keri Hir. MRED as distributed by MLS GRID
- $165,0003 bd1 ba1.4k sqft706 N Rockford Ave, Rockford, IL 61107For SaleMLS ID #202604091, Justin Sheley. NorthWest Illinois Alliance of REALTORS®
- $159,9002 bd1 ba1.5k sqft1307 Winthrop Ln, Rockford, IL 61107ActiveMLS ID #12688412, Michael Olszewski, Area Wide Realty. MRED as distributed by MLS GRID
