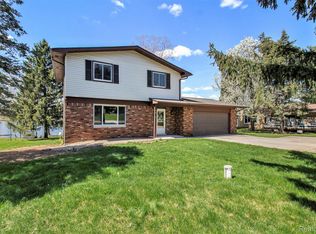
SELLER MOTIVATED! WILL CONSIDER ALL REASONABLE OFFERS. Enjoy lakefront living on an all-sports lake in highly desirable Highland Hills! This well-built, one-owner Colonial offers timeless charm, solid construction, and beautiful lake views! Hardwood floors throughout the main level add warmth and character, while the inviting four-season room provides the perfect place to relax and enjoy the waterfront scenery year-round. Cozy up to the natural fireplace in the living room or step outside onto the composite deck replaced approximately 5 years ago, and take in the peaceful lake setting. Additional features include a snack bar in the kitchen, Andersen windows, a spacious 3-car garage with workshop, and a basement workshop ideal for hobbies and projects. The yard features a convenient sprinkler system fed directly fom the lake, and a small dock is included for your waterfront enjoyment. A solid, well-maintained home offering endless possibilities to make it your own. Don't miss this opportunity to enjoy the all-sports lake lifestyle! The table in basement and curtains throughout are included.
Pending
Price cut: $15K (10/22)
$450,000
3931 Strathcona, Highland, MI 48357
3beds
2,039sqft
Single Family Residence
Built in 1988
0.38 Acres Lot
$445,500 Zestimate®
$221/sqft
$6/mo HOA
What's special
- 19 days
- 93
- 4
Zillow last checked:
Listing updated:
Listed by:
Barbara J Rose 810-599-3188,
Lighthouse Realty Pros 810-599-3188
Source: Realcomp II,MLS#: 20261082780
Facts & features
Interior
Bedrooms & bathrooms
- Bedrooms: 3
- Bathrooms: 2
- Full bathrooms: 2
Primary bedroom
- Level: Entry
- Area: 240
- Dimensions: 16 X 15
Bedroom
- Level: Second
- Area: 99
- Dimensions: 11 X 9
Bedroom
- Level: Second
- Area: 140
- Dimensions: 14 X 10
Other
- Level: Entry
- Area: 70
- Dimensions: 10 X 7
Other
- Level: Second
- Area: 70
- Dimensions: 10 X 7
Dining room
- Level: Entry
- Area: 130
- Dimensions: 13 X 10
Dining room
- Level: Entry
- Area: 304
- Dimensions: 19 X 16
Other
- Level: Entry
- Area: 266
- Dimensions: 19 X 14
Kitchen
- Level: Entry
- Area: 182
- Dimensions: 14 X 13
Living room
- Level: Entry
- Area: 320
- Dimensions: 20 X 16
Heating
- Forced Air, Natural Gas
Cooling
- Ceiling Fans, Central Air
Appliances
- Included: Dishwasher, Disposal, Dryer, Free Standing Electric Range, Free Standing Refrigerator, Humidifier, Microwave, Range Hood, Washer, Water Softener Owned
- Laundry: Gas Dryer Hookup
Features
- High Speed Internet, Programmable Thermostat
- Basement: Full,Unfinished
- Has fireplace: Yes
- Fireplace features: Living Room, Wood Burning
Interior area
- Total interior livable area: 2,039 sqft
- Finished area above ground: 2,039
Property
Parking
- Total spaces: 3
- Parking features: Three Car Garage, Attached, Direct Access, Electricityin Garage, Garage Faces Front, Garage Door Opener, Workshop In Garage
- Garage spaces: 3
Features
- Levels: Two
- Stories: 2
- Entry location: GroundLevelwSteps
- Patio & porch: Deck, Porch
- Exterior features: Lighting
- Pool features: None
- On waterfront: Yes
- Waterfront features: All Sports Lake, Lake Front
- Body of water: Charlick
Lot
- Size: 0.38 Acres
- Dimensions: 90.67 x 181
Details
- Parcel number: 1109401002
- Special conditions: Short Sale No,Standard
Construction
Type & style
- Home type: SingleFamily
- Architectural style: Colonial
- Property subtype: Single Family Residence
Materials
- Brick, Cedar
- Foundation: Basement, Block, Sump Pump
- Roof: Asphalt
Condition
- New construction: No
- Year built: 1988
Utilities & green energy
- Electric: Circuit Breakers
- Sewer: Septic Tank
- Water: Well
- Utilities for property: Above Ground Utilities
Community & HOA
Community
- Security: Smoke Detectors
- Subdivision: HIGHLAND HILLS 2
HOA
- Has HOA: Yes
- HOA fee: $75 annually
Location
- Region: Highland
Financial & listing details
- Price per square foot: $221/sqft
- Tax assessed value: $132,648
- Annual tax amount: $5,053
- Date on market: 10/17/2026
- Cumulative days on market: 20 days
- Listing agreement: Exclusive Right To Sell
- Listing terms: Cash,Conventional
Estimated market value
$445,500
$423,000 - $468,000
$2,320/mo
Price history
| Date | Event | Price |
|---|---|---|
| 11/11/2026 | Pending sale | $450,000$221/sqft |
Source:  Realcomp II #20261082780 Report a problem | ||
| 11/5/2026 | Listed for sale | $450,000$221/sqft |
Source: Realcomp II #20261082780 Report a problem | ||
| 10/27/2026 | Pending sale | $450,000$221/sqft |
Source: Realcomp II #20261082780 Report a problem | ||
| 10/22/2026 | Price change | $450,000-3.2%$221/sqft |
Source: Realcomp II #20261082780 Report a problem | ||
| 10/17/2026 | Listed for sale | $465,000$228/sqft |
Source: Realcomp II #20261082780 Report a problem | ||
Public tax history
| Year | Property taxes | Tax assessment |
|---|---|---|
| 2025 | $4,939 +4.9% | $214,290 +1.6% |
| 2024 | $4,707 +6% | $210,960 +7.2% |
| 2023 | $4,442 +4.9% | $196,850 +5.3% |
| 2022 | $4,234 +4.4% | $187,030 +9.4% |
| 2021 | $4,054 | $171,010 +5.4% |
| 2020 | -- | $162,300 +2.4% |
| 2019 | $7,986 +117.5% | $158,490 +11.7% |
| 2018 | $3,672 +0.8% | $141,850 |
| 2017 | $3,643 | $141,850 +13.9% |
| 2016 | $3,643 | $124,530 +17.8% |
| 2015 | -- | $105,680 +1.7% |
| 2014 | -- | $103,900 +9.1% |
| 2011 | -- | $95,240 -10.9% |
| 2010 | $3,674 -12.5% | $106,880 -15.6% |
| 2009 | $4,198 | $126,640 |
Find assessor info on the county website
Monthly payment
Est. payment
Payment breakdown
Explore the cost of this home by adjusting the details. Changes won't be saved.Climate risks
Neighborhood: 48357

Similar homes
- $485,0003 bd2 ba1.5k sqft2742 Parkway Pl, Hartland, MI 48353For Sale
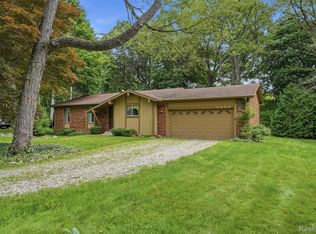
 MLS ID #20261053136, Cassie Lashbrook, KW Realty Livingston. Realcomp II
- $399,9003 bd1 ba1.1k sqft4262 Flynn Dr, Highland, MI 48356For Sale
 MLS ID #20261093316, Stephen J Kashat, Real Estate One-W Blmfld. Realcomp II
- $389,9003 bd3 ba2.8k sqft9227 Erin Ct, Davisburg, MI 48350For Sale
 MLS ID #20261093013, Taylor Winstead, Berkshire Hathaway HomeServices Michigan Real Est. Realcomp II
- $575,0003 bd3 ba1.8k sqft6187 Denton Hill Rd, Fenton, MI 48430For Sale
 MLS ID #20261087502, Lisa Hendricks, Real Estate One. Realcomp II
- $469,9003 bd2 ba1.9k sqft7514 Capri Dr, White Lake, MI 48383For SaleMLS ID #20261069123, Paul G Mruk, RE/MAX Classic. Realcomp II
- $435,0005 bd3 ba2.2k sqft5410 Edgar Rd, Clarkston, MI 48346For SaleMLS ID #20261082128, Jim Shaffer, Good Company. Realcomp II
- $475,0004 bd2 ba2.2k sqft4780 Edkins St, West Bloomfield, MI 48323For SaleMLS ID #20261088138, Elizabeth A Duperon, Coldwell Banker Professionals-AA. Realcomp II
- $497,0004 bd3 ba2.9k sqft5910 Cherry Crest Dr, West Bloomfield, MI 48322For SaleMLS ID #20261092996, Tracey Freeman, KW Domain. Realcomp II
- $395,0003 bd2 ba1.7k sqft881 Stoney Dr, South Lyon, MI 48178For SaleMLS ID #20261088407, Mike Meszaros, Remerica United Realty. Realcomp II
- $460,0003 bd3 ba2.4k sqft4312 Ridge Ct, Pinckney, MI 48169For SaleMLS ID #20261084969, Donald W Putkela, The Putkela Group. Realcomp II
- $510,0003 bd3 ba3k sqft9659 Alger Dr, Brighton, MI 48114For SaleMLS ID #20261088658, Michael A Bancroft, HomeCraft Real Estate. Realcomp II
- $350,0003 bd2 ba1.7k sqft3221 Moraine Dr, Brighton, MI 48114For SaleMLS ID #20261090930, Todd Buckley, The Buckley Jolley R E Team. Realcomp II
- $364,9004 bd2 ba2.3k sqft10375 Cedar Island Rd, White Lake, MI 48386For SaleMLS ID #20261088359, Christine M Atkinson, EXP Realty Main. Realcomp II
- $390,0003 bd3 ba2.3k sqft8651 Brazos Ct, White Lake, MI 48386For SaleMLS ID #20261063479, Rebecca Williamson, RE/MAX Classic. Realcomp II
- $465,0003 bd2 ba1.3k sqft46800 W Eleven Mile Rd, Novi, MI 48374For SaleMLS ID #20261047669, Therese Antonelli, Moving The Mitten RE Group Inc. Realcomp II
- $455,0003 bd3 ba2.8k sqft4769 Hardwoods Dr, West Bloomfield, MI 48323For SaleMLS ID #20261066813, Aida Omidvar, KW Metro. Realcomp II
- $445,0003 bd3 ba2.6k sqft7926 Forest Creek Ct, Whitmore Lake, MI 48189For SaleMLS ID #20261061509, Antonio Acree, Real Estate One-Milford. Realcomp II
- $545,0003 bd2 ba2k sqft4860 Cooley Lake Rd, Waterford, MI 48327For SaleMLS ID #20261089702, Eric Meldrum, Real Broker, LLC. Realcomp II
- $435,0004 bd2 ba1.7k sqft22639 Heatherwoode Dr, Novi, MI 48375For SaleMLS ID #20261089603, Hristo Gueorguiev, EXP Realty Main. Realcomp II
- $469,9003 bd2 ba1.8k sqft1709 Inverness St, Sylvan Lake, MI 48320For SaleMLS ID #20261088373, Jan Hays, Max Broock, REALTORS®-Bloomfield Hills. Realcomp II
