Welcome to this beautifully maintained 5 bedroom, 3 1/2 bath home located in the vibrant Active 55+ community of Cresswind at Lake Lanier, where comfort, convenience, and lifestyle come together. This spacious residence offers an open floor plan with generous living areas, perfect for both everyday living and entertaining guests. The main level features a bright and inviting Great Room with fireplace, flanked by bookcases. A step away will be your favorite room, a glass enclosed sunroom, perfect for your morning coffee while enjoying the view of your wooded backyard. Off the Sunroom is a grilling Deck with natural gas connection, and stairs down to the patio level. Entertaining is a breeze in your large kitchen with SS appliances including a double oven, range, dishwasher, microwave, & refrigerator. Plenty of storage in the ample cabinets with pull out drawers for easy access, arranged around the perimeter and in the island. The Butler's Pantry is located between the Kitchen and Dining Room. The Primary Suite is conveniently located on the main floor and includes a spacious bedroom with sitting area, walk in closet, en-suite bath with soaking tub, double vanities and walk in shower. Two Bedrooms with Jack and Jill Bath, and Powder Room complete the main level. Walk down to the Terrace Level to find 2 additional bedrooms, bathroom, Great Room, storage and a workshop area. This space is ideal for visiting family, hobbies or a home office. With five bedrooms and three and a half baths, there is plenty of room for guests while still maintaining privacy. Fenced Yard. The Extended Garage offers room for your water toys or a golf cart. NEW INTERIOR PAINT. Cresswind at Lake Lanier is designed for individuals aged 55 and older, fostering a vibrant and social living environment tailored to the needs and interests of active retirees. The range of amenities and activities cater to a leisurely and socially engaging lifestyle which include a 42,000 square foot clubhouse spanning 3 levels, Indoor heated and outdoor pools, over 100 clubs, community theater, chorus, pickleball, tennis, walking trails, fitness center, community garden, dog park and marina on the shores of Lake Lanier. We put the ACTIVE in Active Adult Communities. I not only sell here, I LIVE here. Please ask if you would like a personal Clubhouse tour. Weissman is the preferred closing attorney. Property taxes reflect the age (70) exemption.
Active
$838,000
3932 SW Great Pine Dr, Gainesville, GA 30504
5beds
5,498sqft
Single Family Residence
Built in 2017
8,712 Square Feet Lot
$815,500 Zestimate®
$152/sqft
$415/mo HOA
What's special
Fenced yardGlass enclosed sunroomNew interior paint
- 11 days
- 81
- 4
Zillow last checked:
Listing updated:
Listed by:
Debbie Cortjens 770-331-6855,
HomeSmart
Source: GAMLS,MLS#: 10871066
Facts & features
Interior
Bedrooms & bathrooms
- Bedrooms: 5
- Bathrooms: 4
- Full bathrooms: 3
- 1/2 bathrooms: 1
- Main level bathrooms: 2
- Main level bedrooms: 3
Rooms
- Room types: Great Room, Laundry, Office
Kitchen
- Features: Breakfast Room, Kitchen Island, Pantry, Walk-in Pantry
Heating
- Electric, Heat Pump, Zoned
Cooling
- Ceiling Fan(s), Heat Pump, Zoned
Appliances
- Included: Dishwasher, Disposal, Double Oven, Microwave, Refrigerator, Electric Water Heater, Oven, Oven/Range (Combo)
- Laundry: Other
Features
- Bookcases, Double Vanity, Tray Ceiling(s), Walk-In Closet(s), Wet Bar
- Flooring: Carpet, Hardwood
- Windows: Double Pane Windows
- Basement: Daylight,Exterior Entry,Finished,Full,Interior Entry
- Number of fireplaces: 1
- Fireplace features: Factory Built, Gas Log
- Common walls with other units/homes: No Common Walls
Interior area
- Total structure area: 5,498
- Total interior livable area: 5,498 sqft
- Finished area above ground: 2,914
- Finished area below ground: 2,584
Property
Parking
- Parking features: Attached, Garage Door Opener, Garage, Kitchen Level
- Has attached garage: Yes
Features
- Levels: Two
- Stories: 2
- Patio & porch: Deck, Patio
- Fencing: Back Yard,Fenced
Lot
- Size: 8,712 Square Feet
- Features: Private
Details
- Parcel number: 08034 000187
Construction
Type & style
- Home type: SingleFamily
- Architectural style: Craftsman,Ranch
- Property subtype: Single Family Residence
Materials
- Brick
- Roof: Composition
Condition
- Resale
- New construction: No
- Year built: 2017
Utilities & green energy
- Electric: 220 Volts
- Sewer: Public Sewer
- Water: Public
- Utilities for property: Cable Available, Electricity Available, Natural Gas Available, Phone Available, Sewer Available, Underground Utilities, Water Available
Green energy
- Energy efficient items: Doors, Windows
Community & HOA
Community
- Features: Clubhouse, Fitness Center, Gated, Lake, Pool, Sidewalks, Street Lights, Tennis Court(s)
- Security: Fire Sprinkler System, Gated Community, Smoke Detector(s)
- Subdivision: Cresswind at Lake Lanier
HOA
- Has HOA: Yes
- Services included: Maintenance Grounds, Reserve Fund, Tennis, Trash
- HOA fee: $4,980 annually
Location
- Region: Gainesville
Financial & listing details
- Price per square foot: $152/sqft
- Annual tax amount: $3,903
- Date on market: 10/11/2026
- Cumulative days on market: 11 days
- Listing agreement: Exclusive Right To Sell
- Listing terms: Cash,Conventional,FHA,VA Loan
- Electric utility on property: Yes
Estimated market value
$815,500
$775,000 - $856,000
Not available
Price history
| Date | Event | Price |
|---|---|---|
| 10/12/2026 | Listed for sale | $838,000$152/sqft |
Source:  GAMLS #10871066 Report a problem | ||
Public tax history
Tax history is unavailable.
Monthly payment
Est. payment
Payment breakdown
Explore the cost of this home by adjusting the details. Changes won't be saved.Climate risks
Neighborhood: 30504
Nearby schools
Schools provided by the listing agent
- Elementary: Mount Vernon
- High: Gainesville
Source: GAMLS. This data may not be complete. We recommend contacting the local school district to confirm school assignments for this home.
- $830,5005 bd3 ba2.9k sqft3932 Great Pine Dr, Gainesville, GA 30504Off Market
- $747,4003 bd2 ba2.2k sqft3936 Great Pine Dr, Gainesville, GA 30504Off Market
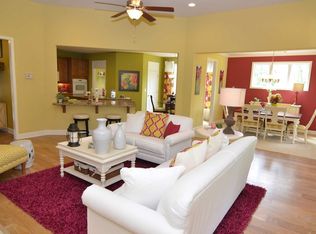
- $761,9003 bd3 ba2.8k sqft3928 Great Pine Dr, Gainesville, GA 30504Off Market
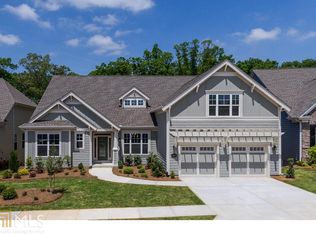
- $721,8003 bd2 ba2.4k sqft3940 Great Pine Dr, Gainesville, GA 30504Off Market
Similar homes
- $865,0004 bd4 ba5.3k sqft4000 Great Pine Dr, Gainesville, GA 30504Active

 MLS ID #10836904, Rosemary Micuch, HomeSmart. GAMLS
- $849,0004 bd3 ba3.6k sqft2504 Pemmican Run, Gainesville, GA 30504Active
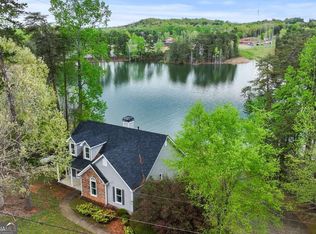 MLS ID #10874929, Michelle Layne, Sure Realty. GAMLS
- $839,0003 bd3 ba3.2k sqft3986 Great Pine Dr, Gainesville, GA 30504Active
 MLS ID #10818538, Rosemary Micuch, HomeSmart. GAMLS
- $900,0004 bd4 ba4.7k sqft4162 Cumberland Point Dr, Gainesville, GA 30504Active
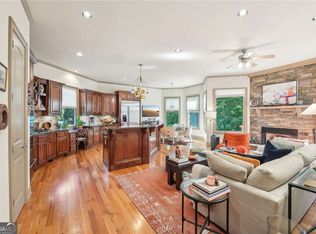 MLS ID #10818511, Minna Keum, Keller Williams Realty Atl. Partners. GAMLS
- $750,0005 bd5 ba4.9k sqft4879 Goddards Ford Rd, Gainesville, GA 30504ActiveMLS ID #10853935, Luis Rodriguez, Keller Williams Lanier Partners. GAMLS
- $795,0003 bd3 ba2.9k sqft3768 Golden Leaf Point SW, Gainesville, GA 30504ActiveMLS ID #10739434, Rosemary Micuch, HomeSmart. GAMLS
- $649,9004 bd4 ba2.8k sqft4042 Lavender Point, Gainesville, GA 30504ActiveMLS ID #10792603, Debbie Cortjens, HomeSmart. GAMLS
- $875,0006 bd6 ba7.4k sqft2650 Waters Edge Dr, Gainesville, GA 30504ActiveMLS ID #10661697, Linda Thompson, The Norton Agency. GAMLS
- $650,0003 bd3 ba3.6k sqft3846 English Oak Dr SW, Gainesville, GA 30504ActiveMLS ID #10836889, Rosemary Micuch, HomeSmart. GAMLS
- $499,0004 bd4 ba3.2k sqft5235 Lanton Cir, Gainesville, GA 30504ActiveMLS ID #10876985, Dawn M Hodgson, RE/MAX Center. GAMLS
- $784,0006 bd5 ba5.3k sqft2204 Sidney Dr, Gainesville, GA 30506For Sale
 MLS ID #7838744, NA LE, Good Investments Realty, Inc.. FMLS GA
- $525,0004 bd4 ba3.9k sqft3526 Montgomery Dr, Gainesville, GA 30504ActiveMLS ID #10868794, Brian K Smith, Keller Williams Realty North Atlanta. GAMLS
- $500,0004 bd3 ba2.7k sqft3409 Laurel Glen Ct, Gainesville, GA 30504ActiveMLS ID #10858313, Alex Wilkinson, Coldwell Banker Realty. GAMLS
- $659,0003 bd3 ba3.5k sqft3667 Majestic Oak Dr SW, Gainesville, GA 30504ActiveMLS ID #10756442, Rosemary Micuch, HomeSmart. GAMLS
- $676,5004 bd3 ba3.7k sqft3228 Black Gum Ln SW, Gainesville, GA 30504ActiveMLS ID #10817634, Debbie Cortjens, HomeSmart. GAMLS
- $590,0004 bd3 ba3.6k sqft4024 Great Pine Dr, Gainesville, GA 30504For SaleMLS ID #7797823, CHRISTINE ONEILL, Atlanta Fine Homes Sotheby's International. FMLS GA
- $730,0003 bd3 ba2.8k sqft3357 Locust Cove Rd SW, Gainesville, GA 30504ActiveMLS ID #10701760, Rosemary Micuch, HomeSmart. GAMLS
- $799,9004 bd3 ba3k sqft8875 Barron Cir, Gainesville, GA 30506ActiveMLS ID #10870732, Johnny Dugan, Anchor Real Estate Advisors. GAMLS
- $650,0004 bd4 ba3.6k sqft8965 Old Keith Bridge Rd, Gainesville, GA 30506ActiveMLS ID #10874422, Donilyn Hodge, Coldwell Banker Realty. GAMLS
- $965,0004 bd4 ba3k sqft150 Piedmont Ave, Gainesville, GA 30501ActiveMLS ID #10875093, Amy Sutherland, The Norton Agency. GAMLS
