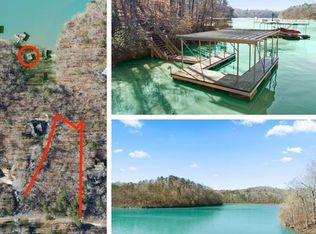
Welcome to lakeside luxury at its finest! This brand-new, beautifully designed Lake Lanier home offers an exceptional blend of modern style, sophisticated upgrades, and resort-style outdoor living-truly a home where every detail has been thoughtfully curated. From the moment you enter, you'll be impressed by the soaring vaulted ceilings, open-concept floor plan, and stunning stack-rock fireplace anchoring the spacious family room. The gourmet kitchen is designed for entertaining and features a large island, upgraded appliances including a double refrigerator, and a separate walk-in pantry. The main level offers the ultimate in convenience with a luxurious primary suite featuring a spa-inspired ensuite bath with a large walk-in shower, freestanding soaking tub, dual vanities, and an expansive walk-in wardrobe. Step directly from the primary suite onto the covered deck and enjoy beautiful lake views. A spacious guest bedroom and full bath are also located on the main level, along with a large boot/mud room. The finished terrace level takes lake-home living to another level with a full in-law suite, including two bedrooms, an ensuite bath, additional half bath, and a second full kitchen-perfect for extended family, guests, or entertaining. The expansive covered rear deck creates an incredible outdoor living space overlooking the private fenced yard and spectacular resort-style pool. Outside, prepare to be wowed! The luxurious pool features a hot tub and floating sun-chair area, creating your own private retreat. Beyond the pool, enjoy direct access to Lake Lanier with a 26' x 18' dock and gorgeous lake views. Whether you're relaxing poolside, entertaining on the expansive covered decks, or heading out on the lake, this property is designed for effortless enjoyment. Additional features include surround sound, security systems, a finished bonus room w/bath above the garage with exterior entry, a two-car garage, and an additional parking pad. This is far more than a home-it's a complete Lake Lanier lifestyle. Brand-new construction, luxury finishes, multiple living spaces, incredible outdoor amenities, a private pool and hot tub, fenced yard, expansive decks, and a substantial private dock all come together in one extraordinary property. There are simply too many exceptional features and upgrades to list-this Lake Lanier showplace is truly a must-see!
Active
Price cut: $50K (10/5)
$1,150,000
3933 Skyline Dr, Gainesville, GA 30501
5beds
6,000sqft
Single Family Residence
Built in 2026
0.39 Acres Lot
$1,139,200 Zestimate®
$192/sqft
$38/mo HOA
What's special
Private fenced yardTwo-car garageLuxurious primary suiteLarge islandOpen-concept floor planAdditional parking padMultiple living spaces
- 61 days
- 1,000
- 125
Zillow last checked:
Listing updated:
Listed by:
Dana Gregory 770-616-8889,
Dana Gregory Properties
Source: GAMLS,MLS#: 10828904
Facts & features
Interior
Bedrooms & bathrooms
- Bedrooms: 5
- Bathrooms: 5
- Full bathrooms: 4
- 1/2 bathrooms: 1
- Main level bathrooms: 2
- Main level bedrooms: 2
Rooms
- Room types: Bonus Room, Exercise Room, Family Room, Foyer, Great Room, Keeping Room, Laundry, Media Room
Dining room
- Features: Dining Rm/Living Rm Combo
Kitchen
- Features: Breakfast Area, Kitchen Island, Pantry, Second Kitchen, Solid Surface Counters, Walk-in Pantry
Heating
- Central, Forced Air
Cooling
- Ceiling Fan(s), Central Air, Dual
Appliances
- Included: Dishwasher, Disposal, Gas Water Heater, Ice Maker, Microwave, Oven/Range (Combo), Refrigerator, Tankless Water Heater
- Laundry: Common Area, Mud Room
Features
- Double Vanity, High Ceilings, In-Law Floorplan, Master On Main Level, Roommate Plan, Separate Shower, Soaking Tub, Split Bedroom Plan, Tile Bath, Vaulted Ceiling(s), Walk-In Closet(s), Wet Bar
- Flooring: Hardwood, Sustainable
- Basement: Bath Finished,Daylight,Exterior Entry,Finished,Full,Interior Entry
- Number of fireplaces: 2
- Fireplace features: Basement, Family Room
- Common walls with other units/homes: No Common Walls
Interior area
- Total structure area: 6,000
- Total interior livable area: 6,000 sqft
- Finished area above ground: 3,200
- Finished area below ground: 2,800
Property
Parking
- Total spaces: 4
- Parking features: Attached, Garage, Garage Door Opener, Guest, Kitchen Level, Parking Pad
- Has attached garage: Yes
- Has uncovered spaces: Yes
Features
- Levels: Two
- Stories: 2
- Patio & porch: Deck, Patio, Porch
- Exterior features: Balcony, Dock, Sprinkler System
- Has private pool: Yes
- Pool features: Pool/Spa Combo, In Ground
- Fencing: Back Yard,Fenced
- Has view: Yes
- View description: Lake, Seasonal View
- Has water view: Yes
- Water view: Lake
- Waterfront features: Deep Water Access, Dock Rights, Floating Dock, Lake, Lake Privileges
- Body of water: Lake Lanier
Lot
- Size: 0.39 Acres
- Features: Private, Sloped
Details
- Additional structures: Covered Dock
- Parcel number: 09101A000040
Construction
Type & style
- Home type: SingleFamily
- Architectural style: Contemporary,European
- Property subtype: Single Family Residence
Materials
- Concrete, Stone
- Roof: Composition
Condition
- New Construction
- New construction: Yes
- Year built: 2026
Utilities & green energy
- Sewer: Septic Tank
- Water: Public
- Utilities for property: Cable Available, Electricity Available, High Speed Internet, Natural Gas Available, Phone Available, Underground Utilities, Water Available
Community & HOA
Community
- Features: Lake, Street Lights
- Security: Security System, Smoke Detector(s)
- Subdivision: Surfside Club Estates
HOA
- Has HOA: Yes
- Services included: Other
- HOA fee: $450 annually
Location
- Region: Gainesville
Financial & listing details
- Price per square foot: $192/sqft
- Tax assessed value: $103,600
- Annual tax amount: $986
- Date on market: 8/19/2026
- Cumulative days on market: 61 days
- Listing agreement: Exclusive Right To Sell
- Electric utility on property: Yes
Estimated market value
$1,139,200
$1.08M - $1.20M
$6,440/mo
Price history
| Date | Event | Price |
|---|---|---|
| 10/5/2026 | Price change | $1,150,000-4.2%$192/sqft |
Source:  GAMLS #10828904 Report a problem GAMLS #10828904 Report a problem | ||
| 8/19/2026 | Listed for sale | $1,200,000+500%$200/sqft |
Source: GAMLS #10828904 Report a problem | ||
| 10/23/2024 | Sold | $200,000-9%$33/sqft |
Source: GAMLS #10134670 Report a problem | ||
| 9/3/2024 | Listed for sale | $219,900$37/sqft |
Source: GAMLS #10134670 Report a problem | ||
| 8/14/2024 | Listing removed | $219,900$37/sqft |
Source: GAMLS #10134670 Report a problem | ||
| 4/17/2024 | Price change | $219,900-12%$37/sqft |
Source: GAMLS #10134670 Report a problem | ||
| 12/4/2023 | Price change | $250,000-7.4%$42/sqft |
Source: GAMLS #10134670 Report a problem | ||
| 9/22/2023 | Price change | $269,900-3.6%$45/sqft |
Source: GAMLS #10134670 Report a problem | ||
| 9/7/2023 | Listed for sale | $279,900-1.8%$47/sqft |
Source: GAMLS #10134670 Report a problem | ||
| 2/27/2023 | Listed for sale | $284,900-3.4%$47/sqft |
Source: GAMLS #10134670 Report a problem | ||
| 4/7/2022 | Price change | $294,900-1.7%$49/sqft |
Source: GAMLS #10011960 Report a problem | ||
| 1/7/2022 | Listed for sale | $299,900$50/sqft |
Source:  FMLS GA #6986752 Report a problem FMLS GA #6986752 Report a problem | ||
Public tax history
| Year | Property taxes | Tax assessment |
|---|---|---|
| 2025 | $986 0% | $41,440 |
| 2024 | $987 -9.8% | $41,440 -6.6% |
| 2023 | $1,094 +15.6% | $44,360 +20.5% |
| 2022 | $947 +25.2% | $36,800 +32.8% |
| 2021 | $756 +0.1% | $27,720 |
| 2020 | $755 -3.2% | $27,720 |
| 2019 | $780 +1.1% | $27,720 |
| 2018 | $772 -1.1% | $27,720 -48.6% |
| 2017 | $780 +15.8% | $53,960 +117.6% |
| 2016 | $674 -0.8% | $24,800 |
| 2015 | $679 | $24,800 |
| 2014 | $679 | $24,800 |
| 2013 | -- | -- |
| 2012 | -- | -- |
| 2011 | -- | -- |
| 2010 | -- | -- |
| 2009 | $363 +2.8% | -- |
| 2007 | $353 -7% | -- |
| 2006 | $380 +3.6% | -- |
| 2005 | $367 +4.9% | -- |
| 2004 | $349 +3.1% | -- |
| 2003 | $339 +33.1% | -- |
| 2002 | $255 +37.5% | -- |
| 2001 | $185 +3.2% | -- |
| 2000 | $180 | $7,484 |
Find assessor info on the county website
Monthly payment
Est. payment
Payment breakdown
Explore the cost of this home by adjusting the details. Changes won't be saved.Climate risks
Neighborhood: 30501
Nearby schools
Schools provided by the listing agent
- Middle: East Hall
- High: East Hall
Source: GAMLS. This data may not be complete. We recommend contacting the local school district to confirm school assignments for this home.
Similar homes
- $1,149,9005 bd6 ba5.1k sqft2819 NE Point Overlook, Gainesville, GA 30501For Sale

 MLS ID #7810667, Chris McCall, Chris McCall Realty, LLC. FMLS GA
 - $1,199,9993 bd4 ba4.5k sqft3347 Cove Overlook Rd, Gainesville, GA 30501Active

 MLS ID #10834200, Sheila K Davis, Sheila Davis Group. GAMLS
 - $1,235,0007 bd7 ba6.4k sqft3440 Maynard Cir, Gainesville, GA 30506Active
 MLS ID #10839189, Mark Spain, Mark Spain Real Estate. GAMLS
 - $1,485,0005 bd3 ba5.6k sqft2600 Ramsey Rd, Gainesville, GA 30501For Sale
 MLS ID #7755016, Lan Nguyen, Atlanta All Good Realty, LLC.. FMLS GA
 - $1,550,0006 bd6 ba6.9k sqft561 Bayberry Crossing Dr, Gainesville, GA 30501ActiveMLS ID #10870320, Teresa Smith, Keller Williams Realty Atl. Partners. GAMLS
- $1,149,0005 bd6 ba3.9k sqft5829 Swinging Gate Rd, Gainesville, GA 30506ActiveMLS ID #10722914, Shiri Gantt, Century 21 Connect Realty. GAMLS
- $1,399,0004 bd4 ba4.4k sqft3386 Small Woods Ln, Gainesville, GA 30506ActiveMLS ID #10819139, Teresa Smith, Keller Williams Realty Atl. Partners. GAMLS
- $1,150,0003 bd4 ba3.4k sqft3394 Robinson Rd, Gainesville, GA 30506ActiveMLS ID #10799889, Andrew Turner, Ansley RE|Christie's Int'l RE. GAMLS
- $1,400,0005 bd6 ba5.5k sqft3860 Wiley Rd, Gainesville, GA 30506ActiveMLS ID #10796338, Sydney Segars, RE/MAX Signature. GAMLS
- $599,0004 bd3 ba3k sqft2251 Skyline Dr, Gainesville, GA 30501ActiveMLS ID #10839366, Daniel D LaBossiere, Century 21 Results. GAMLS
- $1,100,0004 bd4 ba3.2k sqft1971 Beechwood Blvd NW, Gainesville, GA 30504ActiveMLS ID #10796596, Will Vines, Ansley RE|Christie's Int'l RE. GAMLS
- $599,0004 bd4 ba3.3k sqft1582 Riverside Dr, Gainesville, GA 30501ActiveMLS ID #10851077, Jaimie Harrison, The Norton Agency. GAMLS
- $1,089,0004 bd4 ba4.6k sqft5401 Pine Forest Rd, Gainesville, GA 30504ActiveMLS ID #10833582, Rhonda Giarraffa, Century 21 Results. GAMLS
- $605,0005 bd5 ba5.1k sqft3235 Clarks Bridge Rd, Gainesville, GA 30506ActiveMLS ID #10703584, Pat Burke, Keller Williams Lanier Partners. GAMLS
- $1,115,0004 bd4 ba4.1k sqft195 Fredericks Cv, Dawsonville, GA 30534ActiveMLS ID #10836151, Lara Dolan, Ansley RE|Christie's Int'l RE. GAMLS
- $1,690,0004 bd5 ba4.9k sqft4120 Willow Trce, Gainesville, GA 30506ActiveMLS ID #10832365, Kim Waters, The Norton Agency. GAMLS
- $1,415,0004 bd5 ba3.3k sqft1622 Ahaluna Dr, Gainesville, GA 30501ActiveGAMLS
- $825,0003 bd2 ba3k sqft3464 Maynard Cir, Gainesville, GA 30506ActiveMLS ID #10795005, Brandon Watts, Virtual Properties Realty.com. GAMLS
- $1,250,0006 bd5 ba4.7k sqft380 Fredericks Cv, Dawsonville, GA 30534ActiveMLS ID #10873781, Michelle Meinhart, eXp Realty. GAMLS
- $995,0004 bd3 ba4k sqft3610 Schofield Rd, Gainesville, GA 30506ActiveMLS ID #10806019, Susan L Moss, The Norton Agency. GAMLS
