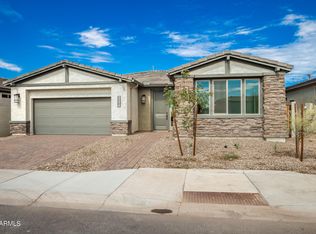
Welcome to the highly sought-after Kaibab model, a beautifully designed single-story home built in 2023, offering 1,659 square feet, 2 bedrooms plus a den, 2 bathrooms, and a 2-car garage. From the moment you arrive, the home's stacked stone exterior accents and grand front door create exceptional curb appeal. Inside, tile flooring throughout provides a clean, contemporary look, while Plantation shutters add timeless style and privacy. The open-concept kitchen is the heart of the home, featuring a large granite island with ample seating, granite countertops, a tiled backsplash, and stainless-steel appliances, including a gas range, making it perfect for both everyday living and entertaining. The spacious primary suite offers a relaxing retreat with an ensuite bathroom featuring a... dual-sink vanity, large shower, and a generous walk-in closet. A versatile den provides the perfect space for a home office, hobby room, or additional guest accommodations. The laundry room includes built-in cabinetry for added storage and convenience. The 2-car garage features epoxy flooring, while the backyard is designed for year-round enjoyment with a large, covered patio, ceiling fan, and retractable screens, creating a comfortable outdoor living space. Located in the premier Ovation at Meridian 55+ community, residents enjoy outstanding resort-style amenities including a clubhouse, fitness center, spa, pickleball courts, tennis courts, and a full calendar of social activities. This move-in-ready home offers the perfect combination of modern design, low-maintenance living, and an exceptional active adult lifestyle.
For sale
Price cut: $5K (8/12)
$424,900
39334 N KADEN Lane, Queen Creek, AZ 85140
2beds
1,660sqft
Single Family Residence
Built in 2023
4,951 Square Feet Lot
$-- Zestimate®
$256/sqft
$282/mo HOA
What's special
Tiled backsplashVersatile denStacked stone exterior accentsPlantation shuttersRetractable screensLarge covered patioGenerous walk-in closet
- 32 days |
- 468 |
- 22 |
Zillow last checked:
Listing updated:
Listed by:
Timothy J Cusick 480-759-1576,
Homelogic Real Estate,
Barbara E Savoy 602-908-7177,
Homelogic Real Estate
Source: ARMLS,MLS#: 7054536
Facts & features
Interior
Bedrooms & bathrooms
- Bedrooms: 2
- Bathrooms: 2
- Full bathrooms: 2
Heating
- Natural Gas
Cooling
- Central Air, Ceiling Fan(s)
Appliances
- Included: Built-in Microwave, Dishwasher, Disposal, Gas Range
- Laundry: Inside, Gas Dryer Hookup
Features
- Granite Counters, Double Vanity, Eat-in Kitchen, Breakfast Bar, No Interior Steps, Kitchen Island, Pantry, 3/4 Bath Master Bdrm
- Flooring: Tile
- Has basement: No
- Has fireplace: No
Interior area
- Total structure area: 1,660
- Total interior livable area: 1,660 sqft
Property
Parking
- Total spaces: 2
- Parking features: Attached, Garage Door Opener, Direct Access
- Attached garage spaces: 2
Features
- Stories: 1
- Patio & porch: Covered
- Spa features: None
- Fencing: Back Yard,Block
Lot
- Size: 4,951 Square Feet
- Features: East/West Exposure, Desert Back, Desert Front, Gravel/Stone Front, Gravel/Stone Back
Details
- Parcel number: 10426669
- Special conditions: Age Restricted (See Remarks)
Construction
Type & style
- Home type: SingleFamily
- Property subtype: Single Family Residence
Materials
- Stucco, Wood Frame, Painted
- Roof: Tile
Condition
- Year built: 2023
Details
- Builder name: Taylor Morrison
Utilities & green energy
- Sewer: Public Sewer
- Water: City Water
Community & HOA
Community
- Features: Pool, Pickleball, Gated, Community Spa, Tennis Court(s), Fitness Center
- Senior community: Yes
- Subdivision: OVATION AT MERIDIAN PARCEL W
HOA
- Has HOA: Yes
- Services included: Maintenance Grounds
- HOA fee: $282 monthly
- HOA name: Ovation at Meridian
- HOA phone: 602-957-9191
Location
- Region: Queen Creek
Financial & listing details
- Price per square foot: $256/sqft
- Tax assessed value: $382,364
- Annual tax amount: $2,172
- Date on market: 7/15/2026
- Cumulative days on market: 32 days
- Listing terms: Cash,Conventional,FHA,VA Loan
- Ownership: Fee Simple
Estimated market value
Not available
Estimated sales range
Not available
Not available
Price history
| Date | Event | Price |
|---|---|---|
| 8/12/2026 | Price change | $424,900-1.2%$256/sqft |
Source:  ARMLS #7054536 Report a problem ARMLS #7054536 Report a problem | ||
| 7/15/2026 | Listed for sale | $429,900+1.6%$259/sqft |
Source: ARMLS #7054536 Report a problem | ||
| 12/13/2023 | Sold | $423,245$255/sqft |
Source: Public Record Report a problem | ||
Public tax history
| Year | Property taxes | Tax assessment |
|---|---|---|
| 2026 | $2,172 +448% | $38,236 +0.5% |
| 2025 | $396 +3.7% | $38,058 +266.1% |
| 2024 | $382 0% | $10,395 +75% |
| 2023 | $382 +1359.6% | $5,940 +60% |
| 2022 | $26 | $3,712 |
Find assessor info on the county website
Monthly payment
Est. payment
Payment breakdown
Explore the cost of this home by adjusting the details. Changes won't be saved.Climate risks
Neighborhood: 85140
Nearby schools
GreatSchools rating
- 6/10Jack Harmon Elementary SchoolGrades: PK-6Distance: 1.6 mi
- 3/10J. O. Combs Middle SchoolGrades: K-8Distance: 2.3 mi
- 7/10Combs High SchoolGrades: 8-12Distance: 3.7 mi
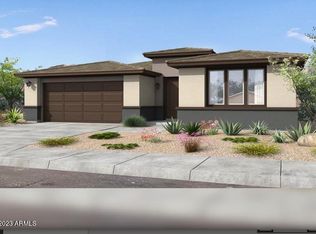
- $420,6612 bd2 ba1.4k sqft39318 N Kaden Ln, San Tan Valley, AZ 85140Sold
- $443,3942 bd2 ba1.6k sqft39302 N Kaden Ln, San Tan Valley, AZ 85140Sold
- $446,700-- bd-- ba1.7k sqft39366 N Kaden Ln, Queen Creek, AZ 85140Off Market
- $440,700-- bd-- ba1.6k sqft1590 W Calle De Flores, Queen Creek, AZ 85140Off Market
- $459,500-- bd-- ba1.7k sqft1589 W Camina Plata, Queen Creek, AZ 85140Off Market
- $395,271-- bd-- ba1.4k sqft39286 N Kaden Ln, San Tan Valley, AZ 85140Sold
- $454,300-- bd-- ba1.7k sqft39382 N Kaden Ln, Queen Creek, AZ 85140Off Market
- $435,190-- bd-- ba1.7k sqft1591 W Calle De Flores, Queen Creek, AZ 85140Sold
A local agent can set up tours, give advice and negotiate with sellers.
Similar homes
- $450,0002 bd2 ba1.4k sqft1534 W SONOQUI Boulevard, Queen Creek, AZ 85140For Sale
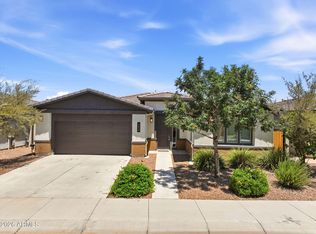 MLS ID #7061585, Stacia Ehlen, RE/MAX Signature. ARMLS
 - from $416,9902 bd2 ba1.6k sqftKaibab Plan, Ovation at Meridian 55+, Queen Creek, AZ 85140New Construction
 Taylor Morrison
 - $435,0004 bd3 ba2.4k sqft37947 N Luke Lane, San Tan Valley, AZ 85140For Sale
 MLS ID #7065538, Daniel Demers, Sell Your Home Services. ARMLS
 - $405,0003 bd2 ba1.6k sqft1357 W CRAPE Road, San Tan Valley, AZ 85140For Sale
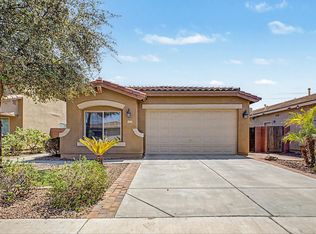 MLS ID #7063804, Sam Vega, Vega and Associates Real Estate. ARMLS
 - $479,0002 bd2 ba1.4k sqft39513 N Hailey Lane, Queen Creek, AZ 85140For SaleMLS ID #7028761, Tina Ross, West USA Realty. ARMLS
- $--3 bd2 ba2.1k sqft38607 N Dave St, San Tan Valley, AZ 85140AuctionAuction.com 2
- $415,0003 bd2 ba1.7k sqft41154 N Soap Berry Street, Queen Creek, AZ 85140For SaleMLS ID #7060895, John Ely, Rely Real Estate, LLC. ARMLS
- $419,0003 bd2 ba1.8k sqft1012 W CANYONLANDS Court, San Tan Valley, AZ 85140For SaleMLS ID #7039439, Richard L Ferguson, Coldwell Banker Realty. ARMLS
- $425,0003 bd2 ba1.5k sqft40825 N HEMLOCK Street, San Tan Valley, AZ 85140For SaleMLS ID #7001608, Gus Palmisano, Keller Williams Integrity First Realty. ARMLS
- $454,4753 bd2 ba1.8k sqft810 W ANGELINA Drive, San Tan Valley, AZ 85140For SaleMLS ID #7065294, Tisha Ferguson, Mattamy Arizona, LLC. ARMLS
- $395,0003 bd2 ba2k sqft505 E HAROLD Drive, San Tan Valley, AZ 85140For SaleMLS ID #7060465, Allison L Gustafson, My Home Group Real Estate. ARMLS
- $380,0003 bd2 ba1.7k sqft340 E CHRISTOPHER Street, San Tan Valley, AZ 85140For SaleMLS ID #7063701, George Laughton, EveryPlace. ARMLS
- $467,0004 bd3 ba2.2k sqft1474 W ALDER Road, San Tan Valley, AZ 85140For SaleMLS ID #7063969, Doug Bonham, Balboa Realty, LLC. ARMLS
- $375,0003 bd3 ba2k sqft396 E BRADSTOCK Way, San Tan Valley, AZ 85140For SaleMLS ID #7064742, Lisa M Blanzy, Mark Brower Properties, LLC. ARMLS
- from $425,9902 bd3 ba1.7k sqftCoronado Plan, Ovation at Meridian 55+, Queen Creek, AZ 85140New ConstructionTaylor Morrison
- $449,9993 bd2 ba1.7k sqft296 W ORGAN PIPE Drive, San Tan Valley, AZ 85140For SaleMLS ID #7021194, Nena Fruendt, eXp Realty. ARMLS
- $410,0003 bd2 ba1.8k sqft859 W HARVEST Road, San Tan Valley, AZ 85140For SaleMLS ID #7047895, R McClain Blackburn, My Home Group Real Estate. ARMLS
- $413,0003 bd2 ba1.8k sqft901 W WITT Avenue, San Tan Valley, AZ 85140For SaleMLS ID #7045311, Norma Millett, HomeSmart. ARMLS
- $450,0003 bd2 ba1.6k sqft25536 S 225TH Place, Queen Creek, AZ 85142For SaleMLS ID #7065860, Terra Alexis Phillips, HomeSmart Lifestyles. ARMLS
- $384,0003 bd2 ba1.3k sqft800 W LOWELL Drive, San Tan Valley, AZ 85140For SaleMLS ID #7050524, Kellye Campbell, W and Partners, LLC. ARMLS
