Enjoy no neighbors directly in front--just a beautifully landscaped green space across the street. This move-in-ready single-level home offers 3 bedrooms, 2 baths, plus a versatile den that's perfect for a home office, gym, or playroom.
Minutes from the 24 Express.
Inside you'll find a bright kitchen with granite countertops, maple cabinetry, and a large island. The spacious primary suite features a walk-in closet, dual sinks, granite counters, a soaking tub, separate shower, and peaceful backyard views.
Step outside to low-maintenance turf in both the front and backyard, updated irrigation, and a private space to relax. The garage is equally impressive with epoxy floors, a water softener, and a newer water heater. Home has been well maintained!
The HOA includes sewer. Nice Community.
For sale
$413,000
901 W WITT Avenue, San Tan Valley, AZ 85140
3beds
1,874sqft
:
Get pre-qualified$2,830/mo
Single Family Residence
Built in 2012
5,676 Square Feet Lot
$-- Zestimate®
$220/sqft
$225/mo HOA
What's special
Updated irrigationSeparate showerPrivate space to relaxLarge islandMaple cabinetryPeaceful backyard viewsWalk-in closet
- 45 days |
- 240 |
- 11 |
Zillow last checked:
Listing updated:
Listed by:
Norma Millett 480-628-3862,
HomeSmart
Source: ARMLS,MLS#: 7045311
Facts & features
Interior
Bedrooms & bathrooms
- Bedrooms: 3
- Bathrooms: 2
- Full bathrooms: 2
Heating
- Electric
Cooling
- Central Air, Ceiling Fan(s)
Appliances
- Included: Built-in Microwave, Dishwasher, Disposal, Gas Range, Electric Range, Built-In Electric Oven
- Laundry: Inside
Features
- Granite Counters, Breakfast Bar, Kitchen Island, Full Bth Master Bdrm, Separate Shwr & Tub
- Has basement: No
- Has fireplace: No
Interior area
- Total structure area: 1,874
- Total interior livable area: 1,874 sqft
Property
Parking
- Total spaces: 4
- Parking features: Garage, Open
- Garage spaces: 2
- Uncovered spaces: 2
Features
- Stories: 1
- Spa features: None
- Fencing: Back Yard,Block
Lot
- Size: 5,676 Square Feet
- Features: Sprinklers In Rear, Sprinklers In Front, Desert Back, Desert Front, Synthetic Grass Back, Auto Timer H2O Back
Details
- Parcel number: 10918704
Construction
Type & style
- Home type: SingleFamily
- Property subtype: Single Family Residence
Materials
- Stucco, Wood Frame, Painted
- Roof: Tile
Condition
- Year built: 2012
Details
- Builder name: Fulton Homes
Utilities & green energy
- Sewer: Public Sewer
- Water: City Water
Community & HOA
Community
- Features: Pool
- Subdivision: IRONWOOD CROSSINGS
HOA
- Has HOA: Yes
- Services included: Electricity, Sewer, Street Maint
- HOA fee: $225 monthly
- HOA name: Ironwood Crossing
- HOA phone: 480-921-7500
Location
- Region: San Tan Valley
Financial & listing details
- Price per square foot: $220/sqft
- Tax assessed value: $346,066
- Annual tax amount: $1,845
- Date on market: 6/23/2026
- Listing terms: Cash,Conventional,FHA,VA Loan
- Ownership: Fee Simple
Estimated market value
Not available
Estimated sales range
Not available
Not available
Price history
| Date | Event | Price |
|---|---|---|
| 6/23/2026 | Listed for sale | $413,000-2.6%$220/sqft |
Source:  ARMLS #7045311 Report a problem ARMLS #7045311 Report a problem | ||
| 4/27/2026 | Listing removed | $424,000$226/sqft |
Source: ARMLS #6774176 Report a problem | ||
| 3/4/2026 | Price change | $424,000-0.7%$226/sqft |
Source: ARMLS #6774176 Report a problem | ||
| 2/11/2026 | Price change | $427,000-0.7%$228/sqft |
Source: ARMLS #6774176 Report a problem | ||
| 1/31/2026 | Price change | $430,000-0.5%$229/sqft |
Source: ARMLS #6774176 Report a problem | ||
| 12/26/2025 | Price change | $432,000-1.8%$231/sqft |
Source: ARMLS #6774176 Report a problem | ||
| 10/8/2025 | Price change | $440,000-1.1%$235/sqft |
Source: ARMLS #6774176 Report a problem | ||
| 9/19/2025 | Price change | $445,000-0.7%$237/sqft |
Source: ARMLS #6774176 Report a problem | ||
| 7/25/2025 | Price change | $448,000-0.4%$239/sqft |
Source: ARMLS #6774176 Report a problem | ||
| 7/5/2025 | Price change | $449,9400%$240/sqft |
Source: ARMLS #6774176 Report a problem | ||
| 5/31/2025 | Price change | $449,9500%$240/sqft |
Source: ARMLS #6774176 Report a problem | ||
| 4/16/2025 | Price change | $450,000-1.2%$240/sqft |
Source: ARMLS #6774176 Report a problem | ||
| 3/16/2025 | Price change | $455,500-0.2%$243/sqft |
Source: ARMLS #6774176 Report a problem | ||
| 1/22/2025 | Price change | $456,500-0.1%$244/sqft |
Source: ARMLS #6774176 Report a problem | ||
| 1/16/2025 | Price change | $456,8000%$244/sqft |
Source: ARMLS #6774176 Report a problem | ||
| 1/8/2025 | Price change | $457,000-0.2%$244/sqft |
Source: ARMLS #6774176 Report a problem | ||
| 10/22/2024 | Listed for sale | $458,000+184.4%$244/sqft |
Source: ARMLS #6774176 Report a problem | ||
| 1/24/2013 | Sold | $161,064$86/sqft |
Source: Public Record Report a problem | ||
Public tax history
| Year | Property taxes | Tax assessment |
|---|---|---|
| 2026 | $1,845 +2.3% | $34,606 +0.3% |
| 2025 | $1,803 +0.7% | $34,491 -11.8% |
| 2024 | $1,791 -0.4% | $39,115 +20.7% |
| 2023 | $1,797 -0.2% | $32,410 -2.2% |
| 2022 | $1,800 +3.3% | $33,149 +10.3% |
| 2021 | $1,743 +1.8% | $30,051 +3.8% |
| 2020 | $1,712 +18.5% | $28,964 +66.5% |
| 2019 | $1,444 +2.6% | $17,397 +9.8% |
| 2018 | $1,408 +11.7% | $15,847 -0.7% |
| 2017 | $1,260 -0.7% | $15,964 |
| 2016 | $1,269 +12.8% | -- |
| 2014 | $1,125 | $10,144 |
| 2013 | -- | -- |
Find assessor info on the county website
Monthly payment
Est. payment
Payment breakdown
Explore the cost of this home by adjusting the details. Changes won't be saved.Climate risks
Neighborhood: Ironwood Crossing
Nearby schools
GreatSchools rating
- 7/10Ranch Elementary SchoolGrades: PK-6Distance: 2.2 mi
- 7/10Combs High SchoolGrades: 8-12Distance: 2.5 mi
- 3/10J. O. Combs Middle SchoolGrades: K-8Distance: 2.8 mi
Schools provided by the listing agent
- Elementary: J. O. Combs Middle School
- Middle: Combs Traditional Academy
- High: Combs High School
- District: J O Combs Unified School District
Source: ARMLS. This data may not be complete. We recommend contacting the local school district to confirm school assignments for this home.
- $414,600-- bd-- ba1.8k sqft917 W Witt Ave, San Tan Valley, AZ 85140Off Market
- $380,7003 bd2 ba1.5k sqft881 W Witt Ave, San Tan Valley, AZ 85140Off Market
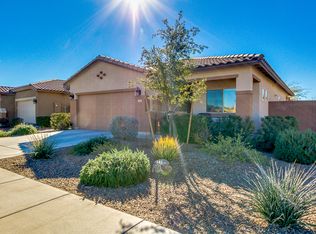
- $396,900-- bd-- ba1.6k sqft861 W Witt Ave, San Tan Valley, AZ 85140Off Market
- $396,5003 bd2 ba1.6k sqft937 W Witt Ave, Queen Creek, AZ 85140Off Market

- $433,7003 bd2 ba1.6k sqft937 W Witt Ave, San Tan Valley, AZ 85140Off Market
- $381,100-- bd-- ba1.5k sqft914 W Basswood Ave, San Tan Valley, AZ 85140Off Market
- $461,500-- bd-- ba2.1k sqft928 W Basswood Ave, San Tan Valley, AZ 85140Off Market
- $397,3004 bd2 ba1.6k sqft898 W Basswood Ave, San Tan Valley, AZ 85140Off Market
A local agent can set up tours, give advice and negotiate with sellers.
Similar homes
- $465,0003 bd2 ba2.3k sqft668 W STANLEY Avenue, Queen Creek, AZ 85140For Sale
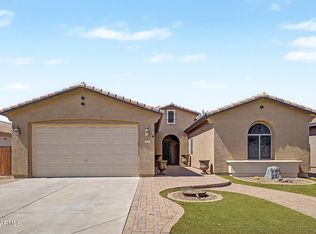 MLS ID #7050793, Lisa M Blanzy, Mark Brower Properties, LLC. ARMLS
 - $494,9993 bd2 ba2.1k sqft143 W Sweet Shrub Ave, San Tan Valley, AZ 85140For Sale

 MLS ID #22614521, Manuel Garcia Peralta, Beyond Realty. MLS of Southern Arizona
 - $417,9003 bd2 ba1.6k sqft22624 S 208TH Street, Queen Creek, AZ 85142For Sale
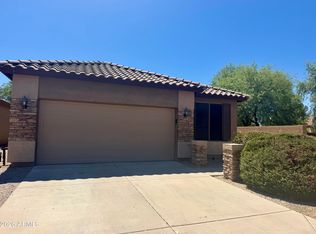 MLS ID #7049574, Louise Lively, Regal Elite Realty. ARMLS
 - $415,0004 bd3 ba2.6k sqft4322 E Shapinsay Drive, San Tan Valley, AZ 85140For Sale
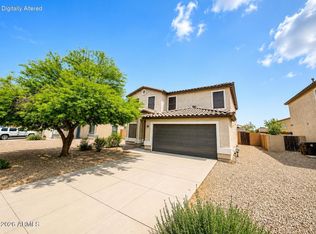 MLS ID #7023729, Cesar Maldonado, Networth Realty of Phoenix. ARMLS
 - $369,9005 bd3 ba2.1k sqft38039 N DENA Drive, San Tan Valley, AZ 85140For SaleMLS ID #7057223, Kirk A DeSpain, Call Realty, Inc.. ARMLS
- $433,0004 bd2 ba2k sqft875 W AYRSHIRE Trail, San Tan Valley, AZ 85143For SaleMLS ID #7050713, Tara Jones, Opendoor Brokerage, LLC. ARMLS
- $405,0004 bd3 ba2.4k sqft286 W HEREFORD Drive, San Tan Valley, AZ 85143For SaleMLS ID #7047038, Alan Billingsley, ADB Realty LLC. ARMLS
- $329,0003 bd3 ba1.6k sqft2357 E MEADOW CREEK Way, San Tan Valley, AZ 85140For SaleMLS ID #7037156, Elena Rivera Woods, HomeSmart. ARMLS
- $324,9003 bd2 ba1.4k sqft1702 E Nancy Avenue, San Tan Valley, AZ 85140For SaleMLS ID #7013538, Marisela Griego, West USA Realty. ARMLS
- $430,0004 bd3 ba2.3k sqft3395 W SOUTH BUTTE Road, San Tan Valley, AZ 85144For SaleMLS ID #7061190, Barbie Best, Barrett Real Estate. ARMLS
- $399,9004 bd3 ba2.4k sqft29173 N YELLOW BEE Drive, San Tan Valley, AZ 85143For SaleMLS ID #7059119, Amber S McBride, eXp Realty. ARMLS
- $399,9994 bd3 ba2.5k sqft2406 W TANNER RANCH Road, San Tan Valley, AZ 85144For SaleMLS ID #7048845, Milan Skokic, Orchard Brokerage. ARMLS
- $375,0003 bd2 ba1.8k sqft752 E COWBOY COVE Trail, San Tan Valley, AZ 85143For SaleMLS ID #7043152, J Marty Flowers, Realty ONE Group. ARMLS
- $291,0003 bd2 ba1k sqft40440 N HIGH MEADOWS Drive, San Tan Valley, AZ 85140For SaleMLS ID #7051205, Paul Whittle, American Allstar Realty. ARMLS
- $375,0004 bd2 ba1.9k sqft33403 N WASH VIEW Road, San Tan Valley, AZ 85144For SaleMLS ID #7041541, Lavinia Lim, GPM Realty & Investment. ARMLS
- $440,0003 bd2 ba1.3k sqft3951 E TIMBERLINE Road, Gilbert, AZ 85297For SaleMLS ID #7044420, Tara Jones, Opendoor Brokerage, LLC. ARMLS
- $475,0003 bd2 ba1.9k sqft4612 S MARRON --, Mesa, AZ 85212For SaleMLS ID #7059828, Tara Jones, Opendoor Brokerage, LLC. ARMLS
- $525,0002 bd2 ba1.5k sqft1274 E ARTEMIS Trail, Queen Creek, AZ 85140For SaleMLS ID #7027249, Tyler Monsen, Citiea. ARMLS
- $359,0003 bd2 ba1.8k sqft959 W DESERT SEASONS Drive, San Tan Valley, AZ 85143For SaleMLS ID #6965944, Sabrina Lazar, Investar Real Estate Specialists. ARMLS
- $415,9003 bd3 ba1.5k sqft2674 S SETON Avenue, Gilbert, AZ 85295For SaleMLS ID #6999489, Ana Benavides, eXp Realty. ARMLS
