This home sits in Ironwood Crossing (Queen Creek) with an aquatic center perfect for those hot summer days and several private parks. This beautifully upgraded home is designed with both comfort and functionality in mind, this spacious floor plan features 3 bedrooms, 2 bathrooms, a private den perfect for a home office or playroom, and an oversized 3-car tandem garage. The open-concept great room and split master layout create the perfect balance of privacy and entertaining space. At the heart of the home is a chef-inspired kitchen featuring stainless steel appliances, granite countertop, a built-in oven and microwave, cooktop, abundant cabinetry, and a large center island. The refrigerator, washer, and dryer are all included. Large covered patio leads and spacious backyard. See Aquatic Step outside and enjoy all that Ironwood Crossing has to offer, including:
Resort-Style Aquatic Center
Numerous Parks & Playgrounds
Walking Trails & Greenbelts
Sports Courts & Community Amenities
Convenient Access to Shopping, Dining & Schools
Whether you're hosting family and friends or simply relaxing at home, this property offers the perfect combination of style, space, and community living.
Don't miss your opportunity to own this exceptional home.
For sale
$494,999
143 W Sweet Shrub Ave, San Tan Valley, AZ 85140
3beds
2,198sqft
:
Get pre-qualified$3,316/mo
Single Family Residence
Built in 2012
7,405 Square Feet Lot
$-- Zestimate®
$225/sqft
$225/mo HOA
What's special
Spacious floor planSpacious backyardBeautifully upgraded homeLarge center islandSeveral private parksAbundant cabinetryBuilt-in oven and microwave
- 56 days |
- 159 |
- 5 |
Zillow last checked:
Listing updated:
Listed by:
Manuel Garcia Peralta 602-488-2059,
Beyond Realty
Source: MLS of Southern Arizona,MLS#: 22614521
Facts & features
Interior
Bedrooms & bathrooms
- Bedrooms: 3
- Bathrooms: 2
- Full bathrooms: 2
Heating
- Natural Gas
Cooling
- Central Air, Ceiling Fan(s)
Appliances
- Included: Dishwasher, Disposal, Refrigerator, Gas Cooktop, Gas Oven, Microwave
- Laundry: Laundry Room
Features
- Kitchen Island, Walk-In Closet(s)
- Flooring: Carpet, Ceramic Tile
- Has fireplace: No
- Fireplace features: None
Interior area
- Total structure area: 2,198
- Total interior livable area: 2,198 sqft
Property
Parking
- Total spaces: 3
- Parking features: Garage Door Opener, Tandem
- Garage spaces: 3
Accessibility
- Accessibility features: None
Features
- Levels: One
- Stories: 1
- Patio & porch: Covered, Patio
- Exterior features: Native Plants
- Has spa: Yes
- Spa features: None
- Fencing: Block
- Has view: Yes
- View description: Sunset
Lot
- Size: 7,405 Square Feet
- Features: Decorative Gravel, North/South Exposure
Details
- Parcel number: 109182830
- Zoning: Other - CALL
- Special conditions: None
Construction
Type & style
- Home type: SingleFamily
- Architectural style: Spanish
- Property subtype: Single Family Residence
Materials
- Wood Frame
- Roof: Tile
Condition
- Year built: 2012
Utilities & green energy
- Sewer: Sewer Connected
- Water: Water Company
Community & HOA
Community
- Features: Pool, Spa, Rec Center, Sidewalks, Park
- Security: Smoke Detector(s)
- Subdivision: Out Of Pima County
HOA
- Has HOA: Yes
- Amenities included: Park, Pool, Recreation Room, Spa/Hot Tub
- Services included: Sewer
- HOA fee: $225 monthly
- HOA name: ccmc Community Assoc
- HOA phone: 480-921-7500
Location
- Region: San Tan Valley
Financial & listing details
- Price per square foot: $225/sqft
- Tax assessed value: $413,515
- Annual tax amount: $2,739
- Date on market: 6/9/2026
- Cumulative days on market: 57 days
- Listing terms: FHA,VA Loan,Conventional,Cash
- Road surface type: Paved
Estimated market value
Not available
Estimated sales range
Not available
Not available
Price history
| Date | Event | Price |
|---|---|---|
| 6/25/2026 | Price change | $494,9990%$225/sqft |
Source:  MLS of Southern Arizona #22614521 Report a problem MLS of Southern Arizona #22614521 Report a problem | ||
| 5/29/2026 | Listed for sale | $495,000+40308.2%$225/sqft |
Source:  ARMLS #7034577 Report a problem ARMLS #7034577 Report a problem | ||
| 8/8/2025 | Listing removed | $2,250$1/sqft |
Source: Zillow Rentals Report a problem | ||
| 8/1/2025 | Listed for rent | $2,250+32.7%$1/sqft |
Source: Zillow Rentals Report a problem | ||
| 11/13/2018 | Listing removed | $1,695$1/sqft |
Source: Desert Wind Property Management & Real Estate Report a problem | ||
| 10/18/2018 | Price change | $1,695-10.6%$1/sqft |
Source: Desert Wind Property Management and Real Estate #5834502 Report a problem | ||
| 10/8/2018 | Listed for rent | $1,895$1/sqft |
Source: Desert Wind Property Management & Real Estate Report a problem | ||
| 9/28/2016 | Sold | $1,225-99.5%$1/sqft |
Source: ARMLS #5490229 Report a problem | ||
| 12/31/2013 | Sold | $267,752$122/sqft |
Source: ARMLS #4986744 Report a problem | ||
Public tax history
| Year | Property taxes | Tax assessment |
|---|---|---|
| 2026 | $2,739 +3.4% | $41,351 +0.3% |
| 2025 | $2,650 +1.5% | $41,228 -11.8% |
| 2024 | $2,612 +0.8% | $46,723 +21.7% |
| 2023 | $2,591 +0.1% | $38,397 -2.5% |
| 2022 | $2,588 +2.9% | $39,399 +10.2% |
| 2021 | $2,516 +1.2% | $35,768 +7.8% |
| 2020 | $2,486 +19.6% | $33,176 +66.9% |
| 2019 | $2,078 -0.4% | $19,873 +10.1% |
| 2018 | $2,086 +7.2% | $18,058 -0.7% |
| 2017 | $1,945 +5.9% | $18,193 |
| 2016 | $1,836 +17.1% | -- |
| 2014 | $1,569 | $13,306 |
Find assessor info on the county website
Monthly payment
Est. payment
Payment breakdown
Explore the cost of this home by adjusting the details. Changes won't be saved.Climate risks
Neighborhood: Ironwood Crossing
Nearby schools
GreatSchools rating
- 7/10Ranch Elementary SchoolGrades: PK-6Distance: 1.8 mi
- 7/10Combs High SchoolGrades: 8-12Distance: 2.1 mi
- 3/10J. O. Combs Middle SchoolGrades: K-8Distance: 2.5 mi
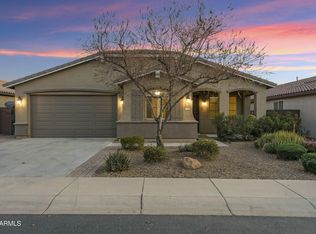
- $515,0003 bd3 ba2.4k sqft123 W Sweet Shrub Ave, Queen Creek, AZ 85140Sold
- $545,900-- bd-- ba3.3k sqft161 W Sweet Shrub Ave, San Tan Valley, AZ 85140Off Market
- $521,6003 bd3 ba2.4k sqft142 W Leatherwood Ave, San Tan Valley, AZ 85140Off Market

- $453,6003 bd2 ba2.1k sqft105 W Sweet Shrub Ave, San Tan Valley, AZ 85140Off Market
- $474,2003 bd2 ba2.1k sqft105 W Sweet Shrub Ave, Queen Creek, AZ 85140Off Market
- $550,500-- bd-- ba2.3k sqft179 W Sweet Shrub Ave, San Tan Valley, AZ 85140Off Market
- $534,800-- bd-- ba3.3k sqft122 W Leatherwood Ave, San Tan Valley, AZ 85140Off Market
- $545,600-- bd-- ba3.3k sqft160 W Leatherwood Ave, San Tan Valley, AZ 85140Off Market
A local agent can set up tours, give advice and negotiate with sellers.
Similar homes
- $458,0003 bd2 ba1.9k sqft119 W LEATHERWOOD Avenue, San Tan Valley, AZ 85140For Sale
 MLS ID #7028265, David Schnepf, RE/MAX Fine Properties. ARMLS
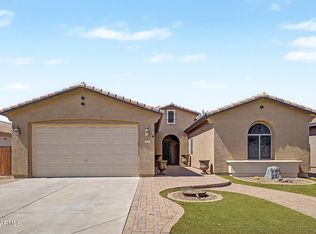
 - $475,0004 bd2 ba2.3k sqft668 W STANLEY Avenue, Queen Creek, AZ 85140For Sale
 MLS ID #7050793, Lisa M Blanzy, Mark Brower Properties, LLC. ARMLS
 - $414,8003 bd2 ba1.6k sqft374 W LYLE Avenue, San Tan Valley, AZ 85140For Sale
 MLS ID #7031522, Tracey Benson, First Sonoran Property Management. ARMLS
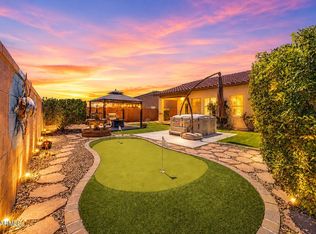
 - $409,0003 bd2 ba1.6k sqft945 W EMPRESS TREE Avenue, Queen Creek, AZ 85140For Sale
 MLS ID #7014649, Kimberly Stutting, DeLex Realty. ARMLS
 - $494,9505 bd3 ba2.8k sqft1614 E VERNOA Street, San Tan Valley, AZ 85140For SaleMLS ID #6902959, Ruben A Fajardo, West USA Realty. ARMLS
- $525,0002 bd2 ba1.5k sqft1274 E ARTEMIS Trail, Queen Creek, AZ 85140For SaleMLS ID #7027249, Tyler Monsen, Citiea. ARMLS
- $509,0003 bd2 ba1.7k sqft11557 E KILAREA Avenue, Mesa, AZ 85209For SaleMLS ID #7061610, William Rex Smith, HomeSmart. ARMLS
- $560,0002 bd2 ba1.9k sqft1756 E AZAFRAN Trail, Queen Creek, AZ 85140For SaleMLS ID #7050506, Velma Herzberg, SERHANT.. ARMLS
- $470,0003 bd2 ba1.8k sqft20385 E Rosa Road, Queen Creek, AZ 85142For SaleMLS ID #7023550, Lai Hung Lam, West USA Realty. ARMLS
- $493,0002 bd2 ba1.6k sqft5467 S ALMOND Drive, Gilbert, AZ 85298For SaleMLS ID #7060955, Elaine M. Sans Souci, Keller Williams Realty Phoenix. ARMLS
- $499,0004 bd3 ba3.2k sqft1182 W Deoni Trail, San Tan Valley, AZ 85143For SaleMLS ID #7003967, Lisa Dezell, Southwest Property Sales & Leasing. ARMLS
- $429,0004 bd2 ba1.6k sqft21067 E DESERT HILLS Circle, Queen Creek, AZ 85142For SaleMLS ID #7026231, Lacey Lehman, Realty ONE Group. ARMLS
- $485,0003 bd2 ba1.9k sqft4557 W SOUTH BUTTE Road, San Tan Valley, AZ 85144For SaleMLS ID #7043538, Samantha M Kack, Century 21 Arizona Foothills. ARMLS
- $474,9003 bd2 ba1.6k sqft1795 S COLE Drive, Gilbert, AZ 85295For SaleMLS ID #7058562, Kelly Demar Farnsworth, AZ Key LLC. ARMLS
- $517,9503 bd3 ba1.8k sqft11325 E SANDOVAL Avenue, Mesa, AZ 85212For SaleMLS ID #7041093, Rebecca Hidalgo, EveryPlace. ARMLS
- $430,0003 bd2 ba1.5k sqft21367 E NIGHTINGALE Road, Queen Creek, AZ 85142For SaleMLS ID #7004751, Gus Palmisano, Keller Williams Integrity First Realty. ARMLS
- $529,0002 bd2 ba1.8k sqft1197 W DESERT LILY Drive, San Tan Valley, AZ 85143For SaleMLS ID #7010253, Mary C. Buchli, Stratton Vantage Property Management. ARMLS
- $465,0004 bd2 ba2k sqft4040 E Sidewinder Ct, Gilbert, AZ 85297For Sale
 MLS ID #22614445, Susanne Patterson, Long Realty Uptown. MLS of Southern Arizona
 - $389,0004 bd2 ba2.1k sqft29167 N Mountain View Road, San Tan Valley, AZ 85143For SaleMLS ID #7061350, Penisha N. Bussing, Realty ONE Group. ARMLS
- $410,0004 bd2 ba1.8k sqft375 W GASCON Road, San Tan Valley, AZ 85143For SaleMLS ID #7046106, Julia O'Buckley, My Home Group Real Estate. ARMLS
