Tucked away just off Miller Road's main strip, this ranch style home sits on a spacious corner lot featuring a privacy-fenced yard and a convenient carport. The interior offers a 2-bedroom, 1-bathroom layout spanning 910 sq ft, highlighted by an expanded living area where a 3rd bedroom wall was professionally removed to maximize open space (and can easily be restored if desired). You'll enjoy total peace of mind thanks to solid big-ticket updates, including a roof under 10 years old, a furnace and AC unit around 7 years old, and a new water heater installed in 2023
Foreclosure
$62,500
3935 Larchmont St, Flint, MI 48532
2beds
1,110sqft
Single Family Residence
Built in 1954
8,276 Square Feet Lot
$-- Zestimate®
$56/sqft
$-- HOA
What's special
- 50 days
- 191
- 16
Zillow last checked:
Listing updated:
Listed by:
Trennor Rhoades 810-877-4996,
Athearn Realty 810-523-8206
Source: Realcomp II,MLS#: 20261066747
Facts & features
Interior
Bedrooms & bathrooms
- Bedrooms: 2
- Bathrooms: 1
- Full bathrooms: 1
Bedroom
- Level: Entry
- Area: 90
- Dimensions: 10 X 9
Bedroom
- Level: Entry
- Area: 100
- Dimensions: 10 X 10
Other
- Level: Entry
- Area: 25
- Dimensions: 5 X 5
Family room
- Level: Entry
- Area: 110
- Dimensions: 11 X 10
Kitchen
- Level: Entry
- Area: 77
- Dimensions: 11 X 7
Living room
- Level: Entry
- Area: 252
- Dimensions: 18 X 14
Heating
- Forced Air, Natural Gas
Features
- Basement: Partially Finished
- Has fireplace: No
Interior area
- Total interior livable area: 1,110 sqft
- Finished area above ground: 910
- Finished area below ground: 200
Property
Parking
- Total spaces: 1
- Parking features: One Car Garage, Attached, Carport
- Attached garage spaces: 1
- Has carport: Yes
Features
- Levels: One
- Stories: 1
- Entry location: GroundLevelwSteps
- Pool features: None
Lot
- Size: 8,276 Square Feet
- Dimensions: 40 x 120
Details
- Parcel number: 4022282001
- Special conditions: Real Estate Owned,Short Sale No
Construction
Type & style
- Home type: SingleFamily
- Architectural style: Ranch
- Property subtype: Single Family Residence
Materials
- Vinyl Siding
- Foundation: Basement, Block, Poured
Condition
- New construction: No
- Year built: 1954
Utilities & green energy
- Sewer: Public Sewer
- Water: Public
Community & HOA
Community
- Subdivision: CHEVROLET SUB
HOA
- Has HOA: No
Location
- Region: Flint
Financial & listing details
- Price per square foot: $56/sqft
- Tax assessed value: $14,512
- Annual tax amount: $1,032
- Date on market: 8/23/2026
- Cumulative days on market: 50 days
- Listing agreement: Exclusive Right To Sell
- Listing terms: Cash,Conventional,FHA 203K
Foreclosure details
Estimated market value
Not available
Estimated sales range
Not available
$1,119/mo
Price history
Price history is unavailable.
Public tax history
| Year | Property taxes | Tax assessment |
|---|---|---|
| 2025 | $1,015 +2.1% | $29,500 +25.5% |
| 2024 | $994 | $23,500 +24.3% |
| 2023 | -- | $18,900 +8.6% |
| 2022 | -- | $17,400 +20.8% |
| 2021 | -- | $14,400 +19% |
| 2020 | -- | $12,100 -4% |
| 2019 | -- | $12,600 +5% |
| 2018 | -- | $12,000 |
| 2017 | -- | -- |
| 2016 | -- | -- |
| 2015 | -- | -- |
| 2014 | -- | -- |
| 2012 | -- | $14,200 -25.3% |
| 2011 | -- | $19,000 -30.4% |
| 2010 | -- | $27,300 -11.4% |
| 2008 | $849 +11.7% | $30,800 +12% |
| 2006 | $760 +9% | $27,500 |
| 2005 | $697 +8.3% | $27,500 |
| 2004 | $644 +5.4% | $27,500 +37.7% |
| 2003 | $611 -2% | $19,966 +1.5% |
| 2002 | $624 +13.4% | $19,671 -12.6% |
| 2000 | $550 | $22,500 |
Find assessor info on the county website
Monthly payment
Climate risks
Neighborhood: 48532
Similar homes
- $56,0003 bd1 ba1.1k sqft2401 Raskob St, Flint, MI 48504For Sale
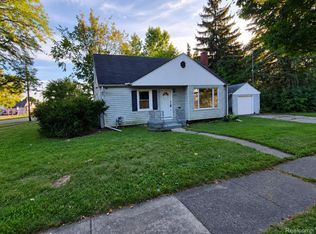
 MLS ID #20261074678, Shaun Alcodray, Red Fox Realty LLC. Realcomp II
 - $59,9002 bd2 ba773 sqft3406 Gratiot Ave, Flint, MI 48503For Sale

 MLS ID #50214220, Kelley A Petroskey, Century 21 Signature Realty. MiRealSource
 - $65,5003 bd1 ba1.1k sqft2222 Cumings Ave, Flint, MI 48503For Sale
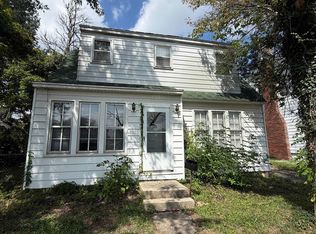 MLS ID #50221499, Christopher R Gebrael, Gebrael Management. MiRealSource
 - $59,9003 bd1 ba835 sqft3521 Whitney Ave, Flint, MI 48503For Sale
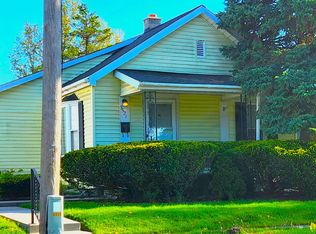 MLS ID #20261033011, Bobby Nies, Real Estate For A CAUSE. Realcomp II
 - $63,5003 bd1 ba1.3k sqft306 W Parkway Ave, Flint, MI 48505For SaleMLS ID #20261061301, Sonny Kaushik, Ikon Property Group. Realcomp II
- $65,0002 bd1 ba832 sqft1114 Christopher St, Flint, MI 48503For SaleMLS ID #20261045263, Joshua Brown, The Brand Real Estate. Realcomp II
- $65,0003 bd2 ba1.3k sqft4217 Pengelly Rd, Flint, MI 48507For SaleMLS ID #20261072050, Jason Hayes, Community Choice Realty Inc. Realcomp II
- $60,9003 bd1 ba1.4k sqft640 Crawford St, Flint, MI 48507For SaleMLS ID #20261057029, Sonny Kaushik, Ikon Property Group. Realcomp II
- $56,0002 bd1 ba812 sqft1429 Oak St, Flint, MI 48503For SaleMLS ID #50223917, John Nemetz, John Nemetz & Associates LLC. MiRealSource
- $50,0002 bd1 ba1.1k sqft912 W Genesee St, Flint, MI 48504For SaleMLS ID #20261071736, Willow Johnston, Epique Realty. Realcomp II
- $65,0003 bd1 ba765 sqft636 Waldman Ave, Flint, MI 48507For SaleMLS ID #20261060134, Matthew Brown, Red Oak Associates. Realcomp II
- $64,9003 bd1 ba1k sqft1622 Barbara Dr, Flint, MI 48504For SaleMLS ID #20261073632, Michael Quinn, The Sedlarik Group Realty LLC. Realcomp II
- $59,9004 bd2 ba1k sqft6701 Dana Ln, Flint, MI 48504For Sale
 MLS ID #26050789, Vickson I Okolo, Real Broker, LLC. MichRIC
 - $56,5002 bd1 ba860 sqft1159 Sutton Ave, Flint, MI 48504For SaleMLS ID #20261072143, Scott Myers, RE/MAX Platinum - Grand Blanc. Realcomp II
- $57,0003 bd2 ba1k sqft2233 Joliet St, Flint, MI 48504For SaleMLS ID #50210139, Connery Calkins, REMAX Edge. MiRealSource
- $67,9992 bd1 ba936 sqft5916 Susan St, Flint, MI 48505For SaleMLS ID #20261068948, Bethany A Brokaw, The Brokaw Group. Realcomp II
- $64,9003 bd1 ba1.1k sqft935 Ingleside Ave, Flint, MI 48507For SaleMLS ID #20261033557, Scott Myers, RE/MAX Platinum - Grand Blanc. Realcomp II
- $67,5003 bd1 ba936 sqft3026 Wyoming Ave, Flint, MI 48506For SaleMLS ID #20261068159, Heather Covell, Good Company. Realcomp II
- $69,9002 bd1 ba678 sqft1026 W Scottwood Ave, Flint, MI 48507For SaleMLS ID #20261068043, Andrew J Alger, Keller Williams First. Realcomp II
- $55,0002 bd1 ba1k sqft4001 Fleming Rd, Flint, MI 48504For SaleMLS ID #20261062555, TaMia Hairston, Real Broker, LLC Troy. Realcomp II
