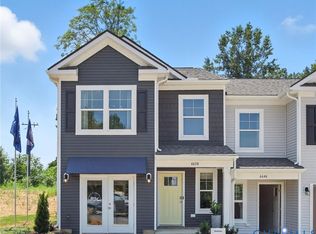
Welcome to The Delmar at Anchor Point, a beautifully designed new construction townhome offering 3 bedrooms, 2.5 baths, approximately 1,500 square feet of thoughtfully planned living space, and a 1-car garage. The open-concept main level features a spacious living room, dining area, and a stylish kitchen complete with Shaker-style cabinetry, granite countertops, ample cabinet storage, generous counter space, and a pantry. Upstairs, the spacious primary suite includes a walk-in closet and private bath with a double vanity, while two additional bedrooms and a full hall bath provide plenty of room for family or guests. This home also includes America's Smart Home® technology package and a builder-backed home warranty for added convenience and peace of mind. Anchor Point is a vibrant new community in the heart of Hopewell featuring a community pool, tennis courts, and easy access to parks, schools, shopping, and dining. Closing cost assistance is available with the use of the preferred lender. Photos and renderings are from the builder's library; actual finishes, features, and selections may vary. Experience modern living and a stress-free homebuying journey with Anchor Point's dedicated sales team.
New construction
$309,990
3935 Schooner Ln, Hopewell, VA 23875
3beds
1,500sqft
Townhouse
Built in 2026
-- sqft lot
$310,000 Zestimate®
$207/sqft
$50/mo HOA
What's special
Open-concept main levelGranite countertopsTwo additional bedroomsTennis courtsAmple cabinet storageDining areaGenerous counter space
- 57 days |
- 24 |
- 1 |
Zillow last checked:
Listing updated:
Listed by:
Victoria Clark 804-510-9139,
D R Horton Realty of Virginia, 804-510-9139
Source: CVRMLS,MLS#: 2617945 Originating MLS: Central Virginia Regional MLS
Originating MLS: Central Virginia Regional MLSFacts & features
Interior
Bedrooms & bathrooms
- Bedrooms: 3
- Bathrooms: 3
- Full bathrooms: 2
- 1/2 bathrooms: 1
Primary bedroom
- Level: Second
- Dimensions: 11.3 x 16.5
Bedroom 2
- Level: Second
- Dimensions: 9.4 x 11.4
Bedroom 3
- Level: Second
- Dimensions: 9.5 x 11.4
Dining room
- Level: First
- Dimensions: 9.8 x 18.0
Other
- Description: Tub & Shower
- Level: Second
Half bath
- Level: First
Living room
- Level: First
- Dimensions: 9.6 x 13.9
Heating
- Electric
Cooling
- Electric
Appliances
- Included: Electric Cooking, Electric Water Heater, Disposal, Microwave, Range
- Laundry: Washer Hookup, Dryer Hookup
Features
- Dining Area, Double Vanity, Granite Counters, Walk-In Closet(s)
- Flooring: Carpet, Vinyl
- Has basement: No
- Attic: Access Only
Interior area
- Total interior livable area: 1,500 sqft
- Finished area above ground: 1,500
- Finished area below ground: 0
Property
Parking
- Total spaces: 1
- Parking features: Attached, Garage
- Attached garage spaces: 1
Features
- Levels: Two
- Stories: 2
- Pool features: None
Details
- Parcel number: 2860061
- Special conditions: Corporate Listing
Construction
Type & style
- Home type: Townhouse
- Architectural style: Two Story
- Property subtype: Townhouse
- Attached to another structure: Yes
Materials
- Drywall, Frame, Vinyl Siding
- Foundation: Slab
- Roof: Shingle
Condition
- New Construction,Under Construction
- New construction: Yes
- Year built: 2026
Utilities & green energy
- Sewer: Public Sewer
- Water: Public
Community & HOA
Community
- Features: Common Grounds/Area, Playground, Trails/Paths
- Subdivision: Anchor Point
HOA
- Has HOA: Yes
- HOA fee: $600 annually
Location
- Region: Hopewell
Financial & listing details
- Price per square foot: $207/sqft
- Tax assessed value: $60,000
- Date on market: 6/30/2026
- Ownership: Corporate
- Ownership type: Corporation
Estimated market value
$310,000
$295,000 - $326,000
$2,317/mo
Price history
| Date | Event | Price |
|---|---|---|
| 7/1/2026 | Listed for sale | $309,990$207/sqft |
Source:  CVRMLS #2617945 Report a problem CVRMLS #2617945 Report a problem | ||
Public tax history
Tax history is unavailable.
Monthly payment
Est. payment
Payment breakdown
Explore the cost of this home by adjusting the details. Changes won't be saved.Climate risks
Neighborhood: 23875
Nearby schools
GreatSchools rating
- 6/10L.L. Beazley Elementary SchoolGrades: PK-5Distance: 1.1 mi
- 6/10J.E.J. Moore Middle SchoolGrades: 6-8Distance: 5.5 mi
- 3/10Prince George High SchoolGrades: 9-12Distance: 1.8 mi
Schools provided by the listing agent
- Elementary: Copeland
- Middle: Carter G. Woodson
- High: Hopewell
Source: CVRMLS. This data may not be complete. We recommend contacting the local school district to confirm school assignments for this home.
- $316,9903 bd3 ba1.5k sqft3943 Schooner Ln, Prince George, VA 23875Pending
- $309,9903 bd3 ba1.5k sqft3937 Schooner Ln, Prince George, VA 23875New Construction
- $318,9903 bd3 ba1.5k sqft3939 Schooner Ln, Prince George, VA 23875Pending
- $309,9903 bd3 ba1.5k sqft3933 Schooner Ln, Prince George, VA 23875New Construction
- $309,9903 bd3 ba1.5k sqft3931 Schooner Ln, Prince George, VA 23875Pending
- $363,7003 bd2 ba1.4k sqft11245 James River, Prince George, VA 23875Off Market
- $377,1003 bd2 ba1.5k sqft1601 Johns, Prince George, VA 23875Off Market
- $454,200-- bd-- ba-- sqftTaylor Landing Rd, Girdletree, MD 21829Off Market
- $307,4003 bd2 ba1.6k sqft2005 Tynne Mdw, Prince George, VA 23875Off Market
A local agent can set up tours, give advice and negotiate with sellers.
Similar homes
- $344,9903 bd3 ba1.5k sqft6626 Lunsford Dr, Prince George, VA 23875New Construction
 CVRMLS
 - $344,9903 bd3 ba1.5k sqft6610 Lunsford Dr, Prince George, VA 23875New ConstructionMLS ID #2623236, Victoria Clark, D R Horton Realty of Virginia,. CVRMLS
- $344,9903 bd3 ba1.5k sqft6614 Lunsford Dr, Prince George, VA 23875New ConstructionCVRMLS
- $344,9903 bd3 ba1.5k sqft6618 Lunsford Dr, Prince George, VA 23875New ConstructionCVRMLS
- $357,9903 bd3 ba1.5k sqft6630 Lunsford Dr, Prince George, VA 23875New ConstructionCVRMLS
- $344,9903 bd3 ba1.5k sqft6622 Lunsford Dr, Prince George, VA 23875New ConstructionCVRMLS
- $315,0003 bd2 ba1.5k sqft2869 Newville Rd, Disputanta, VA 23842For SaleMLS ID #2622964, Jeremy Cecchettini, Real Broker LLC. CVRMLS
- $357,9903 bd3 ba1.5k sqft6606 Lunsford Dr, Prince George, VA 23875New ConstructionCVRMLS
- $307,5003 bd2 ba1.4k sqft11512 Ridge Rd, North Prince George, VA 23860For SaleMLS ID #2617067, Troy Gibbs, EXP Realty, LLC. CVRMLS
- $319,9994 bd3 ba2.2k sqft223 Franklin St, Petersburg, VA 23803For SaleMLS ID #2621083, Izamar Martinez Bruno, EXP Realty, LLC. CVRMLS
- $279,0003 bd2 ba1.4k sqft605 Taylor St, Petersburg, VA 23803For SaleMLS ID #2621251, Phenice Boykins, Samson Properties. CVRMLS
- $365,0003 bd3 ba1.6k sqft4301 Greenbriar Dr, Chester, VA 23831For SaleMLS ID #2622940, Desiree Dixon, KW Metro Center. CVRMLS
- $280,0003 bd2 ba1.2k sqft3516 Virginia St, Hopewell, VA 23860For SaleMLS ID #2619783, Jonathon Wilson, Samson Properties. CVRMLS
- $265,0004 bd2 ba1.1k sqft205 Holly Hill Dr, Petersburg, VA 23805For SaleMLS ID #2622132, Shannon Hyatt, Share Realty. CVRMLS
- $339,9003 bd2 ba1.6k sqft422 Nottingham Dr, Colonial Heights, VA 23834For SaleMLS ID #2622074, Mike Hogan, The Hogan Group Real Estate. CVRMLS
- $345,0004 bd2 ba1.4k sqft8408 Holdsworth Rd, Disputanta, VA 23842For SaleMLS ID #2616799, Jeany Garrido, EXP Realty, LLC. CVRMLS
- $324,9503 bd3 ba1.8k sqft11641 Claimont Mill Dr, Chester, VA 23831For SaleMLS ID #2616144, John Thiel, Long & Foster REALTORS. CVRMLS
- $320,0004 bd3 ba1.9k sqft1802 Varina Ave, Petersburg, VA 23805For SaleMLS ID #2616881, Eric McNeely, Napier REALTORS ERA. CVRMLS
- $309,9903 bd3 ba1.5k sqft3933 Schooner Ln, Hopewell, VA 23860New ConstructionDR Horton
- $309,9903 bd3 ba1.5k sqft3935 Schooner Ln, Hopewell, VA 23860New ConstructionDR Horton
