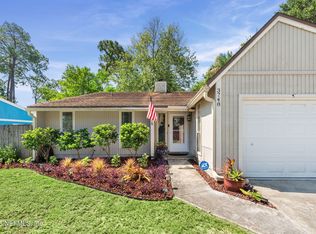
3-bedroom, 2-bath home in the Colonial Pines area of Mandarin with 1,567 square feet, a split-bedroom layout, and NO HOA, NO CDD fees. Built in 1988, this home features a side-entry 2-car garage, open living and dining areas, and a wood-burning stone fireplace. The kitchen includes Corian countertops, pull-out cabinet shelving, pantry storage, and an eat-in area connected to the main living space. Recent updates include luxury waterproof vinyl plank flooring in the kitchen and baths, no carpet. The primary suite offers a walk-in closet and walk-in shower. The roof was replaced approximately 3 years ago, and the home includes a Nest thermostat, irrigation system, water softener, fenced backyard, and public water/sewer service. Convenient Mandarin location near I-295, shopping, and dining.
Pending
$360,000
3936 ENGLISH COLONY Drive S, Jacksonville, FL 32257
3beds
1,567sqft
:
Get pre-qualified$2,444/mo
Single Family Residence
Built in 1988
6,534 Square Feet Lot
$356,500 Zestimate®
$230/sqft
$-- HOA
What's special
Split-bedroom layoutFenced backyardIrrigation systemWood-burning stone fireplaceNest thermostatPantry storagePull-out cabinet shelving
- 64 days |
- 225 |
- 7 |
Likely to sell faster than
Zillow last checked:
Listing updated:
Listed by:
Anthony Stroud 904-624-2743,
NAVY TO NAVY HOMES LLC 904-900-4766,
JULIANNE MARIE STROUD 904-506-7272
Source: realMLS,MLS#: 2146794
Facts & features
Interior
Bedrooms & bathrooms
- Bedrooms: 3
- Bathrooms: 2
- Full bathrooms: 2
Heating
- Central
Cooling
- Central Air
Appliances
- Included: Dishwasher, Electric Range, Microwave, Refrigerator
Features
- Ceiling Fan(s), Eat-in Kitchen, Open Floorplan
- Number of fireplaces: 1
- Fireplace features: Wood Burning
Interior area
- Total interior livable area: 1,567 sqft
Video & virtual tour
Property
Parking
- Total spaces: 2
- Parking features: Garage
- Garage spaces: 2
Features
- Levels: One
- Stories: 1
Lot
- Size: 6,534 Square Feet
Details
- Parcel number: 1559166175
Construction
Type & style
- Home type: SingleFamily
- Architectural style: Traditional
- Property subtype: Single Family Residence
- Attached to another structure: Yes
Condition
- New construction: No
- Year built: 1988
Utilities & green energy
- Water: Public
- Utilities for property: Cable Connected, Electricity Connected, Sewer Connected, Water Connected
Community & HOA
Community
- Subdivision: Colonial Pines
HOA
- Has HOA: No
Location
- Region: Jacksonville
Financial & listing details
- Price per square foot: $230/sqft
- Tax assessed value: $266,697
- Annual tax amount: $3,117
- Date on market: 5/23/2026
- Listing terms: Cash,Conventional,FHA,VA Loan
Estimated market value
$356,500
$339,000 - $374,000
$2,165/mo
Price history
| Date | Event | Price |
|---|---|---|
| 6/29/2026 | Pending sale | $360,000$230/sqft |
Source:  realMLS #2146794 Report a problem realMLS #2146794 Report a problem | ||
| 5/23/2026 | Listed for sale | $360,000+57.9%$230/sqft |
Source: realMLS #2146794 Report a problem | ||
| 5/29/2019 | Sold | $228,000-0.8%$146/sqft |
Source: realMLS #991437 Report a problem | ||
| 5/7/2019 | Pending sale | $229,900$147/sqft |
Source: KELLER WILLIAMS JACKSONVILLE #991437 Report a problem | ||
| 4/24/2019 | Listed for sale | $229,900+19.4%$147/sqft |
Source: KELLER WILLIAMS JACKSONVILLE #991437 Report a problem | ||
| 10/10/2005 | Sold | $192,500+127.8%$123/sqft |
Source: Public Record Report a problem | ||
| 10/25/1996 | Sold | $84,500$54/sqft |
Source: Public Record Report a problem | ||
Public tax history
| Year | Property taxes | Tax assessment |
|---|---|---|
| 2024 | $2,873 +3% | $190,116 +3% |
| 2023 | $2,789 +9.4% | $184,579 +3% |
| 2022 | $2,549 +0.9% | $179,203 +3% |
| 2021 | $2,527 +1.1% | $173,984 +1.4% |
| 2020 | $2,500 +48% | $171,582 +38.3% |
| 2019 | $1,689 +1.6% | $124,097 +1.9% |
| 2018 | $1,663 | $121,784 +2.1% |
| 2017 | $1,663 +1.6% | $119,280 +2.1% |
| 2016 | $1,637 +0.9% | $116,827 +0.7% |
| 2015 | $1,622 -0.9% | $116,015 +0.8% |
| 2014 | $1,637 | $115,095 +1.5% |
| 2013 | -- | $113,395 -2.6% |
| 2012 | -- | $116,446 -3.9% |
| 2011 | -- | $121,193 -7.7% |
| 2010 | -- | $131,293 -8.5% |
| 2009 | -- | $143,559 -3.6% |
| 2006 | -- | $148,850 +54.2% |
| 2005 | $1,329 | $96,542 +3% |
| 2004 | -- | $93,730 +1.9% |
| 2003 | $1,299 | $91,982 +2.4% |
| 2002 | -- | $89,826 +1.6% |
| 2001 | -- | $88,411 +3% |
| 2000 | -- | $85,836 +2.7% |
| 1999 | -- | $83,579 |
Find assessor info on the county website
Monthly payment
Est. payment
Payment breakdown
Explore the cost of this home by adjusting the details. Changes won't be saved.Climate risks
Neighborhood: Southwood
Nearby schools
GreatSchools rating
- 8/10Crown Point Elementary SchoolGrades: PK-5Distance: 1.1 mi
- 6/10Mandarin Middle SchoolGrades: 6-8Distance: 1.6 mi
- 7/10Mandarin High SchoolGrades: 9-12Distance: 2 mi
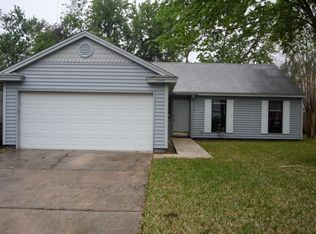
- $309,8003 bd2 ba1.2k sqft3942 English Colony Dr S, Jacksonville, FL 32257Off Market
- $282,4003 bd2 ba1.2k sqft3930 English Colony Dr S, Jacksonville, FL 32257Off Market

- $303,6003 bd2 ba1.1k sqft3924 English Colony Dr S, Jacksonville, FL 32257Off Market
- $325,1003 bd2 ba1.3k sqft3948 English Colony Dr S, Jacksonville, FL 32257Off Market
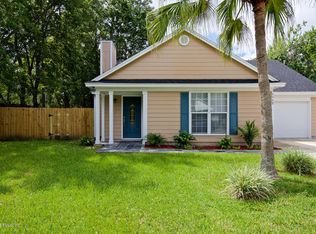
- $330,0003 bd2 ba1.4k sqft3939 English Colony Dr S, Jacksonville, FL 32257For Sale
- $287,6003 bd2 ba1.2k sqft3945 S English Colony Dr, Jacksonville, FL 32257Off Market
- $329,0003 bd2 ba1.2k sqft3945 English Colony Dr S, Jacksonville, FL 32257Off Market
- $335,8003 bd2 ba1.3k sqft3933 English Colony Dr S, Jacksonville, FL 32257Off Market
A local agent can set up tours, give advice and negotiate with sellers.
Similar homes
- $399,0004 bd2 ba1.6k sqft10620 HAMPTON Road, Jacksonville, FL 32257For Sale
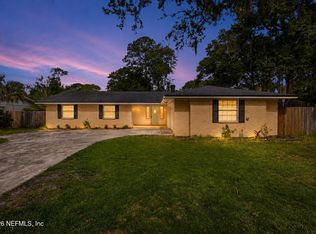 MLS ID #2153475, LUIS PEREZ ROMAN. realMLS
 - $359,9003 bd2 ba1.4k sqft3651 LUMBERJACK Circle N, Jacksonville, FL 32223For Sale
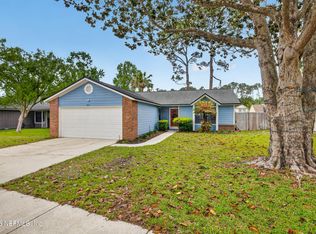 MLS ID #2139438, GLENDA MARIE BYRD. realMLS
 - $299,9002 bd2 ba1.2k sqft3748 ARROW FOREST Drive, Jacksonville, FL 32257For Sale
 MLS ID #2152282, ANTHONY ASHWORTH. realMLS
 - $325,0003 bd2 ba988 sqft3220 RICKY Drive, Jacksonville, FL 32223For Sale
 MLS ID #2149018, LYNN PACE. realMLS
 - $385,0003 bd2 ba2.1k sqft7920 VIVERA Court, Jacksonville, FL 32244For SaleMLS ID #2152227, EDMUND AKERS. realMLS
- $365,0003 bd2 ba1.5k sqft940 STATE ROAD 13 N, Fruit Cove, FL 32259For SaleMLS ID #2139757, BARBARA (CATRICE) JONES LLC. realMLS
- $439,0003 bd2 ba1.8k sqft4398 CARRIAGE CROSSING Drive, Jacksonville, FL 32258For SaleMLS ID #2144206, ERIKA KINSEL-ELLIOTT. realMLS
- $400,0003 bd2 ba1.8k sqft8680 BANDERA Circle S, Jacksonville, FL 32244For SaleMLS ID #2154390, JULIE A THOMAS. realMLS
- $349,9993 bd2 ba1.5k sqft8924 LOPEZ Court, Jacksonville, FL 32216For SaleMLS ID #2143529, TELENA WALLACE. realMLS
- $374,9003 bd2 ba1.8k sqft7999 DEWARS Court, Jacksonville, FL 32244For SaleMLS ID #2141080, KATIE SMITH. realMLS
- $395,0004 bd2 ba1.7k sqft1634 EAST Road, Jacksonville, FL 32216For SaleMLS ID #2154749, ANDREA SMELY. realMLS
- $315,0003 bd2 ba1.5k sqft7260 EAGLES PERCH Drive, Jacksonville, FL 32244For SaleMLS ID #2153671, CHRISTOPHER MOORE. realMLS
- $350,0004 bd2 ba2.2k sqft3374 MILLCREST Place, Jacksonville, FL 32277For SaleMLS ID #2152437, JULIA E VIRAVONG. realMLS
- $465,0003 bd2 ba2k sqft3278 TWISTED OAKS Lane, Jacksonville, FL 32223For SaleMLS ID #2149918, KATHRYN NICHOLS GUNTER. realMLS
- $275,0003 bd2 ba1.5k sqft4341 LAKE WOODBOURNE Drive S, Jacksonville, FL 32217For SaleMLS ID #2150859, KELLY ANN KINNEY. realMLS
- $369,9044 bd2 ba1.7k sqft5529 NETTIE Road, Jacksonville, FL 32207For SaleMLS ID #2139768, MENSUR MOLLA. realMLS
- $474,9004 bd3 ba2.1k sqft12160 BANYAN TREE Drive, Jacksonville, FL 32258For SaleMLS ID #2147770, TRACEY PINES. realMLS
- $385,0003 bd2 ba1.3k sqft1779 HIGH BROOK Court, Jacksonville, FL 32225For SaleMLS ID #2152399, MESHELL PERRY. realMLS
- $389,0004 bd3 ba2k sqft9749 HAZEL LAKE Drive, Jacksonville, FL 32222For SaleMLS ID #2148321, CHAD NEUMANN. realMLS
- $535,0004 bd2 ba2k sqft3735 HELICON Drive, Jacksonville, FL 32223For SaleMLS ID #2151379, THOMAS LOVE. realMLS
