Welcome to this beautifully updated and thoughtfully designed property, originally built in 1988 with a substantial addition completed in 1997. Situated at the edge of town just minutes from local amenities and convenient to a park with golf course-this home blends comfort, functionality, and upscale features across its spacious layout. Inside, the home offers four generously sized bedrooms, each with its own walk-in closet, and three full baths. The master suite features a comfortable sitting area, creating a private retreat. Multiple flexible spaces include an office and a studio room, ideal for work, hobbies, or creative pursuits. The heart of the home is its recently renovated kitchen, showcasing pecan/hickory cabinetry, granite countertops, a dual-fuel range, and a butcher-block island, all opening to a breakfast bar, breakfast area, and dining area. Two inviting living areas, one highlighted by a rock electric fireplace-provide ample room for relaxing or entertaining. A utility room with sink and an attached two-car garage adds everyday convenience. The home has a standing seam metal roof. Outdoors, the property is equally impressive. The terraced backyard leads to a stunning saltwater pool with child-safety fencing, a travertine surround, and a hot tub. Enjoy multiple outdoor living spaces including a patio, pergola, and cabana. The well-designed landscaping has sprinkler system, and a greenhouse is ready for gardening enthusiasts. For those needing extra workspace, a 30' x 40' workshop features two roll-up doors, cold-water plumbing, and a 20' shade awning-perfect for projects, storage, or equipment. The front entrance of the property is framed by attractive Coyote fencing, and the land includes access to Live Oak Creek, adding to the natural charm. This 4.31 acre property offers the ideal balance of town convenience and a serene, well-equipped setting ready to welcome you home.
For sale
Price cut: $62K (7/1)
$1,163,000
3936 S State HWY 16, Fredericksburg, TX 78624
4beds
2,823sqft
:
Get pre-qualified$7,621/mo
Single Family Residence
Built in 1988
4.7 Acres Lot
$-- Zestimate®
$412/sqft
$-- HOA
What's special
Rock electric fireplaceHot tubTerraced backyardAttached two-car garageFour generously sized bedroomsGranite countertopsRecently renovated kitchen
- 242 days |
- 392 |
- 29 |
Zillow last checked:
Listing updated:
Listed by:
Neal Reeh TREC #382570 (830) 456-6679,
Real Estate Advisory Team, LLC
Source: LERA MLS,MLS#: 1925270
Facts & features
Interior
Bedrooms & bathrooms
- Bedrooms: 4
- Bathrooms: 3
- Full bathrooms: 3
Primary bedroom
- Features: Split, Sitting Room, Walk-In Closet(s), Full Bath
- Area: 234
- Dimensions: 13 x 18
Bedroom 2
- Area: 154
- Dimensions: 11 x 14
Bedroom 3
- Area: 154
- Dimensions: 11 x 14
Bedroom 4
- Area: 132
- Dimensions: 11 x 12
Primary bathroom
- Features: Shower Only
- Area: 96
- Dimensions: 8 x 12
Dining room
- Area: 143
- Dimensions: 11 x 13
Family room
- Area: 192
- Dimensions: 12 x 16
Kitchen
- Area: 180
- Dimensions: 12 x 15
Living room
- Area: 414
- Dimensions: 18 x 23
Office
- Area: 120
- Dimensions: 10 x 12
Heating
- Central, 1 Unit, Electric, Propane Owned
Cooling
- Central Air
Appliances
- Included: Microwave, Range, Dishwasher, Water Softener Owned, Electric Water Heater, Propane Water Heater, 2+ Water Heater Units
- Laundry: Washer Hookup, Dryer Connection
Features
- Two Living Area, Two Eating Areas, Kitchen Island, Breakfast Bar, Study/Library, Shop, Utility Room Inside, High Ceilings, Walk-In Closet(s), Ceiling Fan(s)
- Flooring: Ceramic Tile, Wood, Vinyl, Painted/Stained
- Windows: Window Coverings
- Has basement: No
- Attic: Pull Down Stairs
- Number of fireplaces: 1
- Fireplace features: One, Living Room, Other
Interior area
- Total interior livable area: 2,823 sqft
Property
Parking
- Total spaces: 2
- Parking features: Two Car Garage, Attached, Garage Door Opener, RV/Boat Parking
- Attached garage spaces: 2
Features
- Levels: One
- Stories: 1
- Exterior features: Sprinkler System, Rain Gutters, Other
- Has private pool: Yes
- Pool features: In Ground, Fenced
- Has spa: Yes
- Spa features: Heated
- Fencing: Privacy,Partial
- Waterfront features: Creek
Lot
- Size: 4.7 Acres
- Features: 2 - 5 Acres, Ag Exempt, Rolling Slope
- Residential vegetation: Partially Wooded
Details
- Additional structures: Shed(s)
- Parcel number: 101946
Construction
Type & style
- Home type: SingleFamily
- Property subtype: Single Family Residence
Materials
- Stone, Stucco, Siding
- Foundation: Slab
- Roof: Metal
Condition
- Pre-Owned
- New construction: No
- Year built: 1988
Utilities & green energy
- Electric: CTEC
- Gas: VAPO
- Sewer: Septic
- Water: Private Well
- Utilities for property: Private Garbage Service
Community & HOA
Community
- Features: None
- Subdivision: Out/Gillespie County
Location
- Region: Fredericksburg
Financial & listing details
- Price per square foot: $412/sqft
- Tax assessed value: $594,360
- Annual tax amount: $9,470
- Price range: $1.2M - $1.2M
- Date on market: 11/26/2025
- Cumulative days on market: 243 days
- Listing terms: Conventional,Cash
Estimated market value
Not available
Estimated sales range
Not available
Not available
Price history
| Date | Event | Price |
|---|---|---|
| 7/1/2026 | Price change | $1,163,000-5.1%$412/sqft |
Source:  LERA MLS #1925270 Report a problem LERA MLS #1925270 Report a problem | ||
| 5/15/2026 | Price change | $1,225,000-5.8%$434/sqft |
Source: LERA MLS #1925270 Report a problem | ||
| 11/26/2025 | Listed for sale | $1,300,000$461/sqft |
Source: LERA MLS #1925270 Report a problem | ||
Public tax history
| Year | Property taxes | Tax assessment |
|---|---|---|
| 2025 | $2,986 -18.3% | $594,360 +2.8% |
| 2024 | $3,656 +1.5% | $578,280 +8.4% |
| 2023 | $3,602 -34.1% | $533,547 +10% |
| 2022 | $5,469 0% | $485,043 +10% |
| 2021 | $5,470 | $440,948 +17.8% |
| 2020 | -- | $374,380 +2.8% |
| 2018 | $5,057 | $364,070 +3.5% |
| 2017 | -- | $351,640 +12.4% |
| 2016 | -- | $312,720 +5.2% |
| 2015 | -- | $297,400 +5.5% |
| 2014 | -- | $281,850 +1% |
| 2012 | -- | $279,060 |
| 2011 | -- | $279,060 -3.1% |
| 2010 | -- | $288,060 -1.3% |
| 2009 | -- | $291,810 |
| 2008 | -- | $291,810 +23.8% |
| 2007 | -- | $235,741 |
Find assessor info on the county website
Monthly payment
Est. payment
Payment breakdown
Explore the cost of this home by adjusting the details. Changes won't be saved.Climate risks
Neighborhood: 78624
Nearby schools
GreatSchools rating
- NAFredericksburg Primary SchoolGrades: PK-1Distance: 2.7 mi
- 6/10Fredericksburg Middle SchoolGrades: 6-8Distance: 4.2 mi
- 7/10Fredericksburg High SchoolGrades: 9-12Distance: 2.6 mi
Schools provided by the listing agent
- Elementary: Fredericksburg
- Middle: Fredericksburg
- High: Fredericksburg
- District: Fredericksburg
Source: LERA MLS. This data may not be complete. We recommend contacting the local school district to confirm school assignments for this home.
- $382,300-- bd1 ba1.4k sqft3824 S State Highway 16, Fredericksburg, TX 78624Off Market
- $881,970-- bd-- ba-- sqft4222 S State Highway 16, Fredericksburg, TX 78624Off Market
- $--14.97 AcresHighway 16, Ranger, TX 76470Sold
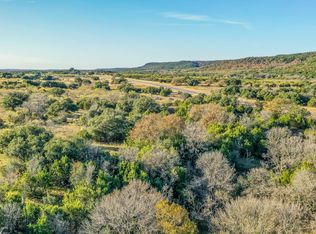
- $676,700-- bd1 ba3k sqft82 Horseshoe Bnd, Fredericksburg, TX 78624Off Market
- $557,400-- bd1 ba3k sqft4216 S State Highway 16, Fredericksburg, TX 78624Off Market
- $--75 Acres4222 S Hwy 16, Fredericksburg, TX 78624Off Market
- $722,800-- bd1 ba2.9k sqft178 Horseshoe Bnd, Fredericksburg, TX 78624Off Market
- $1,396,900-- bd-- ba-- sqft329 Lady Bird Dr, Fredericksburg, TX 78624Off Market
A local agent can set up tours, give advice and negotiate with sellers.
Similar homes
- $1,200,0004 bd3 ba2.1k sqft362 Oak Haven, Fredericksburg, TX 78624For Sale
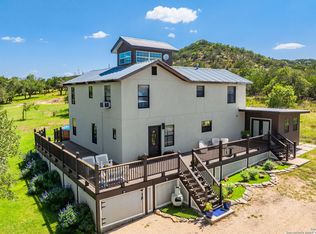
 MLS ID #1879999, Karin Buchanan TREC #673176, Fore Premier Properties. LERA MLS
 - $1,249,0004 bd3 ba2.4k sqft139 Armory Rd, Fredericksburg, TX 78624For Sale
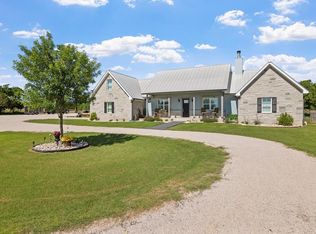 MLS ID #101702, Michael W. Starks. CHCBOR
 - $1,195,0004 bd3 ba3.4k sqft11453 N US HWY 87, Fredericksburg, TX 78624For Sale
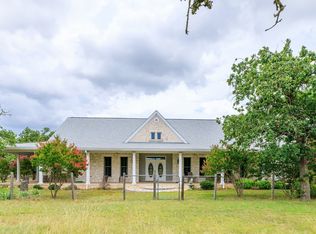 MLS ID #2002008, Neal Reeh TREC #382570, Real Estate Advisory Team, LLC. LERA MLS
 - $1,150,0003 bd3 ba2.5k sqft5545 Center Point Rd, Fredericksburg, TX 78624For Sale
 MLS ID #104481, Krista Duderstadt. CHCBOR
 - $999,0003 bd2 ba3.4k sqft959 S Eagle St, Fredericksburg, TX 78624For SaleMLS ID #104395, Lauri Tomlinson. CHCBOR
- $990,0004 bd3 ba2.5k sqft505 W San Antonio, Fredericksburg, TX 78624For SaleMLS ID #1965673, Justin Cop TREC #613372, Fredericksburg Realty. LERA MLS
- $1,125,0004 bd4 ba2.3k sqft312 E College St, Fredericksburg, TX 78624For SaleMLS ID #104475, Lucas Barnett. CHCBOR
- $1,649,0004 bd3 ba3.2k sqft169 Royal Oaks Hill, Fredericksburg, TX 78624Active
 MLS ID #5421819, Anne Sultemeier, Reata Ranch Realty, LLC. Unlock MLS
 - $1,175,0003 bd3 ba3.1k sqft403 Candlelight, Fredericksburg, TX 78624For SaleMLS ID #1948138, Clayton Sears TREC #740990, Real Estate Advisory Team, LLC. LERA MLS
- $974,9003 bd3 ba3.4k sqft2140 Hedgestone, Fredericksburg, TX 78624For SaleMLS ID #104997, Cynthia Loving. CHCBOR
- $950,0005 bd4 ba2.7k sqft106 Bobwhite Trl, Fredericksburg, TX 78624For SaleMLS ID #100609, LeeAnn Bailey. CHCBOR
- $1,295,0004 bd4 ba3.2k sqft2377 Aviation Loop, Fredericksburg, TX 78624For SaleMLS ID #104832, Lisa McGehee. CHCBOR
- $949,0003 bd4 ba3.2k sqft627 Eichen Strasse, Fredericksburg, TX 78624For SaleMLS ID #104329, Tammy Pack. CHCBOR
- $1,125,0003 bd3 ba2.5k sqft328 E Distant View Dr, Fredericksburg, TX 78624For SaleMLS ID #104184, Denise JoJo Jones. CHCBOR
- $925,0003 bd3 ba2.3k sqft1302 COUNTRYSIDE BND, Fredericksburg, TX 78624For SaleMLS ID #1956866, Phillip Lopez TREC #640657, Real Broker, LLC. LERA MLS
- $1,049,0004 bd3 ba3.1k sqft2214 Stone Mdw, Fredericksburg, TX 78624For SaleMLS ID #104557, Dale E. Cook. CHCBOR
- $1,389,0004 bd3 ba2.5k sqft406 W Schubert St, Fredericksburg, TX 78624For SaleMLS ID #104595, Savannah Stahl. CHCBOR
- $1,295,0004 bd3 ba2.5k sqft502 N Orange St, Fredericksburg, TX 78624ActiveMLS ID #6435110, Todd Grossman, Compass RE Texas, LLC. Unlock MLS
- $849,0004 bd4 ba2.7k sqft1080 Cherry Mountain Loop, Fredericksburg, TX 78624For SaleMLS ID #104056, Michael W. Starks. CHCBOR
- $795,0003 bd3 ba2.3k sqft205 Northwood Hills Dr, Fredericksburg, TX 78624ActiveMLS ID #7532407, Jake Shuler, TurboHome Brokerage LLC. Unlock MLS
