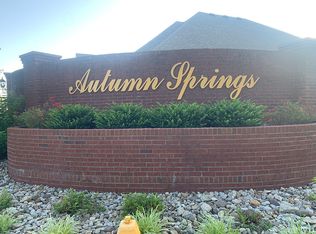
Discover easy, upscale living in Autumn Springs, a gated, all-brick community in New Albany featuring beautiful new construction by Murphy Homes. This thoughtfully designed 1,728 sq. ft. home offers 3 bedrooms, 2 full bathrooms, a split-bedroom layout, and an attached 2-car garage. The open interior is finished with luxury vinyl plank flooring throughout, while the spacious kitchen offers solid-surface countertops, plentiful cabinetry, generous workspace, and plenty of room to gather and entertain. The primary suite is privately positioned away from the additional bedrooms, creating a comfortable and functional layout. Out back, enjoy a peaceful setting with a private yard overlooking a beautiful tree line. Single-level living, quality construction, and a low-maintenance design make this home a standout. Estimated completion is November 1, 2026. Only 4 homes remain in Autumn Springs, so don’t miss your opportunity to make one yours!
New construction
Price cut: $5K (10/16)
$374,900
3936 Sarah Lane, New Albany, IN 47150
3beds
1,728sqft
Single Family Residence
Built in 2026
9,147 Square Feet Lot
$378,300 Zestimate®
$217/sqft
$33/mo HOA
What's special
Gated all-brick communitySplit-bedroom layoutOpen interiorGenerous workspaceSpacious kitchenSolid-surface countertopsPlentiful cabinetry
- 40 days
- 75
- 7
Zillow last checked:
Listing updated:
Listed by:
Jared Housier,
Southern Homes Realty
Source: SIRA,MLS#: 2026011618 Originating MLS: Southern Indiana REALTORS Association
Facts & features
Interior
Bedrooms & bathrooms
- Bedrooms: 3
- Bathrooms: 2
- Full bathrooms: 2
Primary bedroom
- Description: Flooring: Luxury Vinyl Plank
- Level: First
- Dimensions: 14 x 15
Bedroom
- Description: Flooring: Luxury Vinyl Plank
- Level: First
- Dimensions: 14.6 x 14.2
Bedroom
- Description: Flooring: Luxury Vinyl Plank
- Level: First
- Dimensions: 14.6 x 14.2
Other
- Description: Flooring: Luxury Vinyl Plank
- Level: First
- Dimensions: 5 x 9.9
Other
- Description: Flooring: Luxury Vinyl Plank
- Level: First
- Dimensions: 7.2 x 10
Kitchen
- Description: Flooring: Luxury Vinyl Plank
- Level: First
- Dimensions: 13.8 x 8.9
Living room
- Description: Flooring: Luxury Vinyl Plank
- Level: First
- Dimensions: 15.9 x 18.9
Other
- Description: Laundry Room,Flooring: Luxury Vinyl Plank
- Level: First
- Dimensions: 7.6 x 8.8
Heating
- Heat Pump
Cooling
- Central Air
Appliances
- Included: Dishwasher, Disposal, Microwave, Oven, Range
- Laundry: Main Level, Laundry Room
Features
- Ceiling Fan(s), Kitchen Island, Bath in Primary Bedroom, Main Level Primary, Open Floorplan, Split Bedrooms
- Has basement: No
- Has fireplace: No
- Fireplace features: None
Interior area
- Total structure area: 1,728
- Total interior livable area: 1,728 sqft
- Finished area above ground: 1,728
- Finished area below ground: 0
Property
Parking
- Total spaces: 2
- Parking features: Attached, Garage
- Attached garage spaces: 2
- Details: Off Street
Features
- Levels: One
- Stories: 1
- Patio & porch: Patio
- Exterior features: Patio
Lot
- Size: 9,147 Square Feet
- Features: Cul-De-Sac
Details
- Parcel number: 220508401300000007
- Zoning: Residential
- Zoning description: Residential
Construction
Type & style
- Home type: SingleFamily
- Architectural style: Patio Home,One Story
- Property subtype: Single Family Residence
- Attached to another structure: Yes
Materials
- Brick, Frame
- Foundation: Slab
- Roof: Shingle
Condition
- New construction: Yes
- Year built: 2026
Details
- Builder name: Murphy Homes
Utilities & green energy
- Water: Connected, Public
Community & HOA
Community
- Subdivision: Autumn Springs
HOA
- Has HOA: Yes
- HOA fee: $400 annually
Location
- Region: New Albany
Financial & listing details
- Price per square foot: $217/sqft
- Tax assessed value: $500
- Annual tax amount: $5
- Date on market: 9/10/2026
- Cumulative days on market: 41 days
- Listing terms: Conventional,FHA,VA Loan
- Road surface type: Paved
Estimated market value
$378,300
$359,000 - $397,000
$1,803/mo
Price history
| Date | Event | Price |
|---|---|---|
| 10/16/2026 | Price change | $374,900-1.3%$217/sqft |
Source:  SIRA #2026011618 Report a problem | ||
| 9/22/2026 | Price change | $379,900-5%$220/sqft |
Source: SIRA #2026011618 Report a problem | ||
| 9/11/2026 | Listed for sale | $399,900$231/sqft |
Source: SIRA #2026011618 Report a problem | ||
Public tax history
| Year | Property taxes | Tax assessment |
|---|---|---|
| 2025 | $8 +0.5% | $500 |
| 2024 | $8 +2.8% | $500 |
| 2023 | $8 -98.9% | $500 |
| 2022 | $735 +11636.7% | $500 +25% |
| 2021 | $6 +3.3% | $400 |
| 2020 | $6 -1.3% | $400 |
| 2019 | $6 -4.7% | $400 |
| 2018 | $6 | $400 |
| 2017 | $6 -99.5% | $400 |
| 2016 | $1,200 +17751.5% | $400 |
| 2014 | $7 +0.6% | $400 |
| 2013 | $7 -0.3% | $400 |
| 2012 | $7 -61% | $400 -63.6% |
| 2011 | $17 -6.8% | $1,100 |
| 2010 | $18 +8.1% | $1,100 |
| 2009 | $17 -4.2% | $1,100 |
| 2007 | $18 | $1,100 |
Find assessor info on the county website
Monthly payment
Est. payment
Payment breakdown
Explore the cost of this home by adjusting the details. Changes won't be saved.Climate risks
Neighborhood: 47150
Similar homes
- $374,9003 bd2 ba1.7k sqft3934 Sarah Lane, New Albany, IN 47150New Construction
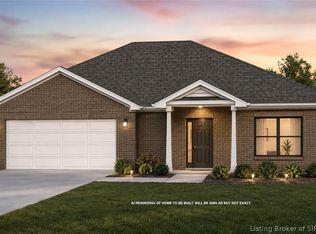 MLS ID #2026011586, Jared Housier, Southern Homes Realty. SIRA
- $374,9003 bd2 ba1.7k sqft3937 Sarah Lane, New Albany, IN 47150New ConstructionMLS ID #2026011619, Jared Housier, Southern Homes Realty. SIRA
- $374,9003 bd2 ba1.7k sqft3935 Sarah Lane, New Albany, IN 47150New ConstructionMLS ID #2026011620, Jared Housier, Southern Homes Realty. SIRA
- $414,9003 bd2 ba1.7k sqft4115 Tillett Court, New Albany, IN 47150New Construction
 MLS ID #2026012470, Mark A Hack, GreenTree Real Estate Services. SIRA
